
Search results for "Ranch porch" in Home Design Ideas
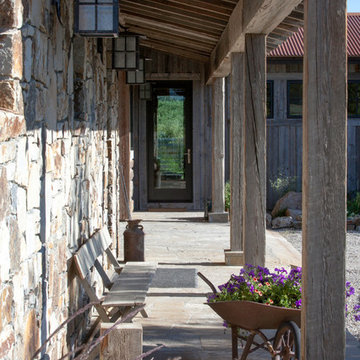
 Snake River Interiors
A custom home in Jackson, Wyoming
Photography: Cameron R. Neilson
Mid-sized mountain style stone front porch photo in Other with a roof extension
Mid-sized mountain style stone front porch photo in Other with a roof extension

 Bremer Homes, LLC
This classy and energetic ranch provides space and luxury to grow into! This home features custom cabinets, mudroom, custom a/v, hardwood floors, master suite with custom walk-in shower, full unfinished basement, safe room, 2 car side load garage with stairs to the basement and much more!

 Isla Homes
I built this on my property for my aging father who has some health issues. Handicap accessibility was a factor in design. His dream has always been to try retire to a cabin in the woods. This is what he got.
It is a 1 bedroom, 1 bath with a great room. It is 600 sqft of AC space. The footprint is 40' x 26' overall.
The site was the former home of our pig pen. I only had to take 1 tree to make this work and I planted 3 in its place. The axis is set from root ball to root ball. The rear center is aligned with mean sunset and is visible across a wetland.
The goal was to make the home feel like it was floating in the palms. The geometry had to simple and I didn't want it feeling heavy on the land so I cantilevered the structure beyond exposed foundation walls. My barn is nearby and it features old 1950's "S" corrugated metal panel walls. I used the same panel profile for my siding. I ran it vertical to math the barn, but also to balance the length of the structure and stretch the high point into the canopy, visually. The wood is all Southern Yellow Pine. This material came from clearing at the Babcock Ranch Development site. I ran it through the structure, end to end and horizontally, to create a seamless feel and to stretch the space. It worked. It feels MUCH bigger than it is.
I milled the material to specific sizes in specific areas to create precise alignments. Floor starters align with base. Wall tops adjoin ceiling starters to create the illusion of a seamless board. All light fixtures, HVAC supports, cabinets, switches, outlets, are set specifically to wood joints. The front and rear porch wood has three different milling profiles so the hypotenuse on the ceilings, align with the walls, and yield an aligned deck board below. Yes, I over did it. It is spectacular in its detailing. That's the benefit of small spaces.
Concrete counters and IKEA cabinets round out the conversation.
For those who could not live in a tiny house, I offer the Tiny-ish House.
Photos by Ryan Gamma
Staging by iStage Homes
Design assistance by Jimmy Thornton
Find the right local pro for your project
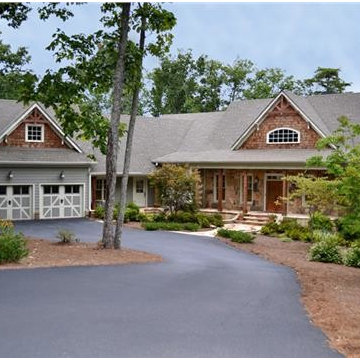
 The Plan Collection
This mountain-style ranch home has craftsman charm with a rustic touch. The covered front porch provides a charming entryway, and the angled three-car garage provides architectural interest.
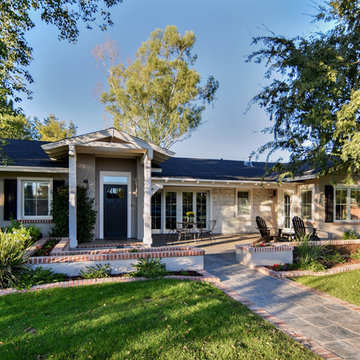
 Pankow Construction - Design/Remodeling - PHX, AZ
Jeff Beene
Inspiration for a mid-sized timeless beige one-story mixed siding house exterior remodel in Phoenix with a hip roof and a shingle roof
Inspiration for a mid-sized timeless beige one-story mixed siding house exterior remodel in Phoenix with a hip roof and a shingle roof
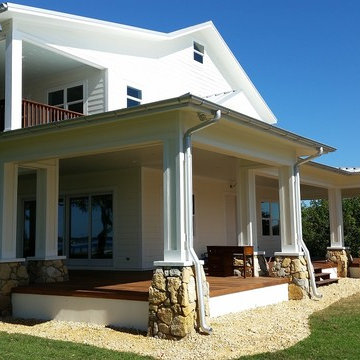
 Armistead Design & Drafting
This is an example of a large traditional front porch design in Orlando with decking and a roof extension.



Sponsored
Columbus, OH

Structural Remodeling
Franklin County's Heavy Timber Specialists | Best of Houzz 2020!
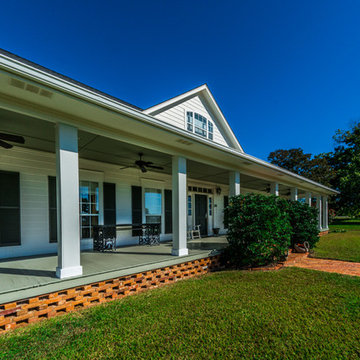


 Dan Nelson, Designs Northwest Architects
Photography by Lucas Henning.
Garage - craftsman garage idea in Seattle
Garage - craftsman garage idea in Seattle

 Arch Studio, Inc.
Arch Studio, Inc. Architect and Mark Pinkerton Photography
Inspiration for a mid-sized transitional white one-story stucco house exterior remodel in San Francisco with a hip roof and a shingle roof
Inspiration for a mid-sized transitional white one-story stucco house exterior remodel in San Francisco with a hip roof and a shingle roof

 Colony Home Builders
Example of a large arts and crafts beige one-story concrete fiberboard house exterior design in Cleveland with a shingle roof
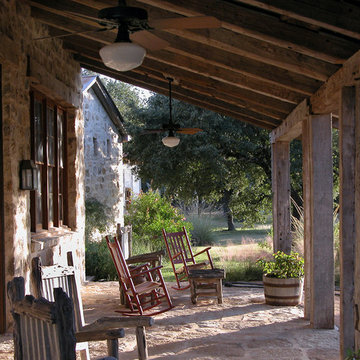
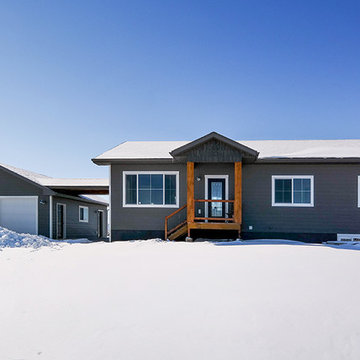



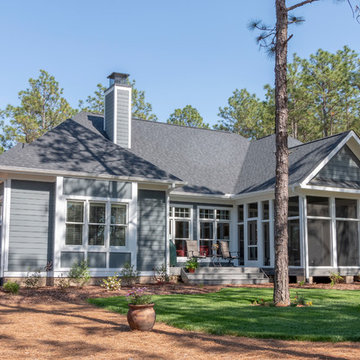
 Masters Properties, Inc.
Inspiration for a large craftsman multicolored two-story mixed siding exterior home remodel in Raleigh with a shingle roof
 RA Nelson LLC

This Japanese inspired ranch home in Lake Creek is LEED® Gold certified and features angled roof lines with stone, copper and wood siding.
Inspiration for a huge asian brown two-story mixed siding exterior home remodel in Denver with a shed roof
Inspiration for a huge asian brown two-story mixed siding exterior home remodel in Denver with a shed roof
 Appalachian Log Structures
Rick Lee Photography
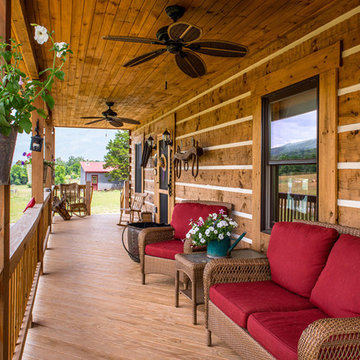
This is an example of a mid-sized rustic front porch design in Huntington with decking and a roof extension.
This is an example of a mid-sized rustic front porch design in Huntington with decking and a roof extension.

 CG&S Design-Build
Mid-sized trendy gray one-story brick house exterior photo in Austin with a metal roof

Sponsored
Columbus, OH

Hope Restoration & General Contracting
Columbus Design-Build, Kitchen & Bath Remodeling, Historic Renovations

 Cascade West Development
Paint by Sherwin Williams
Body Color - Sycamore Tan - SW 2855
Trim Color - Urban Bronze - SW 7048
Exterior Stone by Eldorado Stone
Stone Product Mountain Ledge in Silverton
Garage Doors by Wayne Dalton
Door Product 9700 Series
Windows by Milgard Windows & Doors
Window Product Style Line® Series
Window Supplier Troyco - Window & Door
Lighting by Destination Lighting
Fixtures by Elk Lighting
Landscaping by GRO Outdoor Living
Customized & Built by Cascade West Development
Photography by ExposioHDR Portland
Original Plans by Alan Mascord Design Associates
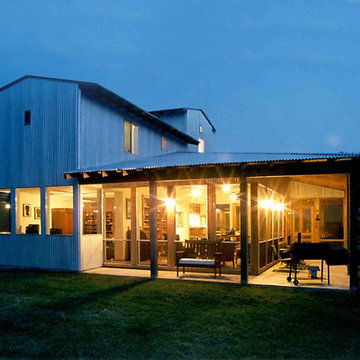
 Ignacio Salas-Humara Architect LLC
The glass walls of the living areas are surrounded by covered porches to keep out the Texas sun and provide outdoor living spaces.
PHOTO: Ignacio Salas-Humara
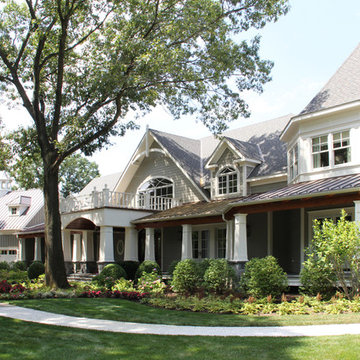
 Stephen T. Terhune, Architect
A simple, yet impressive entry, and an octagonal tower. The garage is cocked at a slight angle and is designed to look like the old barn that was converted. Note the way we designed the house to preserve as many trees as possible, giving the house an established feel.
20