
Search results for "Ranch porch" in Home Design Ideas
 Manor Homes
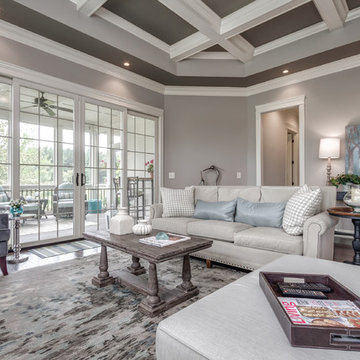
Transitional dark wood floor and brown floor living room photo in Columbus with gray walls

 Gebhardt Homes
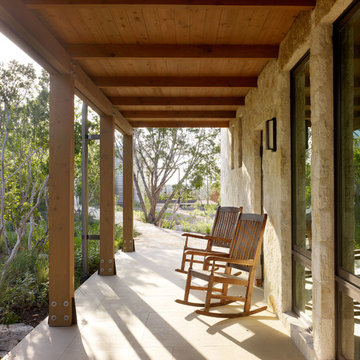
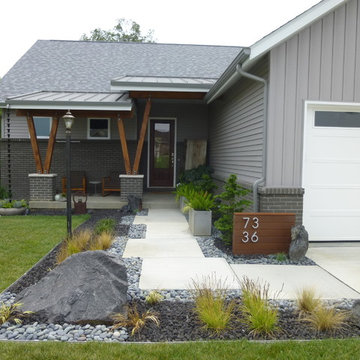
Mid-sized contemporary gray two-story wood house exterior idea in St Louis with a hip roof and a mixed material roof
Find the right local pro for your project

 Sweet Home of Mine
This 1960s Ranch was taken from it's original red/yellow brick and painted a light grey tan color. I added a new roof and the red/maroon bleached out shutters were changed out for stained board and batten shutters. I also added a new garage door with accent pieces, exterior lighting was changed out and I extended the original front porch out by an additional 4 feet making it a true sitting porch. We also put in a tree swing in front to show the tranquility of the home and neighborhood and give the home a new young feel since the neighborhood was becoming a new hub for first time buyers with children. Photo Credit: Kimberly Schneider
 William Duff Architects, Inc.
Matthew Millman
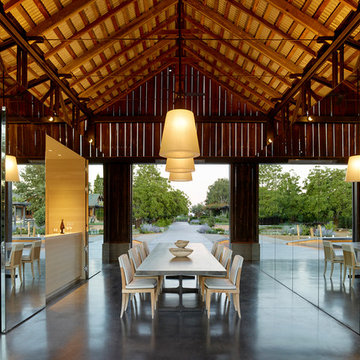
Dining room - farmhouse concrete floor dining room idea in San Francisco
Dining room - farmhouse concrete floor dining room idea in San Francisco

 Significant Homes LLC
Charles Hilton Architects & Renee Byers LAPC
From grand estates, to exquisite country homes, to whole house renovations, the quality and attention to detail of a "Significant Homes" custom home is immediately apparent. Full time on-site supervision, a dedicated office staff and hand picked professional craftsmen are the team that take you from groundbreaking to occupancy. Every "Significant Homes" project represents 45 years of luxury homebuilding experience, and a commitment to quality widely recognized by architects, the press and, most of all....thoroughly satisfied homeowners. Our projects have been published in Architectural Digest 6 times along with many other publications and books. Though the lion share of our work has been in Fairfield and Westchester counties, we have built homes in Palm Beach, Aspen, Maine, Nantucket and Long Island.
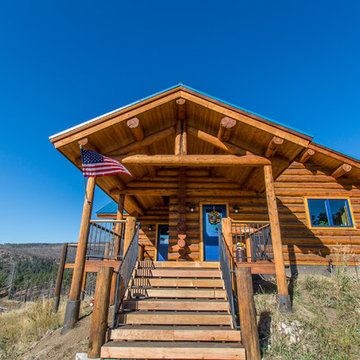


Sponsored
Columbus, OH

Hope Restoration & General Contracting
Columbus Design-Build, Kitchen & Bath Remodeling, Historic Renovations
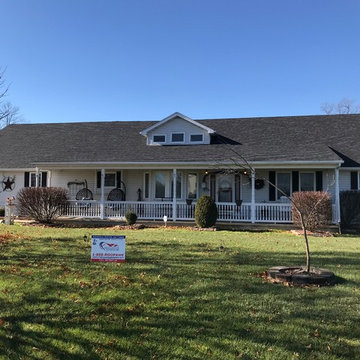
 American Way Exteriors, LLC
Mid-sized traditional white one-story wood exterior home idea in Other with a shingle roof
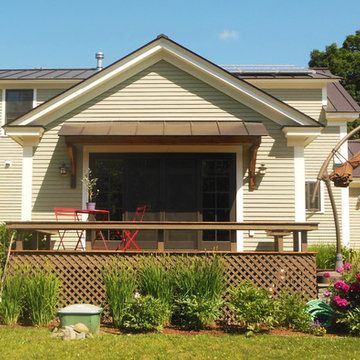
 Jennifer Lane Architecture & Design
Example of a mid-sized classic backyard deck design in Burlington with a roof extension
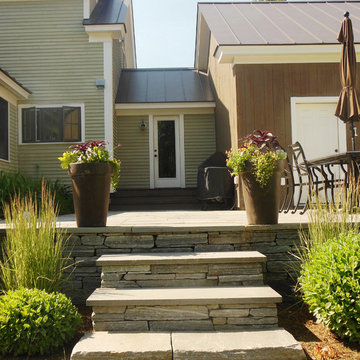 Jennifer Lane Architecture & Design
Mid-sized elegant backyard stone patio photo in Burlington with a roof extension
 All About Home Design
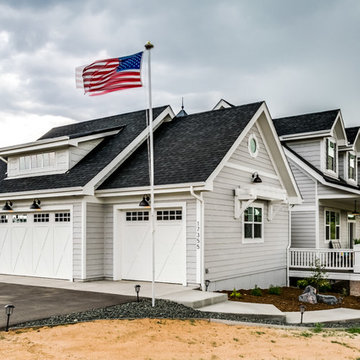
Example of a mid-sized cottage beige one-story wood exterior home design in Denver with a shingle roof
 M&S Paris Construction Inc
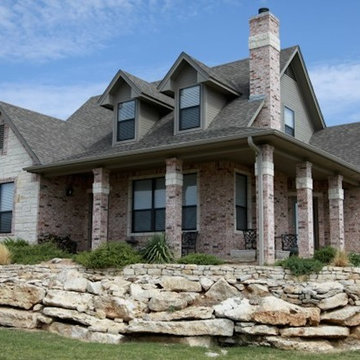
Large elegant multicolored two-story mixed siding exterior home photo in Dallas with a shingle roof
 American Way Exteriors, LLC
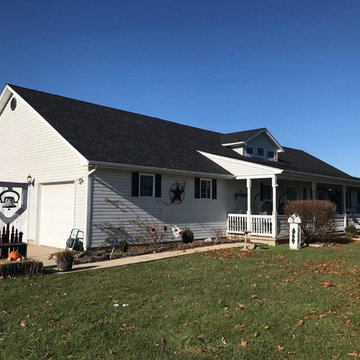
Mid-sized elegant white one-story wood exterior home photo in Other with a shingle roof

Sponsored
Columbus, OH
Free consultation for landscape design!

Peabody Landscape Group
Franklin County's Reliable Landscape Design & Contracting


 Prentiss Balance Wickline Architects
Steve Keating Photography
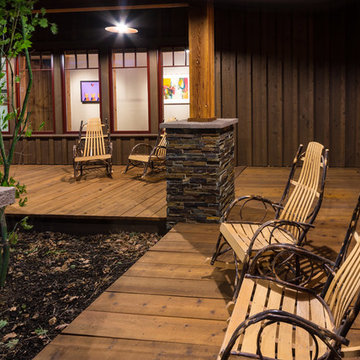
This is an example of a small rustic back porch design in Seattle with a roof extension.
This is an example of a small rustic back porch design in Seattle with a roof extension.



 Meredith Gilardoni Photography
Interior design by Marracar Design. Photos by Meredith Gilardoni Photography
Inspiration for a coastal brown floor sunroom remodel in San Francisco with a glass ceiling
Inspiration for a coastal brown floor sunroom remodel in San Francisco with a glass ceiling

Sponsored
Columbus, OH

Structural Remodeling
Franklin County's Heavy Timber Specialists | Best of Houzz 2020!
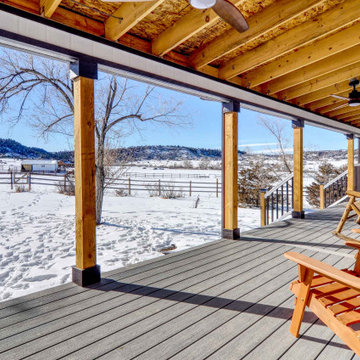
 Jeff Daigle, Architect
A new wrap-around porch takes advantage of views to the southwest.
Inspiration for a country porch remodel in Denver
Inspiration for a country porch remodel in Denver
 Dearth Design & Construction
© Coles Hairston
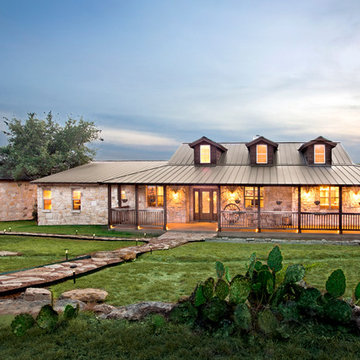
Example of a cottage stone exterior home design in Austin
Example of a cottage stone exterior home design in Austin
 One Room at a Time, Inc.

Exterior 3-season porch addition to a ranch home. Siding interior, bead board ceiling, Azek composite trim for Wisconsin winters. Storm-screen combination units.
One Room at a Time, Inc.
16