
Search results for "Ranch porch" in Home Design Ideas

 TRG Architecture + Interior Design
Bernard Andre
Example of a mid-sized transitional backyard rectangular and concrete pool design in San Francisco
Example of a mid-sized transitional backyard rectangular and concrete pool design in San Francisco

 Arjay Builders Inc.
Home Built by Arjay Builders Inc. Photo by Amoura Productions
Large contemporary gray split-level mixed siding house exterior idea in Omaha
Large contemporary gray split-level mixed siding house exterior idea in Omaha
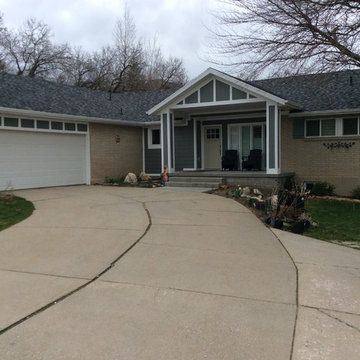
 SAC Remodeling
Inspiration for a mid-sized timeless multicolored one-story mixed siding house exterior remodel in Salt Lake City with a hip roof and a shingle roof
Find the right local pro for your project
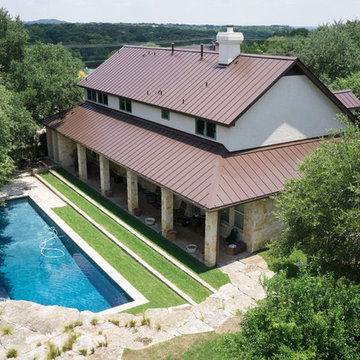
 Austin Roofing Contractors
Copper Brown, Double Lock Standing Seam Metal Roof and New Marvin windows, an Exterior Makeover with Style.
Mid-sized tuscan white two-story mixed siding house exterior photo in Austin with a hip roof and a metal roof
Mid-sized tuscan white two-story mixed siding house exterior photo in Austin with a hip roof and a metal roof

 Georgia Front Porch
New portico overhang addition on a mid-century ranch. Note bracket on extended roof line. Designed and built by Georgia Front Porch.
Inspiration for a contemporary front porch remodel in Atlanta with a roof extension
Inspiration for a contemporary front porch remodel in Atlanta with a roof extension
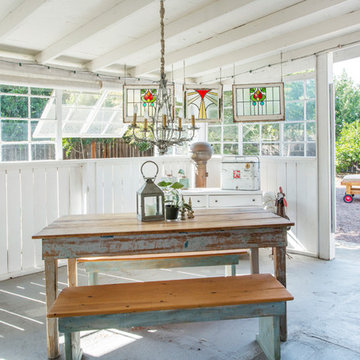
 Margot Hartford Photography
Photo: Margot Hartford © 2017 Houzz
Inspiration for an eclectic porch remodel in Other
Inspiration for an eclectic porch remodel in Other

 Mina Brinkey
Photo: Mina Brinkey © 2013 Houzz
Example of a classic white brick exterior home design in Tampa
Example of a classic white brick exterior home design in Tampa

Sponsored
Westerville, OH

Custom Home Works
Franklin County's Award-Winning Design, Build and Remodeling Expert

 L.Bonadies General Contracting
Inspiration for a mid-sized rustic enclosed dark wood floor family room remodel in New York with beige walls and a wall-mounted tv

 Shaw Architecture LLC.
david marlow
Mid-sized country beige one-story adobe exterior home idea in Albuquerque with a metal roof and a white roof
Mid-sized country beige one-story adobe exterior home idea in Albuquerque with a metal roof and a white roof

 GMG Architects
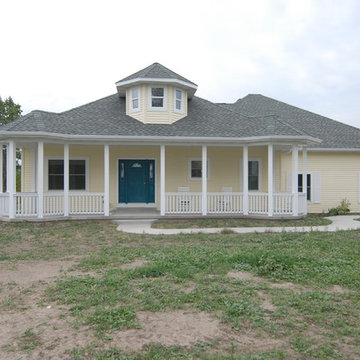
New front doors can be pricy. Surprisingly, this front door was purchased on clearance at Menards. The price point suites the neighborhood while achieving aesthetic and functional goals.
Future work includes topping the slab with stone and replacing the concrete sidewalk/steps with paver stone.
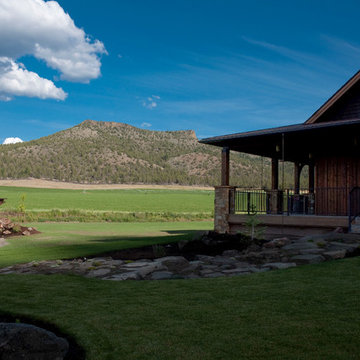
 Western Design International
Keystone Ranch Prineville Oregon
Ranch style home designed by Western Design International of Prineville Oregon
Built by Cascade Builders & Associates Inc.
Photo by: Chandler Photography

 Lands End Development - Designers & Builders
Example of a small mountain style brown one-story wood gable roof design in Minneapolis


Sponsored
Columbus, OH

Hope Restoration & General Contracting
Columbus Design-Build, Kitchen & Bath Remodeling, Historic Renovations

 Element Studio
Paul Heller
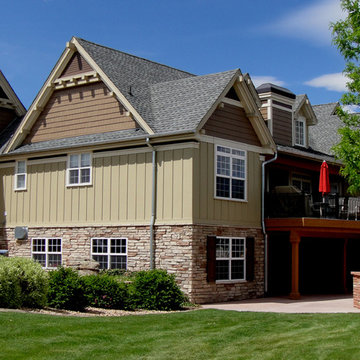
Inspiration for a mid-sized craftsman green two-story mixed siding gable roof remodel in Denver
Inspiration for a mid-sized craftsman green two-story mixed siding gable roof remodel in Denver
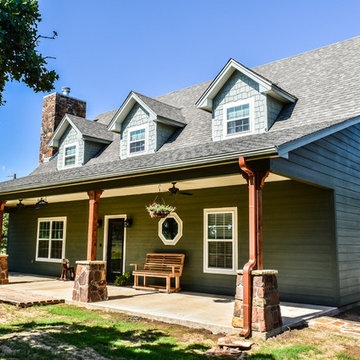
 M&S Paris Construction Inc
Mid-sized elegant green two-story wood house exterior photo in Dallas with a clipped gable roof and a shingle roof

 CG&S Design-Build
Photo by Tre Dunham
Mid-sized trendy back porch idea in Austin with a roof extension
Mid-sized trendy back porch idea in Austin with a roof extension


Sponsored
Columbus, OH
Free consultation for landscape design!

Peabody Landscape Group
Franklin County's Reliable Landscape Design & Contracting
 TEK Construction, Inc.
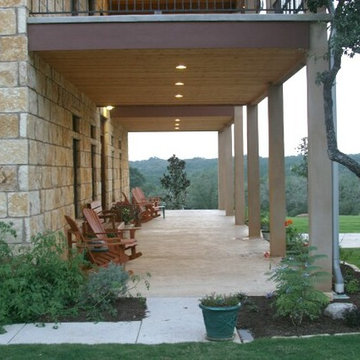
This is an example of a country concrete front porch design in Austin with a roof extension.
 Eric N. Rohlfing, ENR architects
Eric N. Rohlfing, Architect
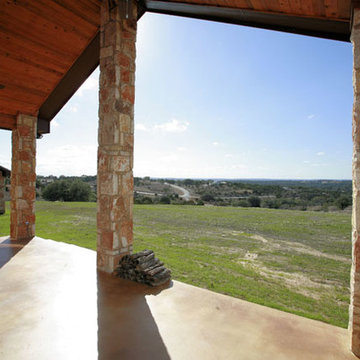
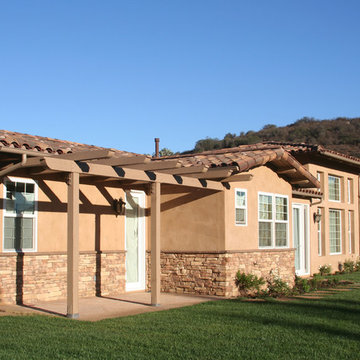
Example of a mountain style exterior home design in Dallas
Example of a mountain style exterior home design in Dallas
17