
Search results for "Ranch" in Home Design Ideas

 Design House, Inc
Photo by: Kimberly Gavin
Kids' bedroom - rustic girl carpeted kids' bedroom idea in Denver with purple walls
Kids' bedroom - rustic girl carpeted kids' bedroom idea in Denver with purple walls



 Latchford Bachardy Architects
Eat-in kitchen - rustic eat-in kitchen idea in Austin with an undermount sink, shaker cabinets, medium tone wood cabinets, multicolored backsplash, mosaic tile backsplash and stainless steel appliances
Find the right local pro for your project

 Nathan Taylor for Obelisk Home
This 1970’s Ranch was purchased by a young family with active boys and animals. Changes were needed in this home for the family to be comfortable. With a very limited budget, Obelisk Home was challenged to be creative but keep with the clients sensibilities. We painted paneling, painted trim in custom colors, and took the room to a new level. High gloss paint on brick added to a bright open feel. New art, lighting, furniture and accessories were brought in to work with existing furniture that was incorporated from the clients Oklahoma home. Old, dark and full becomes light, airy and cozy.
Photos by Jeremy Mason McGraw
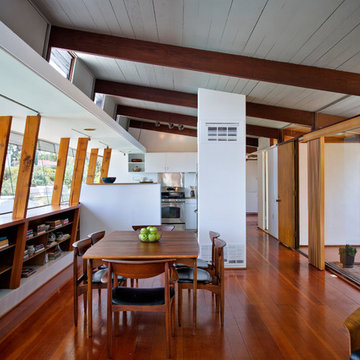
 Echo Ranch Staging
The Pilot House by Architects A. Quincy Jones and Whitney R. Smith.
Photos by Andrew Bramasco
Trendy medium tone wood floor great room photo in Los Angeles
Trendy medium tone wood floor great room photo in Los Angeles
 Archaeo Architects
Robert Reck

Example of a large trendy gray one-story adobe flat roof design in Albuquerque
Example of a large trendy gray one-story adobe flat roof design in Albuquerque
 Colorado Timberframe

Mountain style dark wood floor living room photo in Denver with beige walls, a standard fireplace and a stone fireplace
 Axial Arts Architecture
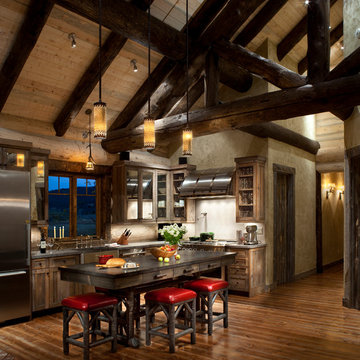
A rustic log and timber home located at the historic C Lazy U Ranch in Grand County, Colorado.
Kitchen - mid-sized rustic l-shaped medium tone wood floor kitchen idea in Denver with a farmhouse sink, shaker cabinets, distressed cabinets, stainless steel appliances and an island
Kitchen - mid-sized rustic l-shaped medium tone wood floor kitchen idea in Denver with a farmhouse sink, shaker cabinets, distressed cabinets, stainless steel appliances and an island


 Wood By Designs at Lakewood Ranch
Kristin was looking for a highly organized system for her laundry room with cubbies for each of her kids, We built the Cubbie area for the backpacks with top and bottom baskets for personal items. A hanging spot to put laundry to dry. And plenty of storage and counter space.

 Dennis Thompson Architect
Contractor: Dan Upton
Landscape Architect: everGreen Landscape
Photographer: Jim Bartsch

Mid-sized trendy brown one-story stucco house exterior photo in Santa Barbara with a hip roof and a metal roof
Mid-sized trendy brown one-story stucco house exterior photo in Santa Barbara with a hip roof and a metal roof

 Brombal USA
Photo: Audrey Hall.
For custom luxury metal windows and doors, contact sales@brombalusa.com
Example of a mountain style stone exterior home design in Other with a metal roof
Example of a mountain style stone exterior home design in Other with a metal roof
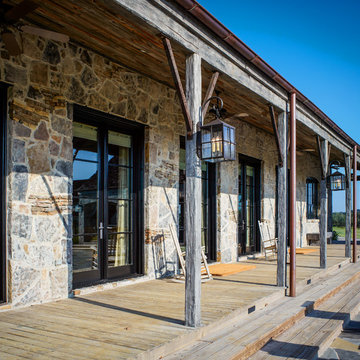
 Thompson Custom Homes
photos by Steve Chenn
Inspiration for a rustic stone exterior home remodel in Houston
Inspiration for a rustic stone exterior home remodel in Houston
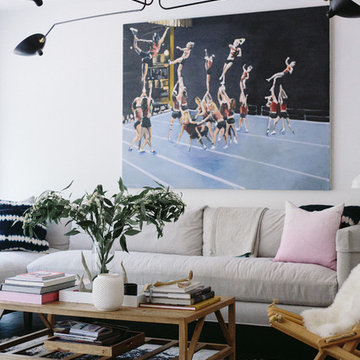
 Crowell + Co. Interiors
Q Avenue Photo
Example of a 1950s dark wood floor living room design in Nashville with white walls
Example of a 1950s dark wood floor living room design in Nashville with white walls

 alairhomesdecatur
Inspiration for a contemporary dark wood floor dining room remodel in Atlanta with green walls

 SLR Architecture Inc.
This tired ranch was in dire need of an update. Formerly the kitchen was separate from the living room and the dining area was severely undersized.
SLR Architecture opened up the kitchen to the great room and defined the living and dining areas so that each space stands on it's own. With help from interior designer Justine Sterling the finishes, furniture, ad accessories were carefully considered so that the whole room works as an overall composition.
A compact mud room was carved out of the back hall from a formally over sized laundry room so the family had a convenient drop zone, also the front entry was upgraded and a new rear deck was added for easier exterior access. Lighting was carefully considered so that different zones were well lit.
photo: Jessica Delaney
 The Warner Group Architects, Inc.
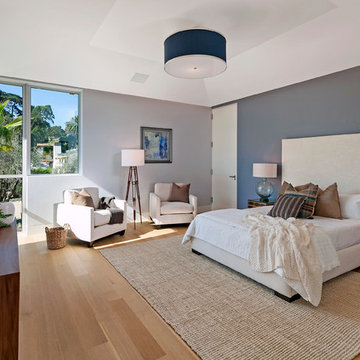
Mid-sized trendy guest light wood floor bedroom photo in Santa Barbara with beige walls and no fireplace
26