
Search results for "Ranch" in Home Design Ideas

 Stephen B. Chambers Architects, Inc.
Inspiration for a rustic kitchen remodel in Dallas with a farmhouse sink, shaker cabinets, dark wood cabinets, black backsplash and black appliances

 RA Nelson LLC
Front entry door with wrought iron lighting for a rustic wood cabin.
Inspiration for a mid-sized rustic entryway remodel in Denver with a medium wood front door
Inspiration for a mid-sized rustic entryway remodel in Denver with a medium wood front door

 Giffin & Crane General Contractors, Inc.
Courtyard fountain, landscaping, and exterior.
Design ideas for a mediterranean front yard water fountain landscape in Santa Barbara.
Design ideas for a mediterranean front yard water fountain landscape in Santa Barbara.
Find the right local pro for your project

 Taylor Lombardo Architects
Photos by Charlie Halsell
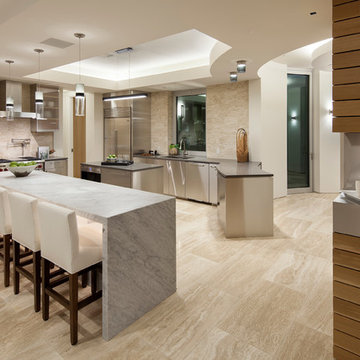
Huge farmhouse medium tone wood floor and brown floor great room photo in San Francisco with beige walls
Huge farmhouse medium tone wood floor and brown floor great room photo in San Francisco with beige walls

 Mansfield + O'Neil
Photographer: Paul Dyer
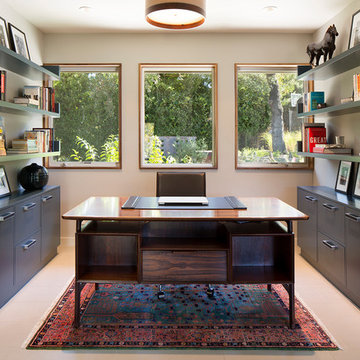
Study room - contemporary freestanding desk study room idea in San Francisco
Study room - contemporary freestanding desk study room idea in San Francisco
 Echo Ranch Staging
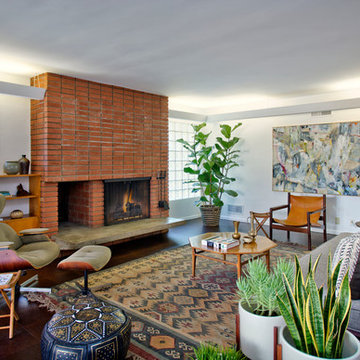
Living room - 1950s living room idea in Los Angeles with white walls, a standard fireplace and a brick fireplace

 Kipnis Architecture + Planning
The master bathroom is an amazing space. The glass shower floats in the space, adjacent to the freestanding tub. The walls feature gridded trim.
The shower is designed for handicap accessibility without looking like it. The shower door has a zero threshold. The bench system allows one to sit on the exterior bench and use the vertical poles to pivot into the shower bench. Controls are in place for both the bench area as well as the main shower area.
 Lightopia

Example of a mountain style dark wood floor bedroom design in Portland with gray walls, a ribbon fireplace and a stone fireplace
 JKC Inc General Contractor

Example of a mid-sized mountain style brown one-story wood and board and batten exterior home design in Phoenix with a shingle roof
 elena del bucchia DESIGN
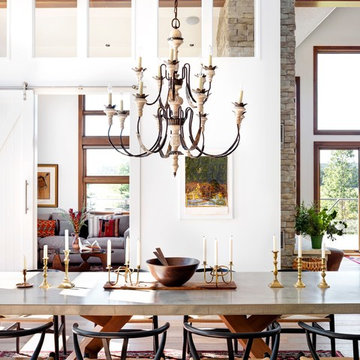
Modern Rustic home inspired by Scandinavian design & heritage of the clients.
This particular image is of the open concept dining room with a custom concrete table, black wishbone chairs and a classic chandelier. Next to dining room is a library/den with bookshelves all around, custom sectional, two way wood burning fireplace and a large custom barn door.
Photo: Martin Tessler
 The TomKat Studio + TomKat Real Estate
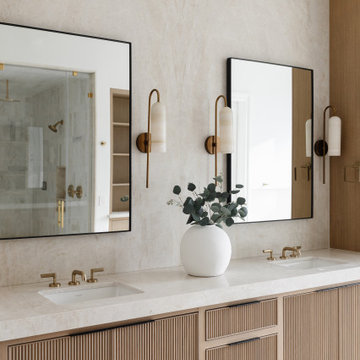
Inspiration for a modern white floor and double-sink bathroom remodel in Phoenix with light wood cabinets, an undermount sink, white countertops and a built-in vanity
 Thompson Custom Homes
photos by Steve Chenn

Family room - rustic open concept dark wood floor family room idea in Houston with a standard fireplace and a stone fireplace
Family room - rustic open concept dark wood floor family room idea in Houston with a standard fireplace and a stone fireplace
 Design House, Inc
Kimberly Gavin
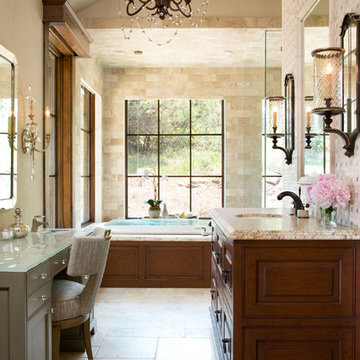
Example of a classic beige tile drop-in bathtub design in Denver with an undermount sink, dark wood cabinets, beige walls and raised-panel cabinets
Example of a classic beige tile drop-in bathtub design in Denver with an undermount sink, dark wood cabinets, beige walls and raised-panel cabinets

 Miller-Roodell Architects Ltd

Located near Ennis, Montana, this cabin captures the essence of rustic style while maintaining modern comforts.
Jack Watkins’ father, the namesake of the creek by which this home is built, was involved in the construction of the Old Faithful Lodge. He originally built the cabin for he and his family in 1917, with small additions and upgrades over the years. The new owners’ desire was to update the home to better facilitate modern living, but without losing the original character. Windows and doors were added, and the kitchen and bathroom were completely remodeled. Well-placed porches were added to further integrate the interior spaces to their adjacent exterior counterparts, as well as a mud room—a practical requirement in rural Montana.
Today, details like the unique juniper handrail leading up to the library, will remind visitors and guests of its historical Western roots.
 User
UserThe magnificent Casey Flat Ranch Guinda CA consists of 5,284.43 acres in the Capay Valley and abuts the eastern border of Napa Valley, 90 minutes from San Francisco.
There are 24 acres of vineyard, a grass-fed Longhorn cattle herd (with 95 pairs), significant 6-mile private road and access infrastructure, a beautiful ~5,000 square foot main house, a pool, a guest house, a manager's house, a bunkhouse and a "honeymoon cottage" with total accommodation for up to 30 people.
Agriculture improvements include barn, corral, hay barn, 2 vineyard buildings, self-sustaining solar grid and 6 water wells, all managed by full time Ranch Manager and Vineyard Manager.The climate at the ranch is similar to northern St. Helena with diurnal temperature fluctuations up to 40 degrees of warm days, mild nights and plenty of sunshine - perfect weather for both Bordeaux and Rhone varieties. The vineyard produces grapes for wines under 2 brands: "Casey Flat Ranch" and "Open Range" varietals produced include Cabernet Sauvignon, Cabernet Franc, Syrah, Grenache, Mourvedre, Sauvignon Blanc and Viognier.
There is expansion opportunity of additional vineyards to more than 80 incremental acres and an additional 50-100 acres for potential agricultural business of walnuts, olives and other products.
Casey Flat Ranch brand longhorns offer a differentiated beef delight to families with ranch-to-table program of lean, superior-taste "Coddled Cattle". Other income opportunities include resort-retreat usage for Bay Area individuals and corporations as a hunting lodge, horse-riding ranch, or elite conference-retreat.
 Design House, Inc
Kimberly Gavin

Inspiration for a timeless carpeted bedroom remodel in Denver with beige walls
Inspiration for a timeless carpeted bedroom remodel in Denver with beige walls

 Think Chic Interiors LLC
A Jack and Jill bathroom made to grow up with, this bright bathroom features a custom navy vanity, white Porcelanosa tile, Feiss vanity lights and Kohler chrome hardware.

 Coco Maison Design
We planned a thoughtful redesign of this beautiful home while retaining many of the existing features. We wanted this house to feel the immediacy of its environment. So we carried the exterior front entry style into the interiors, too, as a way to bring the beautiful outdoors in. In addition, we added patios to all the bedrooms to make them feel much bigger. Luckily for us, our temperate California climate makes it possible for the patios to be used consistently throughout the year.
The original kitchen design did not have exposed beams, but we decided to replicate the motif of the 30" living room beams in the kitchen as well, making it one of our favorite details of the house. To make the kitchen more functional, we added a second island allowing us to separate kitchen tasks. The sink island works as a food prep area, and the bar island is for mail, crafts, and quick snacks.
We designed the primary bedroom as a relaxation sanctuary – something we highly recommend to all parents. It features some of our favorite things: a cognac leather reading chair next to a fireplace, Scottish plaid fabrics, a vegetable dye rug, art from our favorite cities, and goofy portraits of the kids.
---
Project designed by Courtney Thomas Design in La Cañada. Serving Pasadena, Glendale, Monrovia, San Marino, Sierra Madre, South Pasadena, and Altadena.
For more about Courtney Thomas Design, see here: https://www.courtneythomasdesign.com/
To learn more about this project, see here:
https://www.courtneythomasdesign.com/portfolio/functional-ranch-house-design/
25