
Search results for "Ranch" in Home Design Ideas
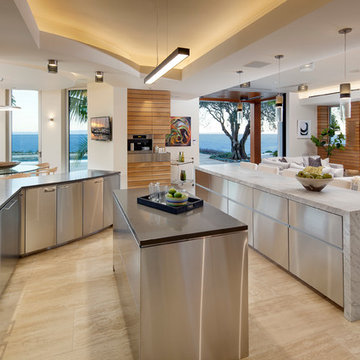

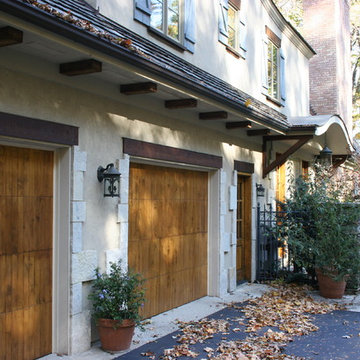
 Michael E Breseman Architects Ltd
MEB Architects Ltd
Example of a classic exterior home design in Chicago
Example of a classic exterior home design in Chicago

 StudioMB
Reimagined ranch house: Contemporary-style, single-family home with double garage. For information about our work, please contact info@studiombdc.com.
Find the right local pro for your project
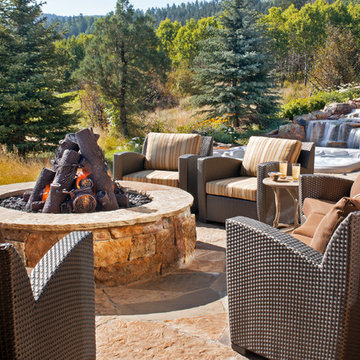
 Design House, Inc
Kimberly Gavin
Example of a mountain style stone patio design in Denver with a fire pit and no cover
Example of a mountain style stone patio design in Denver with a fire pit and no cover
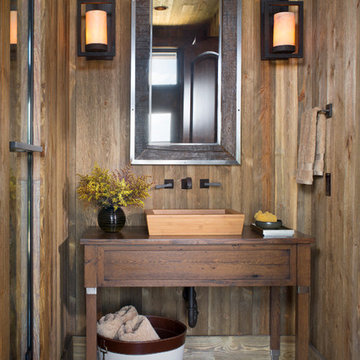

 TOTAL CONCEPTS
Inspiration for a country beige mixed siding exterior home remodel in San Francisco with a metal roof and a gray roof

 I C O N INTERIORS + RANCH + BUILD
Inspiration for a mid-sized contemporary medium tone wood floor, brown floor and wood ceiling great room remodel in Other with white walls
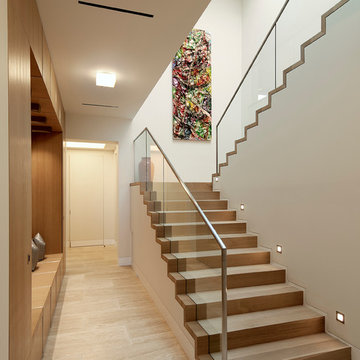
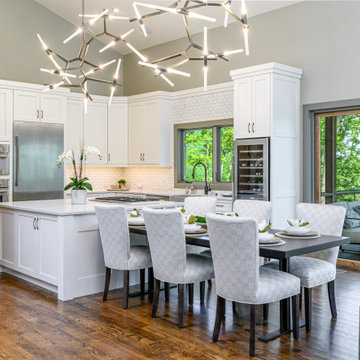
 Living Stone Design + Build
A sleek modern kitchen in a mountain ranch, featuring energy-efficient appliances, clean lines, and eco-friendly materials. This thoughtfully designed space blends functionality with sustainability, perfectly suited for the serene Asheville, NC, mountain lifestyle.
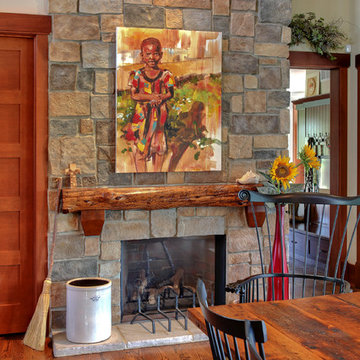
 Helman Sechrist Stoelting Architecture
Example of a country dark wood floor dining room design in Chicago with white walls

 Becker Henson Niksto Architects
Jim Bartsch
Example of a tuscan sunroom design in Santa Barbara with a skylight
Example of a tuscan sunroom design in Santa Barbara with a skylight

 Stephen B. Chambers Architects, Inc.
Example of a huge mountain style eat-in kitchen design in Dallas with dark wood cabinets

 The Artisans Group, Inc.
Winner of the 2018 Tour of Homes Best Remodel, this whole house re-design of a 1963 Bennet & Johnson mid-century raised ranch home is a beautiful example of the magic we can weave through the application of more sustainable modern design principles to existing spaces.
We worked closely with our client on extensive updates to create a modernized MCM gem.
Extensive alterations include:
- a completely redesigned floor plan to promote a more intuitive flow throughout
- vaulted the ceilings over the great room to create an amazing entrance and feeling of inspired openness
- redesigned entry and driveway to be more inviting and welcoming as well as to experientially set the mid-century modern stage
- the removal of a visually disruptive load bearing central wall and chimney system that formerly partitioned the homes’ entry, dining, kitchen and living rooms from each other
- added clerestory windows above the new kitchen to accentuate the new vaulted ceiling line and create a greater visual continuation of indoor to outdoor space
- drastically increased the access to natural light by increasing window sizes and opening up the floor plan
- placed natural wood elements throughout to provide a calming palette and cohesive Pacific Northwest feel
- incorporated Universal Design principles to make the home Aging In Place ready with wide hallways and accessible spaces, including single-floor living if needed
- moved and completely redesigned the stairway to work for the home’s occupants and be a part of the cohesive design aesthetic
- mixed custom tile layouts with more traditional tiling to create fun and playful visual experiences
- custom designed and sourced MCM specific elements such as the entry screen, cabinetry and lighting
- development of the downstairs for potential future use by an assisted living caretaker
- energy efficiency upgrades seamlessly woven in with much improved insulation, ductless mini splits and solar gain

 Libby Raab Architecture
Galley Kitchen with peninsula open to Living Room
Example of a mid-sized farmhouse galley medium tone wood floor and brown floor kitchen design in San Francisco with a farmhouse sink, shaker cabinets, white cabinets, quartz countertops, white backsplash, stainless steel appliances, an island and white countertops
Example of a mid-sized farmhouse galley medium tone wood floor and brown floor kitchen design in San Francisco with a farmhouse sink, shaker cabinets, white cabinets, quartz countertops, white backsplash, stainless steel appliances, an island and white countertops

 Charles Petersheim, Builder
Clean white walls, soft grey subway tiles and stark black fixtures. The clean lines and sharp angles work together with the blonde wood floors to create a very modern Scandinavian style space. Perfect for Ranch 31, a mid-century modern cabin in the woods of the Hudson Valley, NY

 Miller-Roodell Architects Ltd
Located near Ennis, Montana, this cabin captures the essence of rustic style while maintaining modern comforts.
Jack Watkins’ father, the namesake of the creek by which this home is built, was involved in the construction of the Old Faithful Lodge. He originally built the cabin for he and his family in 1917, with small additions and upgrades over the years. The new owners’ desire was to update the home to better facilitate modern living, but without losing the original character. Windows and doors were added, and the kitchen and bathroom were completely remodeled. Well-placed porches were added to further integrate the interior spaces to their adjacent exterior counterparts, as well as a mud room—a practical requirement in rural Montana.
Today, details like the unique juniper handrail leading up to the library, will remind visitors and guests of its historical Western roots.
 Design House, Inc
Kimberly Gavin
Inspiration for a rustic medium tone wood floor single front door remodel in Denver with beige walls and a dark wood front door
Inspiration for a rustic medium tone wood floor single front door remodel in Denver with beige walls and a dark wood front door
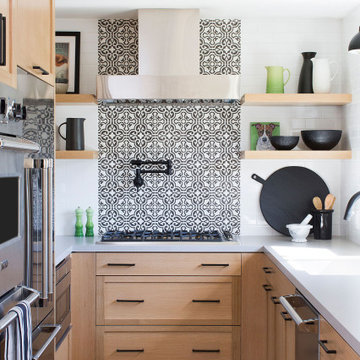
 Lori Henle Interiors
Kitchen
Example of a mid-sized transitional u-shaped medium tone wood floor and brown floor eat-in kitchen design in San Francisco with an undermount sink, shaker cabinets, light wood cabinets, quartz countertops, stainless steel appliances, a peninsula and gray countertops
Example of a mid-sized transitional u-shaped medium tone wood floor and brown floor eat-in kitchen design in San Francisco with an undermount sink, shaker cabinets, light wood cabinets, quartz countertops, stainless steel appliances, a peninsula and gray countertops
 Miller-Roodell Architects Ltd
Located near Ennis, Montana, this cabin captures the essence of rustic style while maintaining modern comforts.
Jack Watkins’ father, the namesake of the creek by which this home is built, was involved in the construction of the Old Faithful Lodge. He originally built the cabin for he and his family in 1917, with small additions and upgrades over the years. The new owners’ desire was to update the home to better facilitate modern living, but without losing the original character. Windows and doors were added, and the kitchen and bathroom were completely remodeled. Well-placed porches were added to further integrate the interior spaces to their adjacent exterior counterparts, as well as a mud room—a practical requirement in rural Montana.
Today, details like the unique juniper handrail leading up to the library, will remind visitors and guests of its historical Western roots.
 Thompson Custom Homes
photos by Steve Chenn

Example of a mountain style stone patio design in Houston with a roof extension and a bbq area
Example of a mountain style stone patio design in Houston with a roof extension and a bbq area
28