
Search results for "Ranch" in Home Design Ideas

 DK Studio
The Ranch Pass Project consisted of architectural design services for a new home of around 3,400 square feet. The design of the new house includes four bedrooms, one office, a living room, dining room, kitchen, scullery, laundry/mud room, upstairs children’s playroom and a three-car garage, including the design of built-in cabinets throughout. The design style is traditional with Northeast turn-of-the-century architectural elements and a white brick exterior. Design challenges encountered with this project included working with a flood plain encroachment in the property as well as situating the house appropriately in relation to the street and everyday use of the site. The design solution was to site the home to the east of the property, to allow easy vehicle access, views of the site and minimal tree disturbance while accommodating the flood plain accordingly.

 Miller Custom Exteriors
After, the addition of cultured stone, shakes in the gables new siding, new garage & entry doors the house is transformed
Mid-sized traditional yellow one-story mixed siding exterior home idea in Cleveland
Mid-sized traditional yellow one-story mixed siding exterior home idea in Cleveland

 Karissa Mae Wade Design
Utility room - large traditional galley dark wood floor utility room idea in Austin with an undermount sink, raised-panel cabinets, blue cabinets, marble countertops, gray walls and a side-by-side washer/dryer
Find the right local pro for your project

 StoneHorse Design, Inc.
Play Cabin Bunk-room -
Photo by: Gordon Gregory
Kids' room - mid-sized rustic boy light wood floor and brown floor kids' room idea in Other with brown walls
Kids' room - mid-sized rustic boy light wood floor and brown floor kids' room idea in Other with brown walls

 American Institute of Architects, San Francisco
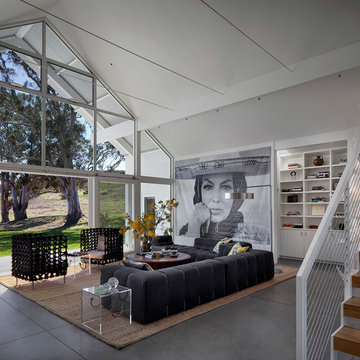
Hupomone ranch is an original 160-acre homestead located in the Chileno Valley, just three miles west of downtown Petaluma. The ranch had been fallow for over 30 years and the owners wanted to build a family house that would reflect their commitment to sustainable farming, draw on the natural serenity of the site and build on the sense of place in western Petaluma where farming and ranching are still a part of people’s daily lives. Image by David Wakely.
 Cummings Architecture + Interiors
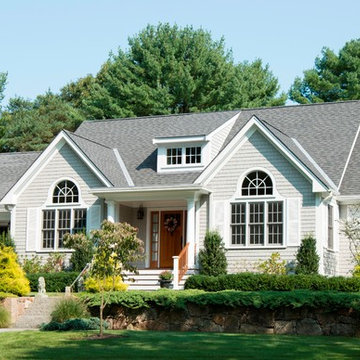
Over the years, we have created hundreds of dream homes for our clients. We make it our job to get inside the hearts and minds of our clients so we can fully understand their aesthetic preferences, project constraints, and – most importantly – lifestyles. Our portfolio includes a wide range of architectural styles including Neo-Colonial, Georgian, Federal, Greek Revival, and the ever-popular New England Cape (just to name a few). Our creativity and breadth of experience open up a world of design and layout possibilities to our clientele. From single-story living to grand scale homes, historical preservation to modern interpretations, the big design concepts to the smallest details, everything we do is driven by one desire: to create a home that is even more perfect that you thought possible.
Photo Credit: Cynthia August

 Kyle Hunt & Partners, Incorporated
James Kruger, LandMark Photography,
Peter Eskuche, AIA, Eskuche Design,
Sharon Seitz, HISTORIC studio, Interior Design
Example of a large mountain style master beige tile and stone tile travertine floor and beige floor drop-in bathtub design in Minneapolis with an undermount sink, raised-panel cabinets, distressed cabinets, marble countertops and beige walls
Example of a large mountain style master beige tile and stone tile travertine floor and beige floor drop-in bathtub design in Minneapolis with an undermount sink, raised-panel cabinets, distressed cabinets, marble countertops and beige walls
 Jacob Bodkin Photography
Jacob Bodkin Phototgraphy
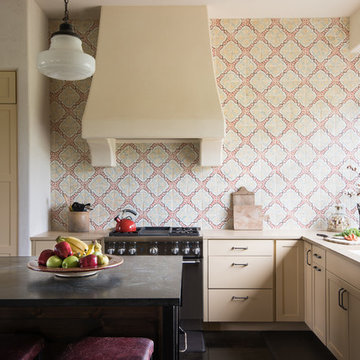
Inspiration for a farmhouse l-shaped kitchen remodel in Austin with an undermount sink, shaker cabinets, beige cabinets, multicolored backsplash and an island
Inspiration for a farmhouse l-shaped kitchen remodel in Austin with an undermount sink, shaker cabinets, beige cabinets, multicolored backsplash and an island
 Shaw Architecture LLC.
david marlow


Mid-sized country beige one-story adobe exterior home idea in Albuquerque with a metal roof and a white roof
Mid-sized country beige one-story adobe exterior home idea in Albuquerque with a metal roof and a white roof

 Feldman Architecture, Inc.
Joe Fletcher
Atop a ridge in the Santa Lucia mountains of Carmel, California, an oak tree stands elevated above the fog and wrapped at its base in this ranch retreat. The weekend home’s design grew around the 100-year-old Valley Oak to form a horseshoe-shaped house that gathers ridgeline views of Oak, Madrone, and Redwood groves at its exterior and nestles around the tree at its center. The home’s orientation offers both the shade of the oak canopy in the courtyard and the sun flowing into the great room at the house’s rear façades.
This modern take on a traditional ranch home offers contemporary materials and landscaping to a classic typology. From the main entry in the courtyard, one enters the home’s great room and immediately experiences the dramatic westward views across the 70 foot pool at the house’s rear. In this expansive public area, programmatic needs flow and connect - from the kitchen, whose windows face the courtyard, to the dining room, whose doors slide seamlessly into walls to create an outdoor dining pavilion. The primary circulation axes flank the internal courtyard, anchoring the house to its site and heightening the sense of scale by extending views outward at each of the corridor’s ends. Guest suites, complete with private kitchen and living room, and the garage are housed in auxiliary wings connected to the main house by covered walkways.
Building materials including pre-weathered corrugated steel cladding, buff limestone walls, and large aluminum apertures, and the interior palette of cedar-clad ceilings, oil-rubbed steel, and exposed concrete floors soften the modern aesthetics into a refined but rugged ranch home.
 Treeline Homes, Inc.
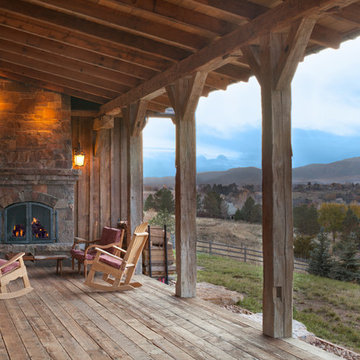
This is an example of a rustic porch design in Denver with decking and a roof extension.
 Big-D Signature
Photo Credit: JLF Architecture
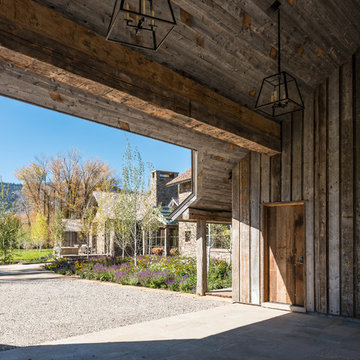
Example of a large mountain style attached two-car carport design in Jackson
Example of a large mountain style attached two-car carport design in Jackson
 SYLVIA BEEZ - M.A.P. INTERIORS

Updated Ranch House with bay windows. Large concrete tiles and stone path leading to an updated entry area with custom designed front door and gray slate flooring.
 Fuller Michael Architects Pc
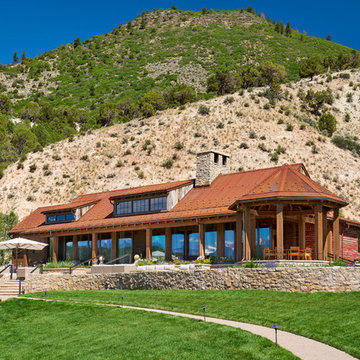
Example of a large mountain style red wood exterior home design in Denver with a metal roof


 J. W. McCarter & Associates

Example of a mid-sized farmhouse beige one-story stucco house exterior design in San Diego
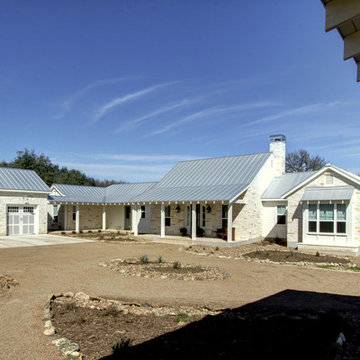
 Dibello Architects, PLLC
View of the house from the front porch of the barn.
Inspiration for a large farmhouse beige one-story stone house exterior remodel in Austin with a metal roof
Inspiration for a large farmhouse beige one-story stone house exterior remodel in Austin with a metal roof

 Cobb Construction
Mid-sized cottage beige one-story stucco house exterior idea in San Luis Obispo with a hip roof
 Big-D Signature
Photo Credit: JLF Architecture
Inspiration for a huge rustic brown two-story stone gable roof remodel in Jackson
Inspiration for a huge rustic brown two-story stone gable roof remodel in Jackson
4