
Search results for "Ranch" in Home Design Ideas



 Sarah Greenman
Photo: Sarah Greenman © 2013 Houzz
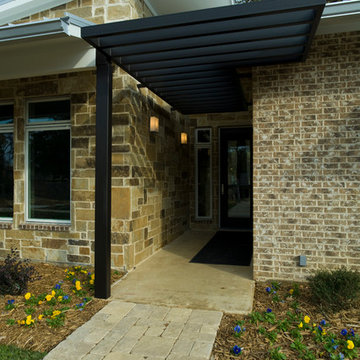
Traditional one-story brick exterior home idea in Dallas
Traditional one-story brick exterior home idea in Dallas
 Scott E. Redfearn, Inc.
Kelsy Addiline Photography
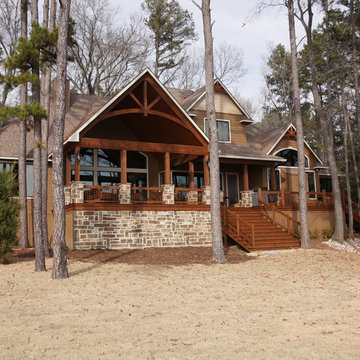

Example of a large mountain style brown two-story mixed siding exterior home design in Dallas with a hip roof
Example of a large mountain style brown two-story mixed siding exterior home design in Dallas with a hip roof
Find the right local pro for your project
 WCC design+build
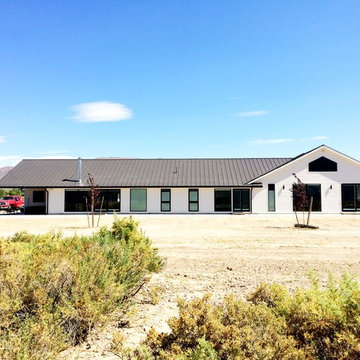
Example of a large farmhouse white one-story wood exterior home design in Other with a hip roof

 Axial Arts Architecture
Overlooking of the surrounding meadows of the historic C Lazy U Ranch, this single family residence was carefully sited on a sloping site to maximize spectacular views of Willow Creek Resevoir and the Indian Peaks mountain range. The project was designed to fulfill budgetary and time frame constraints while addressing the client’s goal of creating a home that would become the backdrop for a very active and growing family for generations to come. In terms of style, the owners were drawn to more traditional materials and intimate spaces of associated with a cabin scale structure.
 Thom Brajkovich, Architect
High quality Morgan Horse Stables

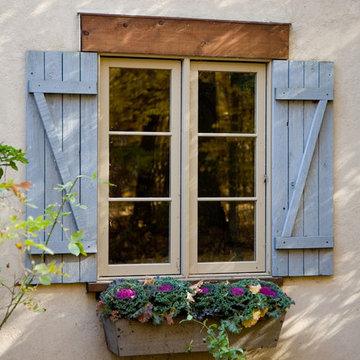
Example of a mid-sized farmhouse beige one-story stucco gable roof design in San Luis Obispo
Example of a mid-sized farmhouse beige one-story stucco gable roof design in San Luis Obispo

 DMM Designs
barndominium , house, storage, rustic design
Mid-sized country red two-story mixed siding exterior home idea in Dallas
Mid-sized country red two-story mixed siding exterior home idea in Dallas

 Cullman and Kravis
Mountain style open concept medium tone wood floor family room photo in New York with a standard fireplace, a tv stand and a stone fireplace
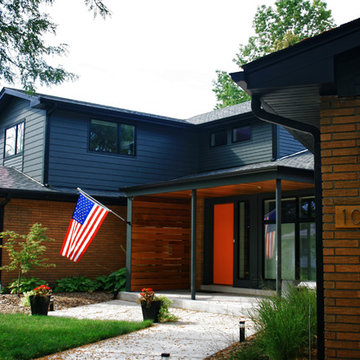
 gordon architecture, inc.
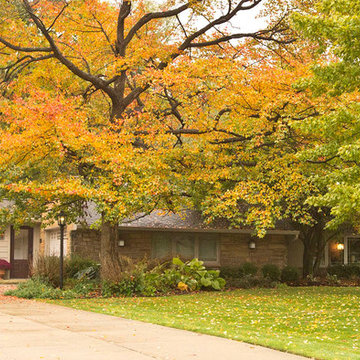

New front entry with new canopy cover.
An existing mid-century ranch was given a new lease on life with a whole house remodel and addition. An existing sunken living room had the floor raised and the front entry was relocated to make room for a complete master suite. The roof/ceiling over the entry and stair was raised with multiple clerestory lights introducing light into the center of the home. Finally, a compartmentalized existing layout was converted to an open plan with the kitchen/dining/living areas sharing a common area at the back of the home.

 Soundesign Group Architects, PLLC
Inspiration for a large modern beige one-story stucco house exterior remodel in Seattle with a shed roof
 CPK Construction, Inc
Addition of 2nd garage and breezeway between new garage and existing home
Laura Dempsey Photography
Transitional beige one-story concrete fiberboard exterior home photo in Cleveland
Transitional beige one-story concrete fiberboard exterior home photo in Cleveland

 Dibello Architects, PLLC
The 1,585 SF barn with white board and batten siding and standing seam metal roof features a drive-thru bay along the long axis and a walk-thru cross-axis.
The barn has a front porch, a covered implement storage porch, tack room, feed room, and lawn equipment storage room.
 Bailey Draper Custom Homes, Inc.
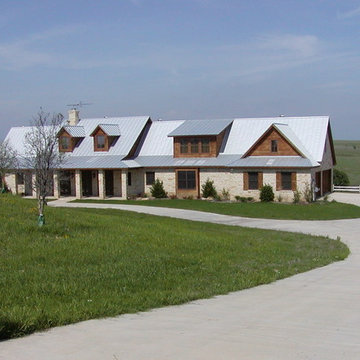
Mountain style white one-story mixed siding exterior home photo in Dallas
 Rikki Snyder
Photo: Rikki Snyder © 2015 Houzz

Inspiration for a southwestern tile porch container garden remodel in New York
Inspiration for a southwestern tile porch container garden remodel in New York


 Frank / Architects
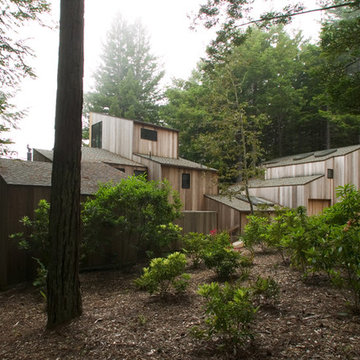
Addition to the the house that was originally designed
in the late 1960 by Dimitry Vedensky, who was one of
the original architects who developed the Sea Ranch. Addition was designed in association with Donlyn Lyndon, FAIA. Since 1963, The Sea Ranch has been characterized by its profound consciousness for nature. The rugged terrain of the northern California coast is now a preservation land and wildlife
refuge. The residence is located on a lot surrounded
by a Redwood forest and overlooks a sunny hillside which
unfurls into a meadow below.
The scope of the project consists of the renovation of the
existing house and a two-story addition on the north side. The
addition provided the owner with a new garage, bedroom,
hobby room and a new deck to enjoy the view. The connection
between the addition and the existing house has a slightly lower
flat roof in order to preserve the view from the street to the
distant ocean.Domin Photography

 Dibello Architects, PLLC
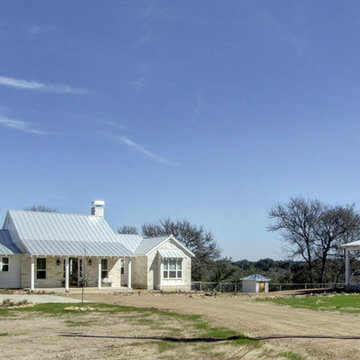
One-Story White Farmhouse and Barn. Photography by Clicked By Lara.
Inspiration for a large cottage beige one-story stone house exterior remodel in Austin with a metal roof
Inspiration for a large cottage beige one-story stone house exterior remodel in Austin with a metal roof
6