
Search results for "Ranch" in Home Design Ideas
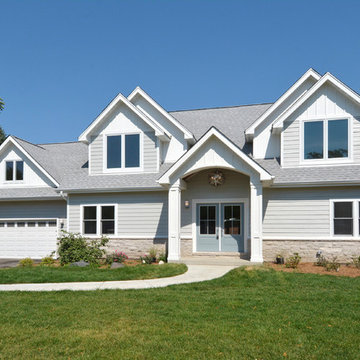
 Hamilton Developers
1950's ranch that was remodeled with a 2nd story addition
Mid-sized traditional gray two-story wood exterior home idea in Chicago with a shingle roof
Mid-sized traditional gray two-story wood exterior home idea in Chicago with a shingle roof


 Shaw Architecture LLC.

david marlow
Example of a mid-sized cottage backyard ground level wood railing deck design in Albuquerque with a roof extension
Example of a mid-sized cottage backyard ground level wood railing deck design in Albuquerque with a roof extension
Find the right local pro for your project
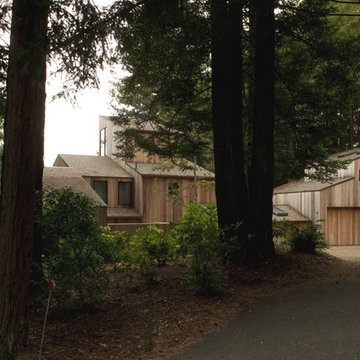
 Frank / Architects
Addition to the the house that was originally designed
in the late 1960 by Dimitry Vedensky, who was one of
the original architects who developed the Sea Ranch. Addition was designed in association with Donlyn Lyndon, FAIA. Since 1963, The Sea Ranch has been characterized by its profound consciousness for nature. The rugged terrain of the northern California coast is now a preservation land and wildlife
refuge. The residence is located on a lot surrounded
by a Redwood forest and overlooks a sunny hillside which
unfurls into a meadow below.
The scope of the project consists of the renovation of the
existing house and a two-story addition on the north side. The
addition provided the owner with a new garage, bedroom,
hobby room and a new deck to enjoy the view. The connection
between the addition and the existing house has a slightly lower
flat roof in order to preserve the view from the street to the
distant ocean.Domin Photography


 Double J Fencing, Inc.
This is an example of a mid-sized farmhouse partial sun backyard gravel garden path in Other.
 J. Bryant Boyd, Design-Build
Photo: Carlos Barron Jr // www.cbarronjr.com
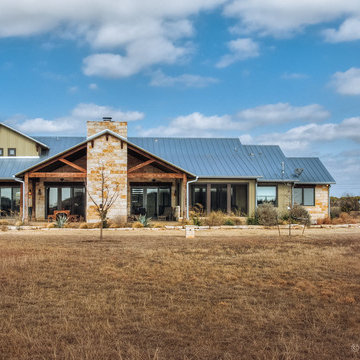
Mid-sized arts and crafts beige one-story mixed siding gable roof photo in Austin
Mid-sized arts and crafts beige one-story mixed siding gable roof photo in Austin
 Axial Arts Architecture
Overlooking of the surrounding meadows of the historic C Lazy U Ranch, this single family residence was carefully sited on a sloping site to maximize spectacular views of Willow Creek Resevoir and the Indian Peaks mountain range. The project was designed to fulfill budgetary and time frame constraints while addressing the client’s goal of creating a home that would become the backdrop for a very active and growing family for generations to come. In terms of style, the owners were drawn to more traditional materials and intimate spaces of associated with a cabin scale structure.

 WCC design+build
Example of a large country white one-story wood exterior home design in Other with a hip roof


 LS3P Living
Exterior | Custom home Studio of LS3P ASSOCIATES LTD. | Photo by Inspiro8 Studio.
Large mountain style brown two-story wood exterior home photo in Other with a metal roof
Large mountain style brown two-story wood exterior home photo in Other with a metal roof
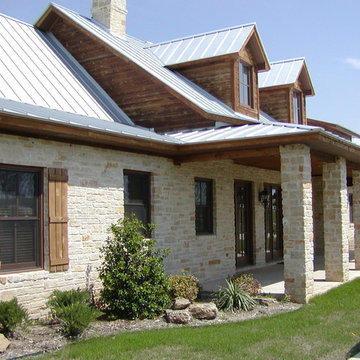
 Bailey Draper Custom Homes, Inc.
Example of a mountain style white one-story mixed siding exterior home design in Dallas
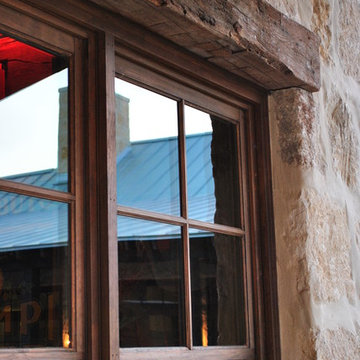
 Dibello Architects, PLLC
The 3,400 SF, 3 – bedroom, 3 ½ bath main house feels larger than it is because we pulled the kids’ bedroom wing and master suite wing out from the public spaces and connected all three with a TV Den.
Convenient ranch house features include a porte cochere at the side entrance to the mud room, a utility/sewing room near the kitchen, and covered porches that wrap two sides of the pool terrace.
We designed a separate icehouse to showcase the owner’s unique collection of Texas memorabilia. The building includes a guest suite and a comfortable porch overlooking the pool.
The main house and icehouse utilize reclaimed wood siding, brick, stone, tie, tin, and timbers alongside appropriate new materials to add a feeling of age.
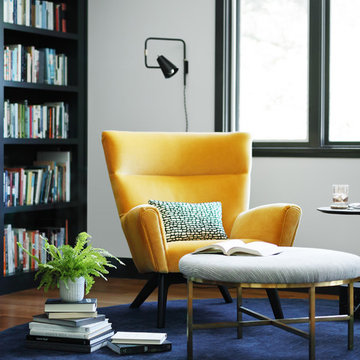
 User
UserRon Ruscio

Kitchen - 1960s l-shaped medium tone wood floor kitchen idea in Denver with an undermount sink, flat-panel cabinets, dark wood cabinets, gray backsplash and stainless steel appliances
Kitchen - 1960s l-shaped medium tone wood floor kitchen idea in Denver with an undermount sink, flat-panel cabinets, dark wood cabinets, gray backsplash and stainless steel appliances
 Neumann Mendro Andrulaitis Architects LLP
Ciro Coelho Photography

Inspiration for a contemporary partial sun backyard stone landscaping in Santa Barbara.
Inspiration for a contemporary partial sun backyard stone landscaping in Santa Barbara.
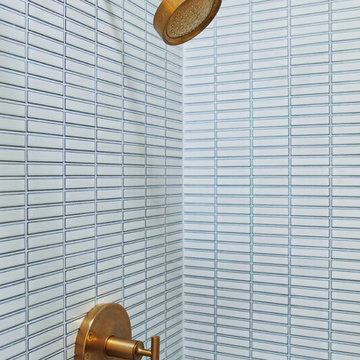
Bathroom - small 1950s master white tile and ceramic tile ceramic tile and blue floor bathroom idea in San Francisco with flat-panel cabinets, medium tone wood cabinets, quartz countertops and a hinged shower door
 Able Roofing
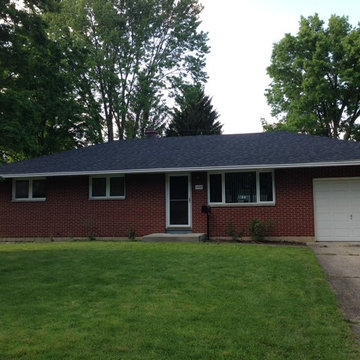
Inspiration for a mid-sized timeless red one-story brick exterior home remodel in Columbus with a hip roof
 Able Roofing

Mid-sized traditional red one-story brick exterior home idea in Columbus with a hip roof
 Cullman and Kravis

Example of a mountain style gender-neutral kids' bedroom design in New York with yellow walls
7