
Search results for "Random matching" in Home Design Ideas

 Cowart Door Systems
Two garage doors using clear Western Red Cedar to match surrounding Rain Screen siding. The boards were arranged into a "random" configuration.
Large trendy detached four-car garage photo in Austin
Large trendy detached four-car garage photo in Austin
 Southern Dreamscapes LLC
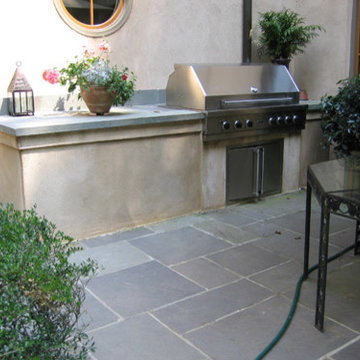
The finishing touches for this circa 1930's Italian villa
include the bluestone set in a random ashlar pattern, complimented by a 3" bluestone slab prep area and back splash, stainless steel 42" Viking grill with storage area... Prep area moulding and facade wrapped in custom matched stucco


Find the right local pro for your project

 Etch Design Group
Example of a mid-sized transitional l-shaped gray floor and cement tile floor open concept kitchen design in Austin with shaker cabinets, white cabinets, white backsplash, stainless steel appliances, an island, gray countertops, a farmhouse sink, quartz countertops and marble backsplash

 KD Landscape
The primary patio space narrows into a walkway connecting to the fire pit. The planting beds on both side help define and separate the spaces. Photo courtesy of Mike Crews Photography.

 IS Architecture
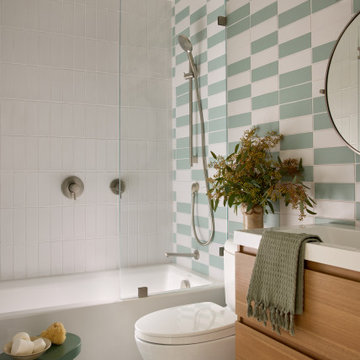
A more bold approach was taken with the color scheme for the Pool Bath. The oversized subway tiles in four colors - mango, breeze, estuary and sea grass- is the focal point of the bathroom while the smaller scale mosaic flooring offsets it nicely in Tessera glass. Traditional elements were used to keep with the style of the home: the classic white of the cabinetry, countertop and sink, the simplicity of the circular mirror and the single light wall sconces complete the look.
Vanity wall: Island Stone in 4 colors (mango, breeze, estuary, and sea grass)
Flooring: Tessera glass mosaic – Crème Brulee
Sconces: Circa Lighting NY Subway Single Light Wall Sconce
Sink: Kohler
Fixtures: Rohl Country Bath – A1464LM
Mirror: Restoration Hardware – Dillon Oval Pivot Mirror
 Baron Construction and Remodeling
Townhome Remodel in Menlo Park, CA
Kitchen Remodel and 3 Bathroom Remodels
Inspiration for a 1950s bathroom remodel in San Francisco
Inspiration for a 1950s bathroom remodel in San Francisco



 HOMEREDI
Our New Home Buyer commissioned HOMEREDI to convert their old Master Bathroom into a spacious newly designed Contemporary retreat. We asked our designer Samantha Murray from SM Designs to work with our client to select all required tiles from our tile distributor. We then extended full contractor pricing toward the purchase of all fixtures used in this Spa bathroom. One of the unique features of this bathroom is a large 40"x40"x32" Japanese style soaking tub. Once this magnificent project was completed we asked our professional photographer Chuck Dana's Photography to capture the beauty of implementation. Lots of credit also goes to our clients who worked with us and our designer to fine tune their requirements. We are privileged to make their imagination come to life in this magnificent space.


 Cowart Door Systems
Two garage doors using clear Western Red Cedar to match surrounding Rain Screen siding. The boards were arranged into a "random" configuration.
Inspiration for a large modern detached three-car garage remodel in Austin
Inspiration for a large modern detached three-car garage remodel in Austin

 Pacific Outdoor Living
Outdoor Patio Space with Kitchen, Landscaping and Tumbled Concrete Pavers
Inspiration for a mid-sized mediterranean stone patio remodel in Los Angeles with no cover and a bbq area
Inspiration for a mid-sized mediterranean stone patio remodel in Los Angeles with no cover and a bbq area

Freestanding bathtub - large traditional master white tile and stone tile marble floor and white floor freestanding bathtub idea in Miami with blue walls, a hinged shower door, raised-panel cabinets, white cabinets and marble countertops


 PROjECT interiors + Aimee Wertepny
Cynthia Lynn
Inspiration for a contemporary dark wood floor entryway remodel in Chicago with white walls
Inspiration for a contemporary dark wood floor entryway remodel in Chicago with white walls

 Ty Evans, Windermere Real Estate/BI, Inc.
Vista Estate Imaging
Inspiration for a large country patio remodel in Seattle with no cover
Inspiration for a large country patio remodel in Seattle with no cover

 User
UserSpectacular unobstructed views of the Bay, Bridge, Alcatraz, San Francisco skyline and the rolling hills of Marin greet you from almost every window of this stunning Provençal Villa located in the acclaimed Middle Ridge neighborhood of Mill Valley. Built in 2000, this exclusive 5 bedroom, 5+ bath estate was thoughtfully designed by architect Jorge de Quesada to provide a classically elegant backdrop for today’s active lifestyle. Perfectly positioned on over half an acre with flat lawns and an award winning garden there is unmatched sense of privacy just minutes from the shops and restaurants of downtown Mill Valley.
A curved stone staircase leads from the charming entry gate to the private front lawn and on to the grand hand carved front door. A gracious formal entry and wide hall opens out to the main living spaces of the home and out to the view beyond. The Venetian plaster walls and soaring ceilings provide an open airy feeling to the living room and country chef’s kitchen, while three sets of oversized French doors lead onto the Jerusalem Limestone patios and bring in the panoramic views.
The chef’s kitchen is the focal point of the warm welcoming great room and features a range-top and double wall ovens, two dishwashers, marble counters and sinks with Waterworks fixtures. The tile backsplash behind the range pays homage to Monet’s Giverny kitchen. A fireplace offers up a cozy sitting area to lounge and watch television or curl up with a book. There is ample space for a farm table for casual dining. In addition to a well-appointed formal living room, the main level of this estate includes an office, stunning library/den with faux tortoise detailing, butler’s pantry, powder room, and a wonderful indoor/outdoor flow allowing the spectacular setting to envelop every space.
A wide staircase leads up to the four main bedrooms of home. There is a spacious master suite complete with private balcony and French doors showcasing the views. The suite features his and her baths complete with walk – in closets, and steam showers. In hers there is a sumptuous soaking tub positioned to make the most of the view. Two additional bedrooms share a bath while the third is en-suite. The laundry room features a second set of stairs leading back to the butler’s pantry, garage and outdoor areas.
The lowest level of the home includes a legal second unit complete with kitchen, spacious walk in closet, private entry and patio area. In addition to interior access to the second unit there is a spacious exercise room, the potential for a poolside kitchenette, second laundry room, and secure storage area primed to become a state of the art tasting room/wine cellar.
From the main level the spacious entertaining patio leads you out to the magnificent grounds and pool area. Designed by Steve Stucky, the gardens were featured on the 2007 Mill Valley Outdoor Art Club tour.
A level lawn leads to the focal point of the grounds; the iconic “Crags Head” outcropping favored by hikers as far back as the 19th century. The perfect place to stop for lunch and take in the spectacular view. The Century old Sonoma Olive trees and lavender plantings add a Mediterranean touch to the two lawn areas that also include an antique fountain, and a charming custom Barbara Butler playhouse.
Inspired by Provence and built to exacting standards this charming villa provides an elegant yet welcoming environment designed to meet the needs of today’s active lifestyle while staying true to its Continental roots creating a warm and inviting space ready to call home.


Sponsored
Delaware, OH

Buckeye Basements, Inc.
Central Ohio's Basement Finishing ExpertsBest Of Houzz '13-'21

 Robert Holgate Design
Living room - eclectic open concept living room idea in San Francisco with yellow walls

 COLAO & PETER Luxury Outdoor Living
Beautiful pool and spa renovation using tumbled travertine in a four-piece random rectangular pattern. Western Maryland wall stone used for all retaining walls and step risers. Special detail on radius cut travertine along pool edge and curved stairs. Seating area and grill station on top terrace.
 Diana Bastone Designs

Trendy master porcelain tile porcelain tile bathroom photo in Toronto with a hinged shower door
20