
Search results for "Random matching" in Home Design Ideas

 Vermont Plank Flooring
Solid hardwood floor in character grade hickory, using random widths of 5", 6", and 7". Plainsawn cut, with plank lengths between 4' and 16'. Our solid and engineered hickory flooring is available in widths up to 13" and lengths up to 16'. End-matching is available in widths up to 12". --- Call Vermont Plank Flooring toll-free at 877-645-4317.


Find the right local pro for your project

 Amazing Spaces
We started with a blank slate on this basement project where our only obstacles were exposed steel support columns, existing plumbing risers from the concrete slab, and dropped soffits concealing ductwork on the ceiling. It had the advantage of tall ceilings, an existing egress window, and a sliding door leading to a newly constructed patio.
This family of five loves the beach and frequents summer beach resorts in the Northeast. Bringing that aesthetic home to enjoy all year long was the inspiration for the décor, as well as creating a family-friendly space for entertaining.
Wish list items included room for a billiard table, wet bar, game table, family room, guest bedroom, full bathroom, space for a treadmill and closed storage. The existing structural elements helped to define how best to organize the basement. For instance, we knew we wanted to connect the bar area and billiards table with the patio in order to create an indoor/outdoor entertaining space. It made sense to use the egress window for the guest bedroom for both safety and natural light. The bedroom also would be adjacent to the plumbing risers for easy access to the new bathroom. Since the primary focus of the family room would be for TV viewing, natural light did not need to filter into that space. We made sure to hide the columns inside of newly constructed walls and dropped additional soffits where needed to make the ceiling mechanicals feel less random.
In addition to the beach vibe, the homeowner has valuable sports memorabilia that was to be prominently displayed including two seats from the original Yankee stadium.
For a coastal feel, shiplap is used on two walls of the family room area. In the bathroom shiplap is used again in a more creative way using wood grain white porcelain tile as the horizontal shiplap “wood”. We connected the tile horizontally with vertical white grout joints and mimicked the horizontal shadow line with dark grey grout. At first glance it looks like we wrapped the shower with real wood shiplap. Materials including a blue and white patterned floor, blue penny tiles and a natural wood vanity checked the list for that seaside feel.
A large reclaimed wood door on an exposed sliding barn track separates the family room from the game room where reclaimed beams are punctuated with cable lighting. Cabinetry and a beverage refrigerator are tucked behind the rolling bar cabinet (that doubles as a Blackjack table!). A TV and upright video arcade machine round-out the entertainment in the room. Bar stools, two rotating club chairs, and large square poufs along with the Yankee Stadium seats provide fun places to sit while having a drink, watching billiards or a game on the TV.
Signed baseballs can be found behind the bar, adjacent to the billiard table, and on specially designed display shelves next to the poker table in the family room.
Thoughtful touches like the surfboards, signage, photographs and accessories make a visitor feel like they are on vacation at a well-appointed beach resort without being cliché.
 Vermont Plank Flooring
Solid hardwood floor in character grade hickory, using random widths of 5", 6", and 7". Plainsawn cut, with plank lengths between 4' and 16'. Our solid and engineered hickory flooring is available in widths up to 13" and lengths up to 16'. End-matching is available in widths up to 12". --- Call Vermont Plank Flooring toll-free at 877-645-4317.

 Garden Tech Horticultural Services LLC
A custom lean to shed was constructed for this client to unclutter thier garage and keep tools handy for working in the garden.
Photo of a traditional side yard landscaping in Boston.
Photo of a traditional side yard landscaping in Boston.

 Studio Dearborn
This 1920s colonial had “great bones” but the small, dark galley kitchen needed an overhaul. Studio Dearborn designed a fresh, inviting space with white and navy inset cabinetry crafted from solid maple. The navy blue island, albeit small, packs a ton of storage. The island is color matched to Benjamin Moore Hale Navy. White cabinetry in Benjamin Moore’s White Opulence, with white cararra marble countertops and white thassos mosaic backsplash keep the kitchen feeling light and airy. A banquette provides cozy family seating near the bar. Photography by Tim Lenz. Architect, Greg Lewis.



 User
UserInspiration for a contemporary white tile multicolored floor freestanding bathtub remodel in Toronto with flat-panel cabinets, white cabinets, an integrated sink and concrete countertops
 Vermont Plank Flooring
Solid hardwood floor in character grade hickory, using random widths of 5", 6", and 7". Plainsawn cut, with plank lengths between 4' and 16'. Our solid and engineered hickory flooring is available in widths up to 13" and lengths up to 16'. End-matching is available in widths up to 12". --- Call Vermont Plank Flooring toll-free at 877-645-4317.

 Cabinet-S-Top
In this guest bathroom, we updated the existing cabinetry with new Amerock Inspirations oil rubbed bronze hardware and matching mirror frames. Caladonia granite countertops with white undermount sinks and new Brushed Nickel Moen Eva Faucet and shower faucet were installed. A Kohler Cimeron comfort height toilet in white. CTI Royal 12x24 grey tile was installed on the floor. In the shower, CTI Tudor Stone 6x24 was installed on the walls in Bianco with Bliss Smokey Mica Mosaic with Random Honey Quartz on the shower floor. 12x12 niche in the shower with 16x16 triangular bench with a clear glass bypass shower door with brushed nickel hardware.

 BLDG Workshop Inc.
Our client wanted an open concept space in a long narrow home that left original textures and details untouched. A brick wall was exposed as a walnut kitchen and industrial style floor-to-ceiling glazing were added. The enormous island and brass light fixture from Lindsey Adelman are key features.
Construction by Greening Homes

 Garrison Collection
Engineered White Oak Hardwood Flooring - Lightly Hand Distressed and Finished with Urethane with Aluminum Oxide
Dimensions: 9/16" x 5" x Random Lengths (1.5' - 4.5') with a 4 mm Wear Layer
 BLDG Workshop Inc.
Our client wanted an open concept space in a long narrow home that left original textures and details untouched. A brick wall was exposed as a walnut kitchen and industrial style floor-to-ceiling glazing were added. The enormous island and brass light fixture from Lindsey Adelman are key features.
Construction by Greening Homes

Sponsored
Plain City, OH

Kuhns Contracting, Inc.
Central Ohio's Trusted Home Remodeler Specializing in Kitchens & Baths

 Rachel Loewen Photography
Photo: Rachel Loewen © 2018 Houzz
Example of a danish entryway design in Chicago
Example of a danish entryway design in Chicago
 Tridentum
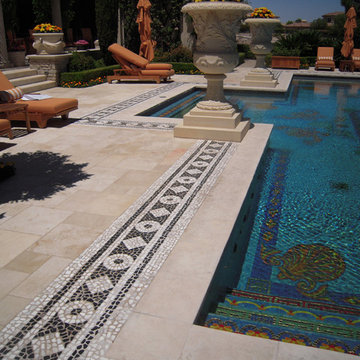
Versace ? No quite but close enough, maybe even better. A Pavus Beige distressed Limestone pool deck floor in a random Versailles pattern and matching stone coping.
Vases and planters carved from solid blocks of the same limestone and really really heavy.
24" wide Pebble mosaic Greek border done in white carrara and black marble.
A murano glass swimming pool.

 Urbana Design Studio
We chose Island Stone glass tiles that give a subtle nod to the Capitola Beach vibe. We chose colors that perfectly match the Farrow & Ball Borrowed Light paint color. The Caesarstone countertops provide a durable, beautiful surface for the multitude of kitchen tasks.
Kate Falconer Photography
 Prodigy Homes Inc.
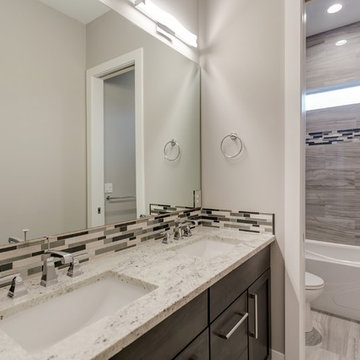
Example of a mid-sized trendy multicolored tile and porcelain tile porcelain tile and gray floor home design design in Seattle with shaker cabinets, dark wood cabinets, a two-piece toilet, gray walls, an undermount sink and quartz countertops

Sponsored
Delaware, OH

Buckeye Basements, Inc.
Central Ohio's Basement Finishing ExpertsBest Of Houzz '13-'21

 Dettaglio Interior Design
Inckx
Inspiration for a large mediterranean l-shaped limestone floor kitchen remodel in Phoenix with a farmhouse sink, raised-panel cabinets, marble countertops, stone tile backsplash, an island, dark wood cabinets, beige backsplash and paneled appliances
Inspiration for a large mediterranean l-shaped limestone floor kitchen remodel in Phoenix with a farmhouse sink, raised-panel cabinets, marble countertops, stone tile backsplash, an island, dark wood cabinets, beige backsplash and paneled appliances

 LDa Architecture & Interiors
TEAM
Interior Architect/Designer: LDa Architecture & Interiors
Exterior Architect: Schwartz/Silver Architects
Builder: C.H. Newton Builders, Inc.
Landscape Architect: Horiuchi and Solien Landscape Architects
Custom Millwork and Cabinetry: Beacon Millwork
Photographer: Greg Premru Photography


43