
Search results for "Random matching" in Home Design Ideas

 Adapt Interior Design
Countertop: Pental Misterio
Wall Tile: Statements Wow Chevron A & B Ice white Matte
Floor Tile: Arizona Tile Paros Navy
Fixtures: Brizo
Mid-sized trendy master white tile and porcelain tile ceramic tile, blue floor, double-sink and vaulted ceiling walk-in shower photo in Portland with flat-panel cabinets, medium tone wood cabinets, a one-piece toilet, white walls, an undermount sink, quartz countertops, a hinged shower door, white countertops and a built-in vanity
Mid-sized trendy master white tile and porcelain tile ceramic tile, blue floor, double-sink and vaulted ceiling walk-in shower photo in Portland with flat-panel cabinets, medium tone wood cabinets, a one-piece toilet, white walls, an undermount sink, quartz countertops, a hinged shower door, white countertops and a built-in vanity

 Lucy Johnson Interior Design
Modern open kitchen with large Island that seats five. Moooi's Random light in background (stairwell). Refinished hickory wood floors.
Example of a large 1950s l-shaped porcelain tile and brown floor eat-in kitchen design with a farmhouse sink, flat-panel cabinets, light wood cabinets, quartz countertops, beige backsplash, ceramic backsplash, paneled appliances, an island and beige countertops
Example of a large 1950s l-shaped porcelain tile and brown floor eat-in kitchen design with a farmhouse sink, flat-panel cabinets, light wood cabinets, quartz countertops, beige backsplash, ceramic backsplash, paneled appliances, an island and beige countertops

 Mill & Woods
Never know what you'll find at the second-hand market
One of the most common questions we are asked is 'how do you pronounce the word Brocante and what does it mean?' The correct pronunciation is BROH-CAHNT, with a silent E at the end. It translates to mean 'secondhand goods'
Find the right local pro for your project

 Remodel Works Bath & Kitchen
This kitchen remodel features Starmark Cherry Bridgeport cabinetry with a Paprika stain finish and Richleu pulls. The backsplash is a Bedrosians Manhattan glass and stone in a random interlock with khaki grout. The apron style sink is a Kohler Whitehaven product white. This remodel also features hall cabinets and a mud room in the same style as the kitchen.
Photography by Scott Basile

 Betz Pools Limited
The original pool deck beside the house in random cut flagstone was replaced with ultra-smooth acid etched concrete to match the new cladding on the house. The pool’s marbelite interior was replaced with a premium Pebble Fina finish which contains shiny sea shell fragments to add sparkle.

 Realty Restoration, LLC
Christopher Davison, AIA
Eat-in kitchen - mid-sized transitional l-shaped medium tone wood floor eat-in kitchen idea in Austin with an undermount sink, shaker cabinets, white cabinets, granite countertops, white backsplash, ceramic backsplash, stainless steel appliances and an island
Eat-in kitchen - mid-sized transitional l-shaped medium tone wood floor eat-in kitchen idea in Austin with an undermount sink, shaker cabinets, white cabinets, granite countertops, white backsplash, ceramic backsplash, stainless steel appliances and an island

 BLDG Workshop Inc.
Our client wanted an open concept space in a long narrow home that left original textures and details untouched. A brick wall was exposed as a walnut kitchen and industrial style floor-to-ceiling glazing were added.
Construction by Greening Homes



 Anderson Design Center
This newly constructed home offers an expansive floor plan with spectacular views of the countryside through the many windows seen throughout the home. The foyer commands particular attention with its floating staircase and exquisite polished porcelain flooring. Continuing into the living area, wide-planked, antiqued maple flooring grounds the room, while custom Norwalk and Fairfield furniture sits atop Karastan rugs.
The kitchen is a chef’s dream come true with ample room to cook and entertain among the custom cabinets. Chisel-edge porcelain tile was installed in a random pattern, perfectly complimenting the Ash Gold granite countertops and tumbled travertine backsplash.
The master suite allows for a relaxing retreat with calming colors seen in the bedding, custom silk drapery, and cozy, hand-knotted Kalaty rug. Stepping into the master bath, the porcelain tile, soaker tub, and custom tiled shower create a peaceful oasis.
Kim Johnson, Interior Designer, enjoyed helping her clients select products from a variety of vendors to create a beautiful new home for this family. As always, we truly appreciate our clients and hope they enjoy many happy years in their new home.
Designer: Kim Johnson
Contractor: John Kavanaugh
Granite Countertops: Stoneworks
Cabinets: Mowdy Cabinetry
Photographer: Al Pursley, The Digital Studio


 IN Studio & Co. Interiors
Shari Misturak of IN Studio & Co. Interiors - Custom cottage style laundry room provides a bright and cheerful atmosphere. Random mosaic honeycomb floor tile, furniture style custom cabinetry, carrara marble counters, wall mount faucet. subway tile, farmhouse sink, hidden ironing board slides out from left drawer bank.

 Cabinet-S-Top
In this kitchen we installed Waypoint Living Spaces 660R Door Style Maple, Painted Hazelnut on the perimeter and 660R Door Style in Cherry Stained Java for the Island. On the countertop is Cambria Buckingham 3cm quartz with Summit edge. The backsplash is 12 x 12 Butternut Emperor Random Mosaic tile. The kitchen cabinets were repurposed and installed in the laundry room.

 Sweetlake Interior Design LLC
Complete bathroom remodel Summer 2013. This bath offers generous space without going overboard in square footage. The homeowner chose to go with a large double vanity, a nice shower with custom features a shower seat. We decided to keep the existing tub and deck it with carrara marble. The vanity area shown in this photo has plenty of storage for bathroom appliances in the tower. Below the mirrored wall cabinets we added a open towel storage space below. The mirrors were cased out with the matching woodwork, crown detail and carrara tile mosaics on each side. The countertop is Carrara slab marble with undermount Marzi sinks. The Kallista faucets are wall mounted, we was chosen in chrome since it was an easier finish to maintain for years to come. The floor tile is a 20 x 20 Silver Strand with a Carrara Marble strip set in straight. The backsplash to the vanity is the companion carrara mosaic random. Vaulted ceilings add to the dramatic feel of this bath. The polished nickel Restoration glass globe chandelier also adds to the dramatic glamor of the bath. The shower has three zones function, with a polished gray porcelain tile, mixed with split face white marble and carrara marble mosaics. This luxury bath sets its residence in Houston Texas.
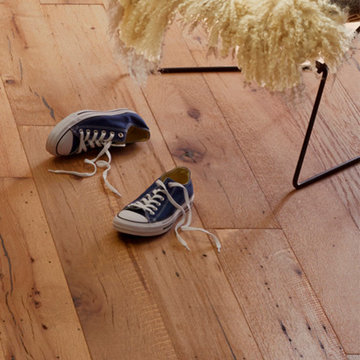 Mill & Woods
Never know what you'll find at the second-hand market
One of the most common questions we are asked is 'how do you pronounce the word Brocante and what does it mean?' The correct pronunciation is BROH-CAHNT, with a silent E at the end. It translates to mean 'secondhand goods'



 Aisling Doyle
Featuring Faber Equator Random Sized Marble Mosaic Strip Polished Tile in White and Gray on the wall, Caol free standing chrome faucet, Wyndham collection Soho 60" free standing tub, kohler stillness chrome, kohler 12" rain shower head, daltile 12 x 24 grey tile running up shower wall and onto bathroom floor, frameless glass shower door, shower niche, Faber Equator marble Mosaic Polished Tile in White and Gray on shower floor, Ben Moore silent night paint.

 Michael Nash Design, Build & Homes
2013 CHRYSALIS AWARD SOUTH REGION WINNER, RESIDENTIAL EXTERIOR
This 1970’s split-level single-family home in an upscale Arlington neighborhood had been neglected for years. With his surrounding neighbors all doing major exterior and interior remodeling, however, the owner decided it was time to renovate his property as well. After several consultation meetings with the design team at Michael Nash Design, Build & Homes, he settled on an exterior layout to create an Art & Craft design for the home.
It all got started by excavating the front and left side of the house and attaching a wrap-around stone porch. Key design attributes include a black metal roof, large tapered columns, blue and grey random style flag stone, beaded stain ceiling paneling and an octagonal seating area on the left side of this porch. The front porch has a wide stairway and another set of stairs leads to the back yard.
All exterior walls of homes were modified with new headers to allow much larger custom-made windows, new front doors garage doors, and French side and back doors. A custom-designed mahogany front door with leaded glass provides more light and offers a wider entrance into the home’s living area.
Design challenges included removing the entire face of the home and then adding new insulation, Tyvek and Hardiplank siding. The use of high-efficiency low-e windows makes the home air tight.
The Arts & Crafts design touches include the front gable over the front porch, the prairie-style grill pattern on the windows and doors, the use of tapered columns sitting over stone columns and the leaded glass front door. Decorative exterior lighting provides the finishing touches to this look.

 Vermont Plank Flooring
Solid hardwood floor in character grade hickory, using random widths of 5", 6", and 7". Plainsawn cut, with plank lengths between 4' and 16'. Our solid and engineered hickory flooring is available in widths up to 13" and lengths up to 16'. End-matching is available in widths up to 12". --- Call Vermont Plank Flooring toll-free at 877-645-4317.

 Windstone Partners
Kitchen - huge traditional slate floor and gray floor kitchen idea in Houston with a farmhouse sink, white cabinets, marble countertops, white backsplash, marble backsplash, stainless steel appliances, an island and beaded inset cabinets

Sponsored
Delaware, OH

Buckeye Basements, Inc.
Central Ohio's Basement Finishing ExpertsBest Of Houzz '13-'21

 Owings Brothers Contracting
The beautiful neo angle shower glass enclosure by Mirror Crafters has a Kohler Thermostatic Shower System with (4) rotating body sprays and individual temperature controls, Hans Grohe hand held shower on bar and Kohler rain head. The shower enclosure boasts 10” x 22” Marmi Classic Crema Marfil and the recessed niche and shower floor offer a beautiful coordinating surface of Honey Quartz Interlock Random Pebble tile. http://www.houzz.com/pro/curtis10/curtis-martin-photo-inc

 Twelve Stones Designs, LLC
Christopher Davison, AIA
Example of a large arts and crafts open concept medium tone wood floor living room design in Austin with beige walls, a standard fireplace, a stone fireplace and a concealed tv
Example of a large arts and crafts open concept medium tone wood floor living room design in Austin with beige walls, a standard fireplace, a stone fireplace and a concealed tv

 CRS Renovation & Design
To keep up with the new kitchen, the butler pantry and writing desk were also given the royal treatment. The butler pantry cabinets were recoloured in the same “Midsummer Night” as the kitchen island while the writing desk was recoloured in “Dove White” to match the main kitchen cabinets. Both were topped with a “Black Galaxy Gold” granite countertop and the Europa Dolomite Random Brick mosaic tile backsplash. New hardware finished off both spaces nicely.
44