
Search results for "Range bar" in Home Design Ideas

 Toby Hartline Custom Homes & Remodeling
Example of a mid-sized country l-shaped dark wood floor and brown floor open concept kitchen design in Austin with raised-panel cabinets, white cabinets, an island, terrazzo countertops, gray backsplash, stone tile backsplash, stainless steel appliances and a double-bowl sink

 GIL WALSH INTERIORS
Polished nickel bar stools upholstered in white leather provide a modern touch to this casual vacation home.
Mid-sized beach style l-shaped medium tone wood floor and brown floor open concept kitchen photo in Miami with an undermount sink, white cabinets, marble countertops, gray backsplash, ceramic backsplash, stainless steel appliances, an island and shaker cabinets
Mid-sized beach style l-shaped medium tone wood floor and brown floor open concept kitchen photo in Miami with an undermount sink, white cabinets, marble countertops, gray backsplash, ceramic backsplash, stainless steel appliances, an island and shaker cabinets

 Soda Pop Design Inc.
Custom design by Cynthia Soda of Soda Pop Design Inc. in Toronto, Canada. Photography by Stephani Buchman Photography.
Open concept kitchen - large transitional l-shaped dark wood floor open concept kitchen idea in Toronto with white cabinets, an island, recessed-panel cabinets, beige backsplash, stone tile backsplash and stainless steel appliances
Open concept kitchen - large transitional l-shaped dark wood floor open concept kitchen idea in Toronto with white cabinets, an island, recessed-panel cabinets, beige backsplash, stone tile backsplash and stainless steel appliances
Find the right local pro for your project
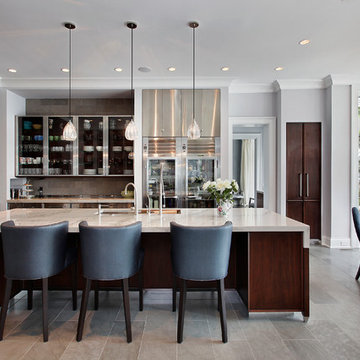
 Highgate Builders
Transitional eat-in kitchen photo in Chicago with glass-front cabinets, dark wood cabinets, gray backsplash and stainless steel appliances

 Raw Urth Designs
Raw Urth's hand-crafted Creede range hood
Finish : Agate patina on steel
*Builder : Haley Custom Homes
*Interior Design : Jennifer Medoff, Dragonfly Designs
*Photo Credit : Emily Minton Redfield

 LT Home Designs, LLC
Brent Rivers
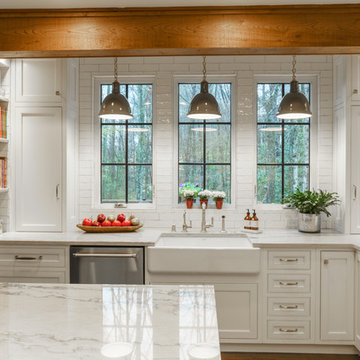
Inspiration for a mid-sized cottage u-shaped dark wood floor and brown floor eat-in kitchen remodel in Atlanta with white cabinets, quartzite countertops, white backsplash, an island, a farmhouse sink, subway tile backsplash, stainless steel appliances, shaker cabinets and white countertops
Inspiration for a mid-sized cottage u-shaped dark wood floor and brown floor eat-in kitchen remodel in Atlanta with white cabinets, quartzite countertops, white backsplash, an island, a farmhouse sink, subway tile backsplash, stainless steel appliances, shaker cabinets and white countertops
 LT Home Designs, LLC
Brent Rivers
Mid-sized country u-shaped dark wood floor and brown floor eat-in kitchen photo in Atlanta with white cabinets, quartzite countertops, white backsplash, an island, a farmhouse sink, subway tile backsplash, stainless steel appliances, shaker cabinets and white countertops
Mid-sized country u-shaped dark wood floor and brown floor eat-in kitchen photo in Atlanta with white cabinets, quartzite countertops, white backsplash, an island, a farmhouse sink, subway tile backsplash, stainless steel appliances, shaker cabinets and white countertops

Sponsored
Sunbury, OH

J.Holderby - Renovations
Franklin County's Leading General Contractors - 2X Best of Houzz!
 John McClain Design
Stephen Allen
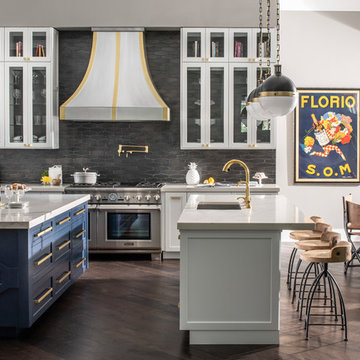
Inspiration for a transitional dark wood floor and brown floor eat-in kitchen remodel in Los Angeles with an undermount sink, glass-front cabinets, white cabinets, gray backsplash, stainless steel appliances, two islands and white countertops
Inspiration for a transitional dark wood floor and brown floor eat-in kitchen remodel in Los Angeles with an undermount sink, glass-front cabinets, white cabinets, gray backsplash, stainless steel appliances, two islands and white countertops
 Savvy Kitchens

Inspiration for a transitional u-shaped brown floor kitchen remodel in Los Angeles with an undermount sink, shaker cabinets, white cabinets, beige backsplash, stainless steel appliances, a peninsula and beige countertops
 Tina Colebrook Architect

This client approached us to help her redesign her kitchen. It turned out to be a redesign of their spacious kitchen, informal dining, wet bar, work desk & pantry. Our design started with the clean-up of some intrusive structure. We were able to replace a dropped beam and post with a larger flush beam and removed and intrusively placed post. This simple structural change opened up more design opportunities and helped the areas flow easily between one another.
Special attention was applied to the show stopping stained gray kitchen island which became the focal point of the kitchen. The previous L-shaped was lined with columns and arches visually closing itself and its users off from the living and dining areas nearby. The owner was able to source a beautiful one piece slab of honed Vermont white danby marble for the island. This spacious island provides generous seating for 4-5 people and plenty of space for cooking prep and clean up. After removing the arches from the island area we did not want to clutter up the space, so two lantern fixtures from Circa lighting were selected to add an eye attracting detail as well as task lighting.
The island isn’t the only pageant winner in this kitchen, the range wall has plenty to look at with the Wolf cook top, the custom vent hood, by Modern-Aire, and classic Carrera marble subway tile back splash and the perimeter counter top of honed absolute black granite.
Phoography: Tina Colebrook
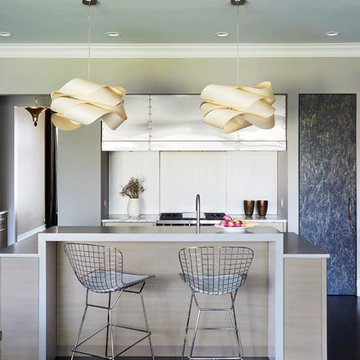
 Michael Alan Kaskel
Example of a trendy brown floor eat-in kitchen design in Chicago with flat-panel cabinets, light wood cabinets, stainless steel appliances and an island

 Jenni Leasia Interior Design
The large island with quartz countertop provides work surface for the serious cook. For more information visit us at https://www.jennileasiadesign.com/colonial-heights-kitchen
Project by Portland interior design studio Jenni Leasia Interior Design. Also serving Lake Oswego, West Linn, Vancouver, Sherwood, Camas, Oregon City, Beaverton, and the whole of Greater Portland.
For more about Jenni Leasia Interior Design, click here: https://www.jennileasiadesign.com/
To learn more about this project, click here:
https://www.jennileasiadesign.com/colonial-heights-kitchen

 Wilson Kelsey Design
WKD’s 50 years of combined interior design experience, and specialty in historic architectural millwork, has led to many commissions for custom luxury kitchens. This all white kitchen allows our empty nester- CEO- grandmother to do the cooking she loves to do, while conversing with friends and visiting family and grandchildren. Everything is within a few steps, organized to perfection, and with beautiful finishes to give an upscale look. A former breakfast nook was transformed into a “cocktail lounge” where friends can sit and visit while our client cooks.
Photography by Michael Lee


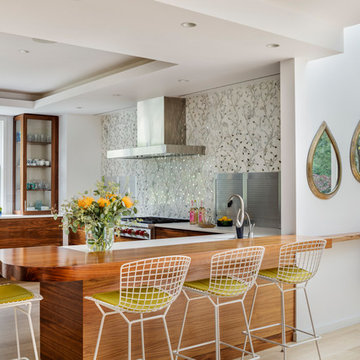
 LDa Architecture & Interiors
TEAM
Architect: LDa Architecture & Interiors
Interior Design: LDa Architecture & Interiors
Builder: Denali Construction
Landscape Architect: Michelle Crowley Landscape Architecture
Photographer: Greg Premru Photography
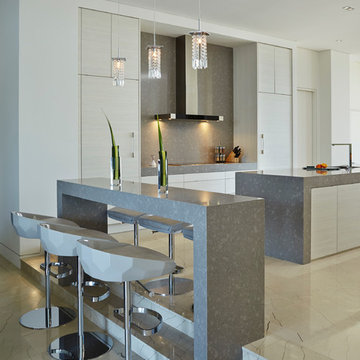
 Alonso & Associates, Inc.
Brantley Photography
Kitchen - contemporary kitchen idea in Miami with flat-panel cabinets and an island
Kitchen - contemporary kitchen idea in Miami with flat-panel cabinets and an island
 Jennifer Grey Interiors Design & Color Specialist
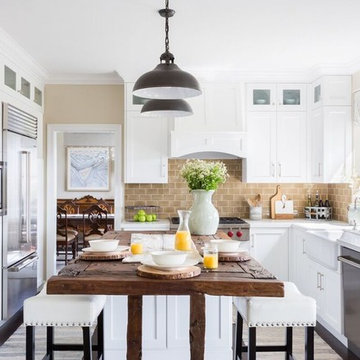
Enclosed kitchen - traditional enclosed kitchen idea in Los Angeles with a farmhouse sink, shaker cabinets, white cabinets, quartz countertops, beige backsplash, subway tile backsplash, stainless steel appliances, an island and white countertops
 JP Malone

Open concept kitchen - large southwestern l-shaped medium tone wood floor and brown floor open concept kitchen idea in Phoenix with recessed-panel cabinets, medium tone wood cabinets, granite countertops, stainless steel appliances, two islands, multicolored countertops, an undermount sink and brown backsplash

Sponsored
Plain City, OH

Kuhns Contracting, Inc.
Central Ohio's Trusted Home Remodeler Specializing in Kitchens & Baths

 Summer Thornton Design, Inc
Trendy l-shaped dark wood floor and brown floor kitchen photo in Chicago with a farmhouse sink, shaker cabinets, white cabinets, multicolored backsplash, marble backsplash, stainless steel appliances, an island and black countertops
 Maxine Schnitzer Photography
Maxine Schnitzer

Kitchen - huge transitional medium tone wood floor and brown floor kitchen idea in DC Metro with white cabinets, white backsplash, marble backsplash, stainless steel appliances, two islands, white countertops, shaker cabinets and marble countertops
Kitchen - huge transitional medium tone wood floor and brown floor kitchen idea in DC Metro with white cabinets, white backsplash, marble backsplash, stainless steel appliances, two islands, white countertops, shaker cabinets and marble countertops

 Peter Eskuche, AIA
Spacecrafting/Architectural Photography
Example of a transitional open concept kitchen design in Minneapolis with an undermount sink, shaker cabinets, dark wood cabinets, gray backsplash and stainless steel appliances
Example of a transitional open concept kitchen design in Minneapolis with an undermount sink, shaker cabinets, dark wood cabinets, gray backsplash and stainless steel appliances
14