
Search results for "Range bar" in Home Design Ideas

 Peter Eskuche, AIA
Spacecrafting/Architectural Photography
Example of a transitional open concept kitchen design in Minneapolis with an undermount sink, shaker cabinets, dark wood cabinets, gray backsplash and stainless steel appliances
Example of a transitional open concept kitchen design in Minneapolis with an undermount sink, shaker cabinets, dark wood cabinets, gray backsplash and stainless steel appliances

 Studio M Interiors
Scott Amundson Photography
Eat-in kitchen - mid-sized farmhouse l-shaped dark wood floor and brown floor eat-in kitchen idea in Minneapolis with a farmhouse sink, shaker cabinets, white cabinets, marble countertops, blue backsplash, subway tile backsplash, paneled appliances, an island and white countertops
Eat-in kitchen - mid-sized farmhouse l-shaped dark wood floor and brown floor eat-in kitchen idea in Minneapolis with a farmhouse sink, shaker cabinets, white cabinets, marble countertops, blue backsplash, subway tile backsplash, paneled appliances, an island and white countertops

 Ania Stempi
Cabinets are a mix of Cherry wood and high gloss painted finish.
Open concept kitchen - mid-sized transitional l-shaped brown floor open concept kitchen idea in New York with an undermount sink, flat-panel cabinets, medium tone wood cabinets, stainless steel appliances, quartzite countertops, an island and brown countertops
Open concept kitchen - mid-sized transitional l-shaped brown floor open concept kitchen idea in New York with an undermount sink, flat-panel cabinets, medium tone wood cabinets, stainless steel appliances, quartzite countertops, an island and brown countertops
Find the right local pro for your project

 Kate Lester Interiors
Amy Bartlam Photography
Large farmhouse l-shaped medium tone wood floor open concept kitchen photo in Los Angeles with a farmhouse sink, shaker cabinets, white cabinets, marble countertops, white backsplash, stainless steel appliances, an island and subway tile backsplash
Large farmhouse l-shaped medium tone wood floor open concept kitchen photo in Los Angeles with a farmhouse sink, shaker cabinets, white cabinets, marble countertops, white backsplash, stainless steel appliances, an island and subway tile backsplash
 Frahm Interiors - Burlington ON
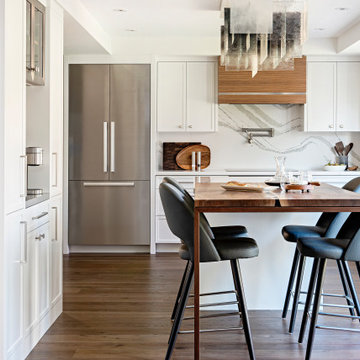
Example of a mid-sized trendy u-shaped medium tone wood floor and brown floor kitchen design in Toronto with an undermount sink, white cabinets, quartz countertops, white backsplash, quartz backsplash, stainless steel appliances, an island, white countertops and shaker cabinets

 Peppertree Kitchen & Bath

Example of a large transitional l-shaped light wood floor and beige floor eat-in kitchen design in Salt Lake City with an undermount sink, shaker cabinets, quartz countertops, white backsplash, porcelain backsplash, stainless steel appliances, two islands and light wood cabinets
 OSMOND DESIGNS
Inspiration for a large transitional u-shaped medium tone wood floor and brown floor open concept kitchen remodel in Salt Lake City with a farmhouse sink, shaker cabinets, white cabinets, marble countertops, gray backsplash, marble backsplash, stainless steel appliances, two islands and gray countertops

Sponsored
Fredericksburg, OH

High Point Cabinets
Columbus' Experienced Custom Cabinet Builder | 4x Best of Houzz Winner
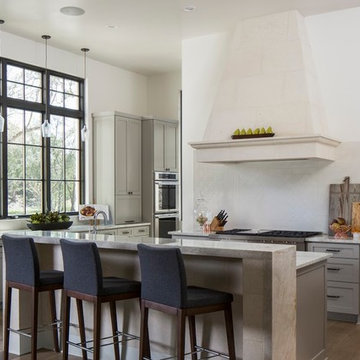
Inspiration for a transitional medium tone wood floor kitchen remodel in Other with shaker cabinets, gray cabinets, white backsplash, paneled appliances and an island
 Robert Paige Cabinetry LLC
Photography by William Quarles
Cabinetry designed and built by Robert Paige Cabinetry

Open concept kitchen - mid-sized transitional l-shaped light wood floor open concept kitchen idea in Charleston with shaker cabinets, white cabinets, wood countertops, gray backsplash, stainless steel appliances, a single-bowl sink, glass tile backsplash and an island
Open concept kitchen - mid-sized transitional l-shaped light wood floor open concept kitchen idea in Charleston with shaker cabinets, white cabinets, wood countertops, gray backsplash, stainless steel appliances, a single-bowl sink, glass tile backsplash and an island

 Valerie Legras Atelier
Wet bar - transitional single-wall medium tone wood floor wet bar idea in New Orleans with an undermount sink, raised-panel cabinets, white cabinets, multicolored backsplash and white countertops
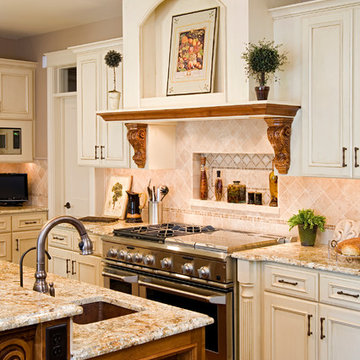
 Pillar Homes
Builder: Pillar Homes
www.pillarhomes.com
Elegant dark wood floor kitchen photo in Minneapolis with an undermount sink, recessed-panel cabinets, beige cabinets, beige backsplash and stainless steel appliances
Elegant dark wood floor kitchen photo in Minneapolis with an undermount sink, recessed-panel cabinets, beige cabinets, beige backsplash and stainless steel appliances

 Spieler Construction
Example of a tuscan dark wood floor and brown floor kitchen design in Santa Barbara with stainless steel appliances, two islands, raised-panel cabinets, beige cabinets, multicolored backsplash and white countertops

 Christopher Burton Homes, Inc.
Our custom homes are built on the Space Coast in Brevard County, FL in the growing communities of Melbourne, FL and Viera, FL. As a custom builder in Brevard County we build custom homes in the communities of Wyndham at Duran, Charolais Estates, Casabella, Fairway Lakes and on your own lot.

Sponsored
Sunbury, OH

J.Holderby - Renovations
Franklin County's Leading General Contractors - 2X Best of Houzz!
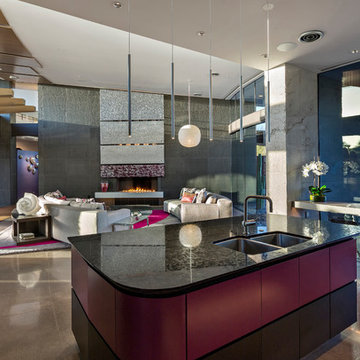
 Tate Studio Architects
Open kitchen and great room / Interior Designer - Tate Studio / Builder - Madison Couturier Custom Homes / Photo by Thompson Photographic
Trendy kitchen photo in Phoenix
Trendy kitchen photo in Phoenix
 FormAndField
Vivian Johnson

Eat-in kitchen - small 1960s galley dark wood floor and brown floor eat-in kitchen idea in San Francisco with recessed-panel cabinets, white cabinets, multicolored backsplash, mosaic tile backsplash, stainless steel appliances, gray countertops, a peninsula and solid surface countertops
Eat-in kitchen - small 1960s galley dark wood floor and brown floor eat-in kitchen idea in San Francisco with recessed-panel cabinets, white cabinets, multicolored backsplash, mosaic tile backsplash, stainless steel appliances, gray countertops, a peninsula and solid surface countertops

 William Quarles Photography
Photography by William Quarles
Transitional l-shaped kitchen photo in Charleston with a farmhouse sink, recessed-panel cabinets, white cabinets, white backsplash, stainless steel appliances and marble countertops
Transitional l-shaped kitchen photo in Charleston with a farmhouse sink, recessed-panel cabinets, white cabinets, white backsplash, stainless steel appliances and marble countertops

 Neubauer Ennis Architects
Eat-in kitchen - large coastal l-shaped concrete floor eat-in kitchen idea in Boston with light wood cabinets, stainless steel appliances, an undermount sink, open cabinets, glass sheet backsplash and an island

Sponsored
Sunbury, OH
J.Holderby - Renovations
Franklin County's Leading General Contractors - 2X Best of Houzz!

 Dennis Moffitt Painting
Large beach style u-shaped medium tone wood floor eat-in kitchen photo in Providence with a farmhouse sink, shaker cabinets, gray cabinets, white backsplash, paneled appliances, wood countertops and an island
 Boston Design Guide
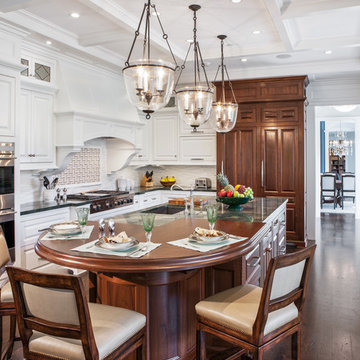
Inspiration for a timeless dark wood floor kitchen remodel in Boston with raised-panel cabinets, white cabinets, multicolored backsplash, paneled appliances and an island

 Gardner Architects LLC
Photography by Ken Wyner
2101 Connecticut Avenue (c.1928), an 8-story brick and limestone Beaux Arts style building with spacious apartments, is said to have been “the finest apartment house to appear in Washington between the two World Wars.” (James M. Goode, Best Addresses, 1988.) As advertised for rent in 1928, the apartments were designed “to incorporate many details that would aid the residents in establishing a home atmosphere, one possessing charm and dignity usually found only in a private house… the character and tenancy (being) assured through careful selection of guests.” Home to Senators, Ambassadors, a Vice President and a Supreme Court Justice as well as numerous Washington socialites, the building still stands as one of the undisputed “best addresses” in Washington, DC.)
So well laid-out was this gracious 3,000 sf apartment that the basic floor plan remains unchanged from the original architect’s 1927 design. The organizing feature was, and continues to be, the grand “gallery” space in the center of the unit. Every room in the apartment can be accessed via the gallery, thus preserving it as the centerpiece of the “charm and dignity” which the original design intended. Programmatic modifications consisted of the addition of a small powder room off of the foyer, and the conversion of a corner “sun room” into a room for meditation and study. The apartment received a thorough updating of all systems, services and finishes, including a new kitchen and new bathrooms, several new built-in cabinetry units, and the consolidation of numerous small closets and passageways into more accessible and efficient storage spaces.
15