
Search results for "Range bar" in Home Design Ideas



 Wendy O'Brien Interior Planning & Design

The spacious modern farmhouse kitchen boasts a blend of timeless and modern materials from the dramatically veined quartz countertops to the custom hand-made herringbone patterned tile. Open shelving and cubbies provide an opportunity to display accessories and dishes and the slate grey cabinet bases ground the space while the creamy white upper cabinets feel light as air.
For more photos of this project visit our website: https://wendyobrienid.com.
 Elite Kitchen Designs
© Barry Mackenzie
Inspiration for a contemporary dark wood floor and brown floor kitchen remodel in Toronto with an undermount sink, open cabinets, black cabinets, white backsplash, stainless steel appliances, an island and white countertops
Inspiration for a contemporary dark wood floor and brown floor kitchen remodel in Toronto with an undermount sink, open cabinets, black cabinets, white backsplash, stainless steel appliances, an island and white countertops
Find the right local pro for your project
 Jane Page Design Group
Julie Sopfer
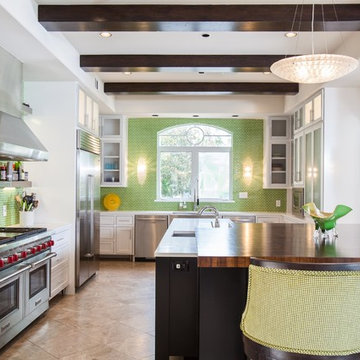
Inspiration for a transitional u-shaped kitchen remodel in Houston with an undermount sink, shaker cabinets, white cabinets, green backsplash, stainless steel appliances and two islands
Inspiration for a transitional u-shaped kitchen remodel in Houston with an undermount sink, shaker cabinets, white cabinets, green backsplash, stainless steel appliances and two islands
 Toby Hartline Custom Homes & Remodeling

Open concept kitchen - mid-sized country l-shaped dark wood floor open concept kitchen idea in Austin with a double-bowl sink, raised-panel cabinets, white cabinets, terrazzo countertops, gray backsplash, stone tile backsplash, stainless steel appliances and an island
 Aspect Design Build

Example of a mid-sized minimalist single-wall light wood floor and beige floor open concept kitchen design in Minneapolis with an undermount sink, flat-panel cabinets, gray cabinets, quartz countertops, gray backsplash, marble backsplash, paneled appliances, an island and white countertops

 Kadlec Architecture + Design
Inspiration for a large contemporary l-shaped dark wood floor eat-in kitchen remodel in Chicago with an undermount sink, flat-panel cabinets, medium tone wood cabinets, stainless steel appliances, an island, marble countertops and white backsplash

Sponsored
Fredericksburg, OH

High Point Cabinets
Columbus' Experienced Custom Cabinet Builder | 4x Best of Houzz Winner
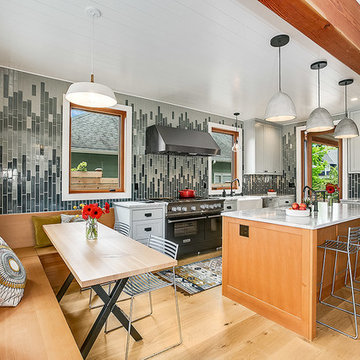
Eat-in kitchen - 1950s light wood floor eat-in kitchen idea in Seattle with a farmhouse sink, shaker cabinets, gray cabinets, marble countertops, multicolored backsplash, stainless steel appliances, an island and gray countertops
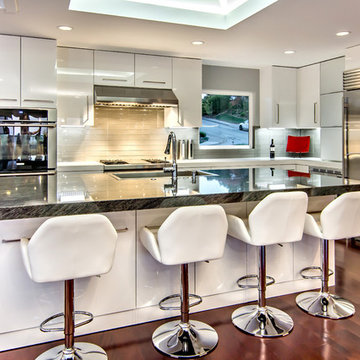
 Kitchens Galore
Trendy l-shaped kitchen photo in San Francisco with a drop-in sink, flat-panel cabinets, white cabinets and stainless steel appliances

 JSE Interior Design
Kitchen - mid-sized contemporary kitchen idea in New York with shaker cabinets, marble countertops, white backsplash, marble backsplash, an island and white countertops

 Thompson Custom Homes
Photos by Steve Chenn
Inspiration for a timeless kitchen remodel in Houston with a farmhouse sink, glass-front cabinets, beige cabinets, white backsplash, subway tile backsplash and paneled appliances
Inspiration for a timeless kitchen remodel in Houston with a farmhouse sink, glass-front cabinets, beige cabinets, white backsplash, subway tile backsplash and paneled appliances

 The Lykos Group, Inc.
Example of a classic patio design in Miami with a roof extension and a bbq area
 Ziman Development Inc

Inspiration for a coastal medium tone wood floor kitchen remodel in New York with shaker cabinets, white cabinets, white backsplash, stone slab backsplash, paneled appliances, two islands and white countertops

Sponsored
Fredericksburg, OH
High Point Cabinets
Columbus' Experienced Custom Cabinet Builder | 4x Best of Houzz Winner

 Delpino Custom Homes
Patrick Brickman
Inspiration for a large farmhouse l-shaped brown floor and medium tone wood floor eat-in kitchen remodel in Charleston with a farmhouse sink, white cabinets, paneled appliances, an island, white countertops, recessed-panel cabinets, marble countertops, multicolored backsplash and ceramic backsplash
Inspiration for a large farmhouse l-shaped brown floor and medium tone wood floor eat-in kitchen remodel in Charleston with a farmhouse sink, white cabinets, paneled appliances, an island, white countertops, recessed-panel cabinets, marble countertops, multicolored backsplash and ceramic backsplash

 USI Design & Remodeling
Photo of a kitchen renovation feature cabinets finished in Black Licorice and Pure White lacquer. The cabinets are oversized and conceal the appliances with finished wood panels. Unique features include a wall of natural leuders veneer stone with a custom floating ventilation system as a main focal point. Complementing the cabinets are countertops of Satin Cambrian black granite and Honed Calcatta Colorado Marble. Custom hewn wood beams and hand scraped flooring warm the rooms feel against the cool gray walls. Designed and constructed by USI in Southlake Tx.
 Grady L Woods Architect, LLC
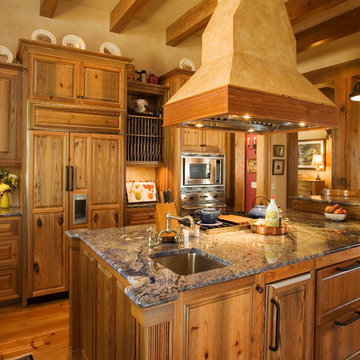
Inspiration for a rustic medium tone wood floor kitchen remodel in Atlanta with an undermount sink, raised-panel cabinets, medium tone wood cabinets, beige backsplash, paneled appliances and an island
 Josh Blumer :: AB design studio, inc.

1950’s mid century modern hillside home.
full restoration | addition | modernization.
board formed concrete | clear wood finishes | mid-mod style.
Photography ©Ciro Coelho/ArchitecturalPhoto.com

Sponsored
Sunbury, OH

J.Holderby - Renovations
Franklin County's Leading General Contractors - 2X Best of Houzz!
 La Placa Development

Eat-in kitchen - large transitional u-shaped light wood floor and gray floor eat-in kitchen idea in Los Angeles with a farmhouse sink, recessed-panel cabinets, white cabinets, quartzite countertops, white backsplash, ceramic backsplash, stainless steel appliances, an island and white countertops
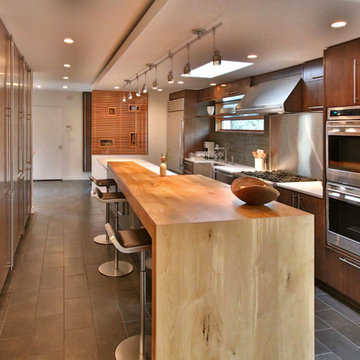
 Dana Austin Griggs | Real Estate Group
2222 NE STANTON ST, PORTLAND OR
Our team represented the Seller in the sale of this property.
Staging services provided by Spade & Archer Design Agency.
THE DETAILS
MID-CENTURY MODERN
One-of-a-kind home in the heart of Irvington. NW modern architecture with luxury finishes throughout. The wide open layout is an entertainer's dream. The living room is anchored by a custom fireplace & opens to an outside balcony. The Zen master suite features a spa like bath, great closets & built-ins. Unique modernism meets eco-friendly functionality.
Contact us for more information about this neighborhood and a list of available properties contact us via email at info@danagriggs.com or by visiting our website at www.DanaGriggs.com

 MMI Design
This existing client reached out to MMI Design for help shortly after the flood waters of Harvey subsided. Her home was ravaged by 5 feet of water throughout the first floor. What had been this client's long-term dream renovation became a reality, turning the nightmare of Harvey's wrath into one of the loveliest homes designed to date by MMI. We led the team to transform this home into a showplace. Our work included a complete redesign of her kitchen and family room, master bathroom, two powders, butler's pantry, and a large living room. MMI designed all millwork and cabinetry, adjusted the floor plans in various rooms, and assisted the client with all material specifications and furnishings selections. Returning these clients to their beautiful '"new" home is one of MMI's proudest moments!
19