
Search results for "Range bar" in Home Design Ideas
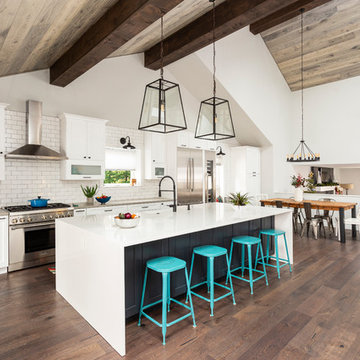
 Jess Blackwell Photography
Photo by Jess Blackwell Photography
Transitional dark wood floor and brown floor open concept kitchen photo in Denver with an undermount sink, shaker cabinets, white cabinets, white backsplash, subway tile backsplash, stainless steel appliances, an island and gray countertops
Transitional dark wood floor and brown floor open concept kitchen photo in Denver with an undermount sink, shaker cabinets, white cabinets, white backsplash, subway tile backsplash, stainless steel appliances, an island and gray countertops

 Charmean Neithart Interiors
Photos by Erika Bierman www.erikabiermanphotography.com
Beach style light wood floor and beige floor great room photo in San Diego
Beach style light wood floor and beige floor great room photo in San Diego
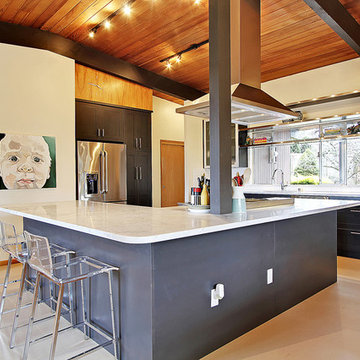
 Stephanie Fisher Designs
Photography by Tucker English, Remodel by Gaspar's Construction, Styling by Stephanie Fisher Designs.
Inspiration for a mid-century modern open concept kitchen remodel in Seattle with glass-front cabinets, black cabinets and stainless steel appliances
Inspiration for a mid-century modern open concept kitchen remodel in Seattle with glass-front cabinets, black cabinets and stainless steel appliances
Find the right local pro for your project

 James Schettino Architects
Open concept kitchen - mid-sized transitional l-shaped dark wood floor and brown floor open concept kitchen idea in New York with shaker cabinets, white cabinets, white backsplash, stainless steel appliances, an island, white countertops, an undermount sink, marble countertops and stone slab backsplash

 Kimberley Harrison Interiors
Example of a large transitional l-shaped light wood floor and beige floor open concept kitchen design in San Francisco with shaker cabinets, white cabinets, gray backsplash, paneled appliances, an island, a single-bowl sink, marble countertops, marble backsplash and white countertops

 Brighton Homes Utah
Elegant kitchen photo in Salt Lake City with an undermount sink, raised-panel cabinets, white cabinets, beige backsplash and stainless steel appliances

 Chalet and Co.
Example of a transitional l-shaped medium tone wood floor and brown floor kitchen design in Salt Lake City with shaker cabinets, white cabinets, white backsplash, subway tile backsplash, stainless steel appliances, an island and white countertops

Sponsored
Columbus, OH

Wannemacher Interiors
Customized Award-Winning Interior Design Solutions in Franklin Cnty OH

 Alisberg Parker
Wet bar - mid-sized modern single-wall porcelain tile and black floor wet bar idea in New York with an undermount sink, flat-panel cabinets, white cabinets and solid surface countertops
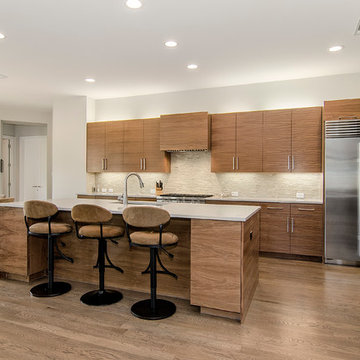
 John Lively & Associates
Example of a trendy l-shaped medium tone wood floor eat-in kitchen design in Dallas with flat-panel cabinets, medium tone wood cabinets, beige backsplash, stainless steel appliances and an island

 LT Home Designs, LLC
Brent Rivers Photography
Inspiration for a mid-sized cottage u-shaped dark wood floor and brown floor eat-in kitchen remodel in Atlanta with white cabinets, quartzite countertops, white backsplash, an island, a farmhouse sink, subway tile backsplash, stainless steel appliances, shaker cabinets and white countertops
Inspiration for a mid-sized cottage u-shaped dark wood floor and brown floor eat-in kitchen remodel in Atlanta with white cabinets, quartzite countertops, white backsplash, an island, a farmhouse sink, subway tile backsplash, stainless steel appliances, shaker cabinets and white countertops

 CAVdesign
Trendy u-shaped eat-in kitchen photo in New York with flat-panel cabinets, white cabinets, white backsplash, subway tile backsplash, stainless steel appliances and an island

 M2 Design Lab
Transitional white kitchen with quartz counter-tops and polished nickel fixtures.
Photography: Michael Alan Kaskel
Inspiration for a large transitional l-shaped brown floor and dark wood floor kitchen remodel in Chicago with a farmhouse sink, shaker cabinets, white cabinets, quartz countertops, marble backsplash, stainless steel appliances, an island, multicolored backsplash and gray countertops
Inspiration for a large transitional l-shaped brown floor and dark wood floor kitchen remodel in Chicago with a farmhouse sink, shaker cabinets, white cabinets, quartz countertops, marble backsplash, stainless steel appliances, an island, multicolored backsplash and gray countertops
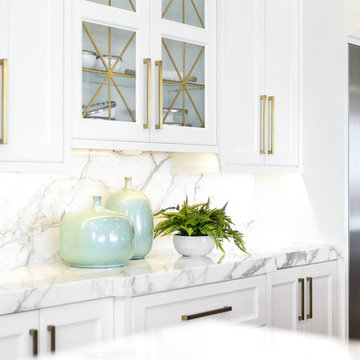
 OSMOND DESIGNS
Inspiration for a large transitional single-wall medium tone wood floor and brown floor enclosed kitchen remodel in Salt Lake City with a farmhouse sink, shaker cabinets, white cabinets, marble countertops, gray backsplash, marble backsplash, stainless steel appliances, an island and gray countertops

Sponsored
Plain City, OH

Kuhns Contracting, Inc.
Central Ohio's Trusted Home Remodeler Specializing in Kitchens & Baths

 Lorin Hill, Architect
A traditional home in the Claremont Hills of Berkeley is enlarged and fully renovated to fit the lives of a young couple and their growing family. The existing partial upper floor was fully expanded to create three additional bedrooms, a hall bath, laundry room and updated master suite, with the intention that the expanded house volume harmoniously integrates with the architectural character of the existing home. A new central staircase brings in a tremendous amount of daylight to the heart of the ground floor while also providing a strong visual connection between the floors. The new stair includes access to an expanded basement level with storage and recreation spaces for the family. Main level spaces were also extensively upgraded with the help of noted San Francisco interior designer Grant K. Gibson. Photos by Kathryn MacDonald.

 Copper Acorn Interior Design Studio
Example of a country dark wood floor and brown floor kitchen design in Grand Rapids with a single-bowl sink, shaker cabinets, white cabinets, white backsplash, subway tile backsplash, stainless steel appliances, an island and gray countertops

 NARI Silicon Valley Chapter
Harrell Remodeling, designer, Gloria Carlson, and Kurt Overholt, as Lead Carpenter
Inspiration for a transitional enclosed kitchen remodel in San Francisco with an undermount sink, shaker cabinets, blue cabinets, multicolored backsplash, colored appliances, an island and blue countertops
Inspiration for a transitional enclosed kitchen remodel in San Francisco with an undermount sink, shaker cabinets, blue cabinets, multicolored backsplash, colored appliances, an island and blue countertops

 Hyland Cabinetworks Inc.
Mountain style u-shaped brown floor kitchen photo in Seattle with an undermount sink, medium tone wood cabinets, beige backsplash, stainless steel appliances, an island and multicolored countertops

Sponsored
Sunbury, OH

J.Holderby - Renovations
Franklin County's Leading General Contractors - 2X Best of Houzz!
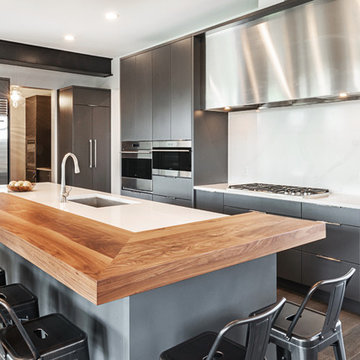
 Redl World Class Kitchens
Example of a large trendy l-shaped medium tone wood floor and brown floor kitchen design in Edmonton with a double-bowl sink, flat-panel cabinets, gray cabinets, quartz countertops, white backsplash, stone slab backsplash, stainless steel appliances, an island and white countertops

 Michael Alan Kaskel
Enclosed kitchen - country l-shaped medium tone wood floor enclosed kitchen idea in Chicago with a farmhouse sink, open cabinets, marble countertops, white backsplash, subway tile backsplash, stainless steel appliances and an island

 User
UserGrabill Cabinets Lacunar door style perimeter Maple cabinets in a custom light finish, Grabill Cabinets Lacunar door style White Oak Rift island in custom black finish, White DaVinci quartzite countertops. Visbeen Architects, Lynn Hollander Design, Ashley Avila Photography.
22