
Search results for "Range bar" in Home Design Ideas

 Houck Construction Inc.
Inspiration for a large contemporary l-shaped dark wood floor and brown floor eat-in kitchen remodel in Los Angeles with an undermount sink, raised-panel cabinets, white cabinets, white backsplash, subway tile backsplash, stainless steel appliances, an island and gray countertops

 Broadway Design
Example of a classic dark wood floor and brown floor open concept kitchen design in Seattle with glass-front cabinets, beige cabinets, multicolored backsplash, stainless steel appliances, an island and beige countertops
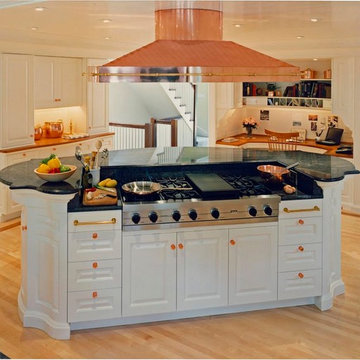
 Mary McKenna & Associates, Inc.
The cooking island is in close proximity to a kitchen home office and pantry.
Inspiration for a large timeless l-shaped light wood floor and beige floor enclosed kitchen remodel in Boston with a double-bowl sink, raised-panel cabinets, white cabinets, granite countertops, white appliances, an island and black countertops
Inspiration for a large timeless l-shaped light wood floor and beige floor enclosed kitchen remodel in Boston with a double-bowl sink, raised-panel cabinets, white cabinets, granite countertops, white appliances, an island and black countertops
Find the right local pro for your project
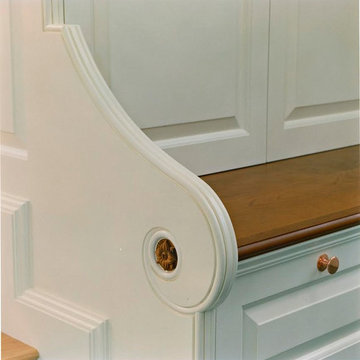 Mary McKenna & Associates, Inc.
Garden room details.
Enclosed kitchen - large traditional l-shaped light wood floor and beige floor enclosed kitchen idea in Boston with a double-bowl sink, raised-panel cabinets, white cabinets, granite countertops, white appliances, an island and black countertops
Enclosed kitchen - large traditional l-shaped light wood floor and beige floor enclosed kitchen idea in Boston with a double-bowl sink, raised-panel cabinets, white cabinets, granite countertops, white appliances, an island and black countertops
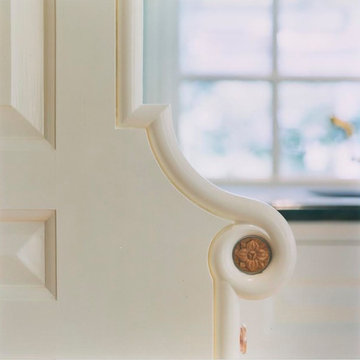 Mary McKenna & Associates, Inc.
Garden room details.
Enclosed kitchen - large traditional l-shaped light wood floor and beige floor enclosed kitchen idea in Boston with a double-bowl sink, raised-panel cabinets, white cabinets, granite countertops, white appliances, an island and black countertops
Enclosed kitchen - large traditional l-shaped light wood floor and beige floor enclosed kitchen idea in Boston with a double-bowl sink, raised-panel cabinets, white cabinets, granite countertops, white appliances, an island and black countertops
 Mary McKenna & Associates, Inc.
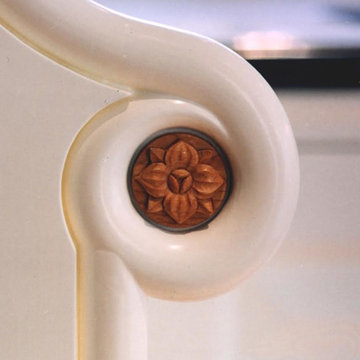
Hand carved cherry dogwood flower motif.
Example of a large classic l-shaped light wood floor and beige floor enclosed kitchen design in Boston with a double-bowl sink, raised-panel cabinets, white cabinets, granite countertops, white appliances, an island and black countertops
Example of a large classic l-shaped light wood floor and beige floor enclosed kitchen design in Boston with a double-bowl sink, raised-panel cabinets, white cabinets, granite countertops, white appliances, an island and black countertops
 Mary McKenna & Associates, Inc.
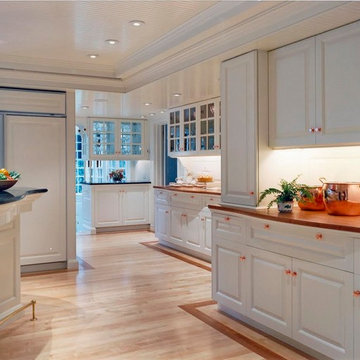
Spacious garden room pantry.
Inspiration for a large timeless l-shaped light wood floor and beige floor enclosed kitchen remodel in Boston with a double-bowl sink, raised-panel cabinets, white cabinets, granite countertops, white appliances, an island and black countertops
Inspiration for a large timeless l-shaped light wood floor and beige floor enclosed kitchen remodel in Boston with a double-bowl sink, raised-panel cabinets, white cabinets, granite countertops, white appliances, an island and black countertops

Sponsored
Fredericksburg, OH

High Point Cabinets
Columbus' Experienced Custom Cabinet Builder | 4x Best of Houzz Winner

 Harwood Design Builders Ltd.
A riverfront property is a desirable piece of property duet to its proximity to a waterway and parklike setting. The value in this renovation to the customer was creating a home that allowed for maximum appreciation of the outside environment and integrating the outside with the inside, and this design achieved this goal completely.
To eliminate the fishbowl effect and sight-lines from the street the kitchen was strategically designed with a higher counter top space, wall areas were added and sinks and appliances were intentional placement. Open shelving in the kitchen and wine display area in the dining room was incorporated to display customer's pottery. Seating on two sides of the island maximize river views and conversation potential. Overall kitchen/dining/great room layout designed for parties, etc. - lots of gathering spots for people to hang out without cluttering the work triangle.
Eliminating walls in the ensuite provided a larger footprint for the area allowing for the freestanding tub and larger walk-in closet. Hardwoods, wood cabinets and the light grey colour pallet were carried through the entire home to integrate the space.

Home bar - small transitional single-wall home bar idea in New York with no sink, glass-front cabinets, white cabinets, multicolored backsplash and white countertops
 U+B Architecture & Design
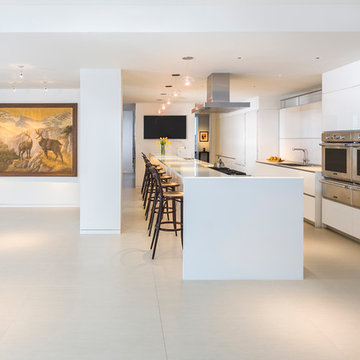
Kitchen - modern galley kitchen idea in Minneapolis with flat-panel cabinets, white cabinets, white backsplash and stainless steel appliances
 Elite Home Images

Eat-in kitchen - farmhouse dark wood floor and brown floor eat-in kitchen idea in Kansas City with an undermount sink, shaker cabinets, white cabinets, white backsplash, stainless steel appliances, an island and black countertops
 D.Best Construction, Inc.
Contemporary kitchen,
Granite countertops, island, renovation, vaulted ceiling, cathedral ceiling, window above sink

Example of a beach style medium tone wood floor and brown floor kitchen design in Boston with a farmhouse sink, shaker cabinets, yellow cabinets, gray backsplash, an island, gray countertops, granite countertops and ceramic backsplash
Example of a beach style medium tone wood floor and brown floor kitchen design in Boston with a farmhouse sink, shaker cabinets, yellow cabinets, gray backsplash, an island, gray countertops, granite countertops and ceramic backsplash
 Impeccably Designed Homes by Donna Hoffman

Transitional medium tone wood floor kitchen photo in Philadelphia with an undermount sink, shaker cabinets, beige cabinets, multicolored backsplash, stainless steel appliances, two islands, white countertops, marble countertops and mosaic tile backsplash

Sponsored
Sunbury, OH

J.Holderby - Renovations
Franklin County's Leading General Contractors - 2X Best of Houzz!

 Mother Hubbard's Custom Cabinetry
Carl Socolow
Eat-in kitchen - large transitional l-shaped slate floor eat-in kitchen idea in Philadelphia with an undermount sink, recessed-panel cabinets, white cabinets, gray backsplash, ceramic backsplash, an island, quartz countertops and stainless steel appliances
Eat-in kitchen - large transitional l-shaped slate floor eat-in kitchen idea in Philadelphia with an undermount sink, recessed-panel cabinets, white cabinets, gray backsplash, ceramic backsplash, an island, quartz countertops and stainless steel appliances
 Interior Design Solutions
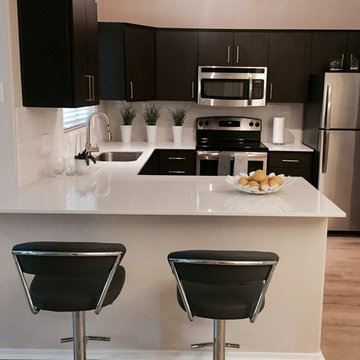
Open concept kitchen - small contemporary l-shaped light wood floor and beige floor open concept kitchen idea in Other with a peninsula, an undermount sink, flat-panel cabinets, black cabinets, quartz countertops, white backsplash, porcelain backsplash, stainless steel appliances and white countertops
 Royalty Construction

Eat-in kitchen - large industrial l-shaped light wood floor and beige floor eat-in kitchen idea in Other with an undermount sink, flat-panel cabinets, dark wood cabinets, soapstone countertops, white backsplash, brick backsplash, paneled appliances and an island
 User

UserExample of a transitional l-shaped dark wood floor and brown floor kitchen design in Chicago with an undermount sink, shaker cabinets, white cabinets, gray backsplash, stone slab backsplash, stainless steel appliances, an island, gray countertops and quartzite countertops

Sponsored
Plain City, OH

Kuhns Contracting, Inc.
Central Ohio's Trusted Home Remodeler Specializing in Kitchens & Baths
 Ashley Martin Home
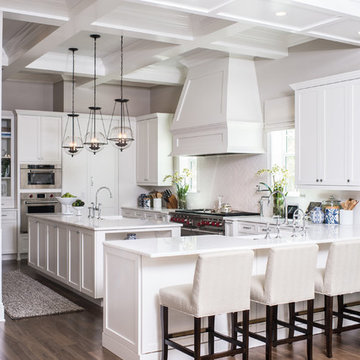
Large transitional dark wood floor and brown floor open concept kitchen photo in Orlando with shaker cabinets, white cabinets, white backsplash, an island, white countertops and stainless steel appliances

 Christine Donner Kitchen Design Inc.
Party central is this mysterious black bar with delicate brass shelves, anchored from countertop to ceiling. The countertop is an acid washed stainless, a treatment that produces light copper highlights. An integral sink can be filled with ice to keep wine cool all evening.

 Built Custom Homes, LLC
Rick Mattson Photography
Inspiration for a coastal l-shaped open concept kitchen remodel in Orange County with a farmhouse sink, white cabinets, wood countertops, white backsplash and stainless steel appliances
Inspiration for a coastal l-shaped open concept kitchen remodel in Orange County with a farmhouse sink, white cabinets, wood countertops, white backsplash and stainless steel appliances
36