
Search results for "Range bar" in Home Design Ideas
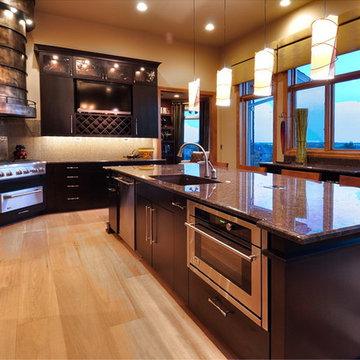
 Coffey & Co. House of Interiors
Inspiration for a large eclectic u-shaped light wood floor and beige floor eat-in kitchen remodel in Other with a double-bowl sink, flat-panel cabinets, dark wood cabinets, granite countertops, stainless steel appliances, an island and gray countertops
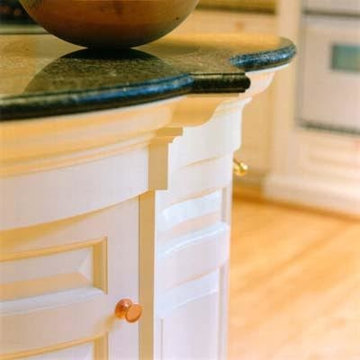
 Mary McKenna & Associates, Inc.
Details of the cooking island.
Enclosed kitchen - large traditional l-shaped light wood floor and beige floor enclosed kitchen idea in Boston with a double-bowl sink, raised-panel cabinets, white cabinets, granite countertops, white appliances, an island and black countertops
Enclosed kitchen - large traditional l-shaped light wood floor and beige floor enclosed kitchen idea in Boston with a double-bowl sink, raised-panel cabinets, white cabinets, granite countertops, white appliances, an island and black countertops
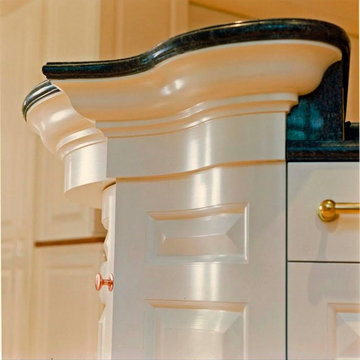 Mary McKenna & Associates, Inc.
Details of the cooking island.
Large elegant l-shaped light wood floor and beige floor enclosed kitchen photo in Boston with a double-bowl sink, raised-panel cabinets, white cabinets, granite countertops, white appliances, an island and black countertops
Large elegant l-shaped light wood floor and beige floor enclosed kitchen photo in Boston with a double-bowl sink, raised-panel cabinets, white cabinets, granite countertops, white appliances, an island and black countertops
Find the right local pro for your project
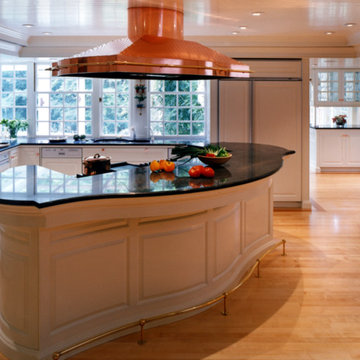 Mary McKenna & Associates, Inc.
The centrally located cooking island adjacent to the garden breakfast room.
Inspiration for a large timeless l-shaped light wood floor and beige floor enclosed kitchen remodel in Boston with a double-bowl sink, raised-panel cabinets, white cabinets, granite countertops, white appliances, an island and black countertops
Inspiration for a large timeless l-shaped light wood floor and beige floor enclosed kitchen remodel in Boston with a double-bowl sink, raised-panel cabinets, white cabinets, granite countertops, white appliances, an island and black countertops

 FRAME design co.
A modern kitchen with a farmhouse feel, with open shelving and an eat-in kitchen island. Backsplash tile from Pratt & Larson, AGA appliances. Island countertop is from Paperstone, and pendant lighting is J Schatz.
Photo by David Agnello
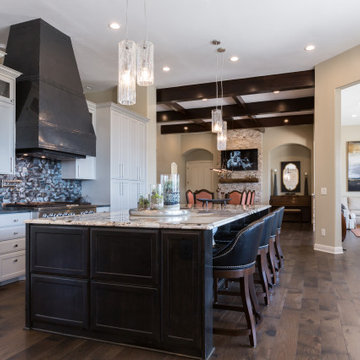
 Next Level Austin
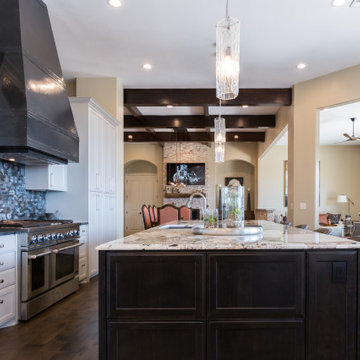
Mid-sized transitional single-wall dark wood floor and brown floor kitchen photo in Austin with recessed-panel cabinets, gray cabinets, granite countertops, metallic backsplash, metal backsplash, paneled appliances and an island
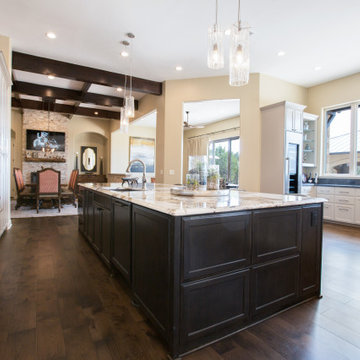 Next Level Austin
Example of a mid-sized transitional single-wall dark wood floor and brown floor kitchen design in Austin with recessed-panel cabinets, gray cabinets, granite countertops, metallic backsplash, metal backsplash, paneled appliances and an island

Sponsored
Sunbury, OH

J.Holderby - Renovations
Franklin County's Leading General Contractors - 2X Best of Houzz!
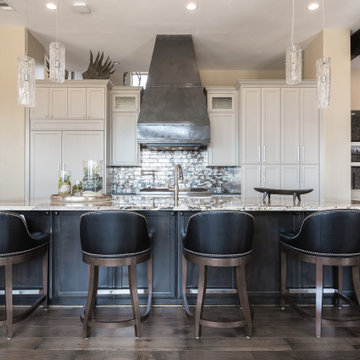 Next Level Austin
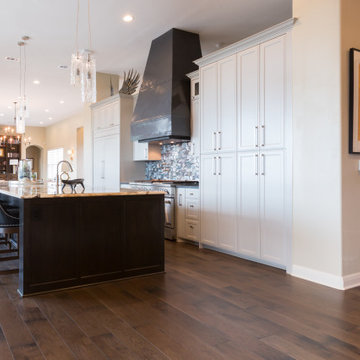
Inspiration for a mid-sized transitional single-wall dark wood floor and brown floor kitchen remodel in Austin with recessed-panel cabinets, gray cabinets, granite countertops, metallic backsplash, metal backsplash, paneled appliances and an island
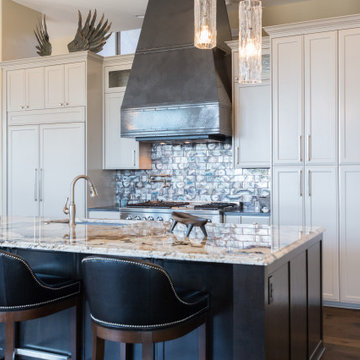 Next Level Austin
Inspiration for a mid-sized transitional single-wall dark wood floor and brown floor kitchen remodel in Austin with recessed-panel cabinets, gray cabinets, granite countertops, metallic backsplash, metal backsplash, paneled appliances and an island
 Next Level Austin
Example of a mid-sized transitional single-wall dark wood floor and brown floor kitchen design in Austin with recessed-panel cabinets, gray cabinets, granite countertops, metallic backsplash, metal backsplash, paneled appliances and an island
 Next Level Austin
Inspiration for a mid-sized transitional single-wall dark wood floor and brown floor kitchen remodel in Austin with recessed-panel cabinets, gray cabinets, granite countertops, metallic backsplash, metal backsplash, paneled appliances and an island
 Carla Bast Design

A 90s home update and addition featuring a new chef’s kitchen with state-of-the-art appliances, quartz and walnut top island.
Mid-sized transitional l-shaped medium tone wood floor and brown floor kitchen photo in Minneapolis with an undermount sink, shaker cabinets, quartz countertops, stainless steel appliances, an island, gray cabinets, gray backsplash, subway tile backsplash and black countertops
Mid-sized transitional l-shaped medium tone wood floor and brown floor kitchen photo in Minneapolis with an undermount sink, shaker cabinets, quartz countertops, stainless steel appliances, an island, gray cabinets, gray backsplash, subway tile backsplash and black countertops
 GLYNNdesignbuild
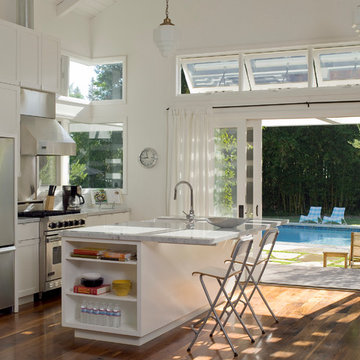
This is a ground-up pool house we designed for the property to be used for parties and guests.
Eat-in kitchen - small contemporary single-wall medium tone wood floor eat-in kitchen idea in Los Angeles with shaker cabinets, white cabinets, stainless steel appliances, an undermount sink, marble countertops, white backsplash, ceramic backsplash and an island
Eat-in kitchen - small contemporary single-wall medium tone wood floor eat-in kitchen idea in Los Angeles with shaker cabinets, white cabinets, stainless steel appliances, an undermount sink, marble countertops, white backsplash, ceramic backsplash and an island

Sponsored
Columbus, OH

Hope Restoration & General Contracting
Columbus Design-Build, Kitchen & Bath Remodeling, Historic Renovations

 NelsonCabinetry
Example of a large transitional u-shaped brown floor kitchen design in Dallas with an undermount sink, shaker cabinets, white cabinets, gray backsplash, stainless steel appliances, an island and gray countertops

 Connie Anderson Photography
Connie Anderson Photography
Example of a mid-sized trendy l-shaped porcelain tile and white floor kitchen design in Houston with flat-panel cabinets, white backsplash, an island, an undermount sink, stainless steel appliances and dark wood cabinets
Example of a mid-sized trendy l-shaped porcelain tile and white floor kitchen design in Houston with flat-panel cabinets, white backsplash, an island, an undermount sink, stainless steel appliances and dark wood cabinets
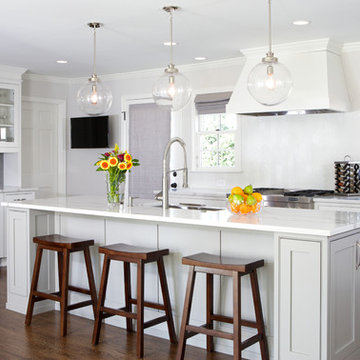
 Copper Sky Design + Remodel
Utilizing traditional white cabinetry and stunning marble counter tops, this kitchen features an elongated island for additional prep space and storage. The open-concept design features additional seating and a bar area for entertaining. Glass pendant lighting accentuates the island.

 Crown Point Cabinetry
A custom wet bar, handcrafted from Reclaimed Chestnut, offers a small sink and wine fridge just off the kitchen.
Photo Credit: Crown Point Cabinetry
Sponsored
Columbus, OH
Hope Restoration & General Contracting
Columbus Design-Build, Kitchen & Bath Remodeling, Historic Renovations
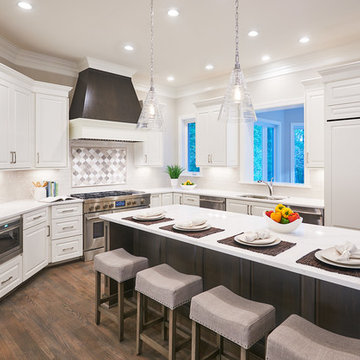
 Judy Davis, Architectural Photographer
© Judy Davis/Hoachlander Davis Photography All Rights Reserved. Photographed for Gulick Group
Kitchen - traditional u-shaped dark wood floor and brown floor kitchen idea in DC Metro with an undermount sink, raised-panel cabinets, white cabinets, multicolored backsplash, paneled appliances, an island and white countertops
Kitchen - traditional u-shaped dark wood floor and brown floor kitchen idea in DC Metro with an undermount sink, raised-panel cabinets, white cabinets, multicolored backsplash, paneled appliances, an island and white countertops
 Blackwood Construction, Inc.
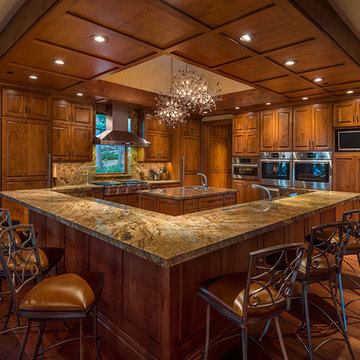
Example of a mountain style medium tone wood floor and brown floor kitchen design in Sacramento with an undermount sink, raised-panel cabinets, medium tone wood cabinets, multicolored backsplash, stainless steel appliances and two islands

 User
UserEmily Followill
Kitchen - transitional dark wood floor kitchen idea in Atlanta with shaker cabinets, white cabinets, white backsplash, subway tile backsplash and an island
Kitchen - transitional dark wood floor kitchen idea in Atlanta with shaker cabinets, white cabinets, white backsplash, subway tile backsplash and an island
40