
Search results for "Range bar" in Home Design Ideas
 Alair Homes Green Bay
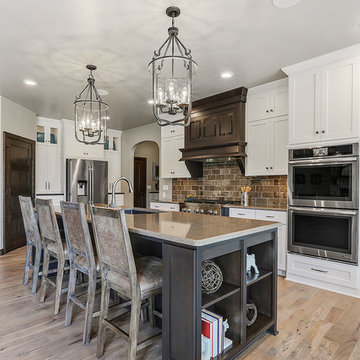
Mid-sized arts and crafts single-wall light wood floor and beige floor open concept kitchen photo with an undermount sink, shaker cabinets, white cabinets, quartz countertops, brown backsplash, subway tile backsplash, stainless steel appliances and an island

 Dora Brigham Interiors
Leonard Ortiz
Inspiration for a large transitional l-shaped limestone floor and beige floor open concept kitchen remodel in Orange County with raised-panel cabinets, dark wood cabinets, metallic backsplash, stainless steel appliances, an undermount sink, granite countertops, metal backsplash and two islands
Inspiration for a large transitional l-shaped limestone floor and beige floor open concept kitchen remodel in Orange County with raised-panel cabinets, dark wood cabinets, metallic backsplash, stainless steel appliances, an undermount sink, granite countertops, metal backsplash and two islands

Eat-in kitchen - mid-sized contemporary l-shaped dark wood floor eat-in kitchen idea in Other with an undermount sink, flat-panel cabinets, gray cabinets, quartz countertops, beige backsplash, glass tile backsplash, stainless steel appliances and an island
Find the right local pro for your project
 Uhler and Company

Example of a mountain style l-shaped medium tone wood floor kitchen design in Other with a farmhouse sink, white cabinets, multicolored backsplash, stainless steel appliances, an island and black countertops
 Mirador Group
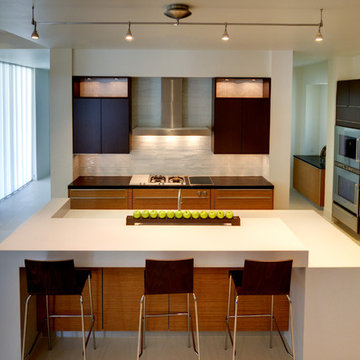
Inspiration for a contemporary galley kitchen remodel in Houston with flat-panel cabinets, dark wood cabinets, white backsplash, stainless steel appliances and matchstick tile backsplash
 Crosby Creations Home Designs

Example of a cottage medium tone wood floor kitchen design in Charleston with white cabinets, multicolored backsplash, stainless steel appliances, an island and white countertops
 Creative Design Construction, Inc.

Eat-in kitchen - large transitional l-shaped medium tone wood floor and brown floor eat-in kitchen idea in New York with an undermount sink, shaker cabinets, dark wood cabinets, quartz countertops, white backsplash, subway tile backsplash, stainless steel appliances and two islands

Sponsored
Sunbury, OH

J.Holderby - Renovations
Franklin County's Leading General Contractors - 2X Best of Houzz!
 Dibico Construction
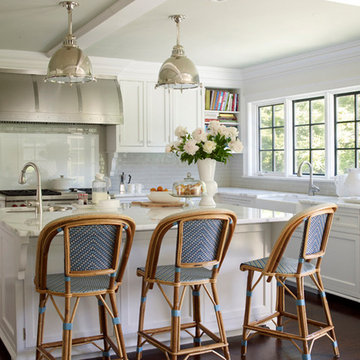
Example of a classic medium tone wood floor kitchen design in New York with a farmhouse sink, recessed-panel cabinets, white cabinets, marble countertops, gray backsplash, subway tile backsplash, stainless steel appliances and an island
 UNEKUAL Construction
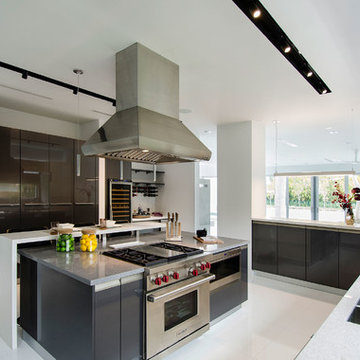
Eat-in kitchen - mid-sized contemporary galley eat-in kitchen idea in Miami with a double-bowl sink, flat-panel cabinets, gray cabinets, quartzite countertops, gray backsplash, an island and stainless steel appliances
 Ilya's Quality Carpentry
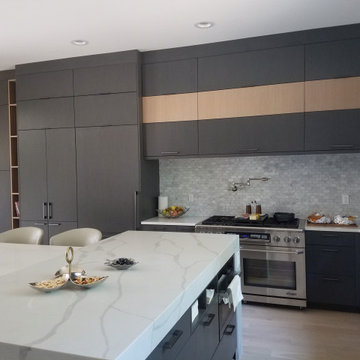
Eat-in kitchen - large modern u-shaped light wood floor and beige floor eat-in kitchen idea in Other with an undermount sink, flat-panel cabinets, gray cabinets, marble countertops, gray backsplash, porcelain backsplash, paneled appliances, an island and white countertops

 Tanya Capaldo Designs
Photography by Eric Roth
Inspiration for a large transitional l-shaped light wood floor open concept kitchen remodel in Boston with an undermount sink, glass-front cabinets, gray cabinets, marble countertops, white backsplash, porcelain backsplash, stainless steel appliances and an island
Inspiration for a large transitional l-shaped light wood floor open concept kitchen remodel in Boston with an undermount sink, glass-front cabinets, gray cabinets, marble countertops, white backsplash, porcelain backsplash, stainless steel appliances and an island
 Knauf-Koenig Group
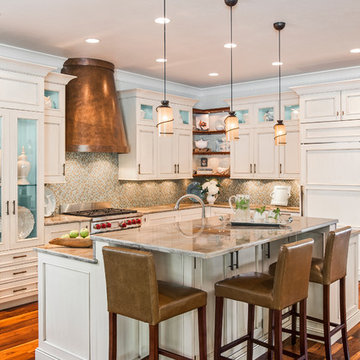
Elegant l-shaped medium tone wood floor kitchen photo in Other with white cabinets, beige backsplash, mosaic tile backsplash, stainless steel appliances and an island
 Landmark Building Contractors LLC
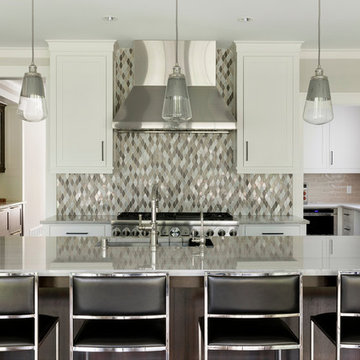
Large transitional kitchen photo in Minneapolis with a farmhouse sink, white cabinets, quartzite countertops, mosaic tile backsplash, an island, gray countertops, shaker cabinets, metallic backsplash and stainless steel appliances


 User

UserOpen concept kitchen - contemporary u-shaped light wood floor open concept kitchen idea in Other with flat-panel cabinets, a peninsula, an undermount sink and light wood cabinets
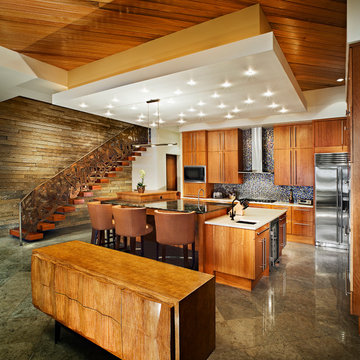
 The Schimberg Group Inc.
Trendy l-shaped kitchen photo in Tampa with an undermount sink, flat-panel cabinets, medium tone wood cabinets, multicolored backsplash, mosaic tile backsplash, stainless steel appliances and an island

 Norm Tessier Cabinets, Inc.
Painted White with Stained Accent Custom Kitchen Cabinetry
Cabinetry manufactured by Norm Tessier Cabinets, Inc. in Rancho Cucamonga, CA
DYS Photo
Inspiration for a mid-sized timeless u-shaped porcelain tile and brown floor open concept kitchen remodel in Los Angeles with a farmhouse sink, raised-panel cabinets, white cabinets, quartz countertops, white backsplash, marble backsplash, stainless steel appliances, an island and white countertops
Inspiration for a mid-sized timeless u-shaped porcelain tile and brown floor open concept kitchen remodel in Los Angeles with a farmhouse sink, raised-panel cabinets, white cabinets, quartz countertops, white backsplash, marble backsplash, stainless steel appliances, an island and white countertops
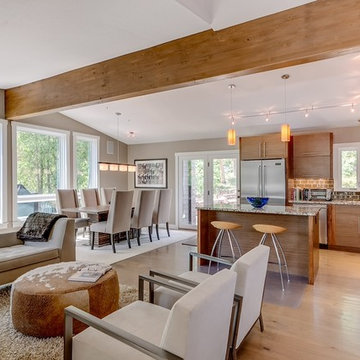
 Markel Design Group
Michael Yearout Photography
Open concept kitchen - contemporary l-shaped open concept kitchen idea in Denver with flat-panel cabinets, medium tone wood cabinets, brown backsplash, subway tile backsplash and stainless steel appliances
Open concept kitchen - contemporary l-shaped open concept kitchen idea in Denver with flat-panel cabinets, medium tone wood cabinets, brown backsplash, subway tile backsplash and stainless steel appliances

Sponsored
Delaware, OH

Buckeye Basements, Inc.
Central Ohio's Basement Finishing ExpertsBest Of Houzz '13-'21
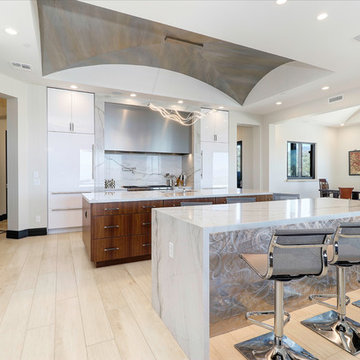
 MCH Development
Trendy light wood floor and beige floor kitchen photo in Phoenix with flat-panel cabinets, white cabinets, white backsplash, two islands and white countertops
 Bailey Design Studio

Inspiration for a mid-sized transitional l-shaped light wood floor and beige floor eat-in kitchen remodel in Orlando with a farmhouse sink, raised-panel cabinets, white cabinets, soapstone countertops, blue backsplash, wood backsplash, stainless steel appliances, an island and black countertops

 Hagstrom Builder
A Modern Farmhouse set in a prairie setting exudes charm and simplicity. Wrap around porches and copious windows make outdoor/indoor living seamless while the interior finishings are extremely high on detail. In floor heating under porcelain tile in the entire lower level, Fond du Lac stone mimicking an original foundation wall and rough hewn wood finishes contrast with the sleek finishes of carrera marble in the master and top of the line appliances and soapstone counters of the kitchen. This home is a study in contrasts, while still providing a completely harmonious aura.
38