
Search results for "Range bar" in Home Design Ideas
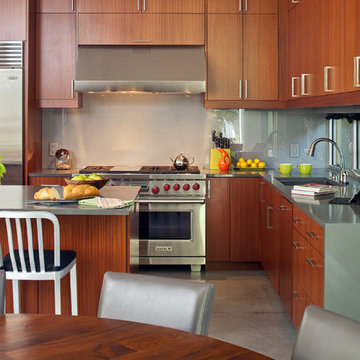
 Dick Clark + Associates
Photography by Atelier Wong
Eat-in kitchen - mid-sized contemporary l-shaped concrete floor eat-in kitchen idea in Austin with an undermount sink, flat-panel cabinets, medium tone wood cabinets, quartz countertops, gray backsplash, glass sheet backsplash, stainless steel appliances and an island
Eat-in kitchen - mid-sized contemporary l-shaped concrete floor eat-in kitchen idea in Austin with an undermount sink, flat-panel cabinets, medium tone wood cabinets, quartz countertops, gray backsplash, glass sheet backsplash, stainless steel appliances and an island
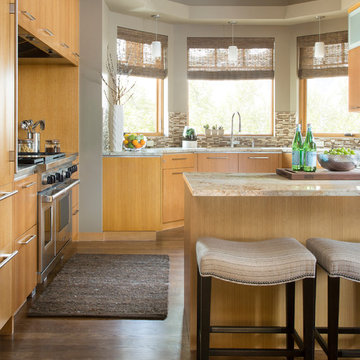
 j&o studio
Kimberly Gavin
Trendy kitchen photo in Denver with shaker cabinets, medium tone wood cabinets and multicolored backsplash
Trendy kitchen photo in Denver with shaker cabinets, medium tone wood cabinets and multicolored backsplash

 Micah Dimitriadis Photography
Micah Dimitriadis
Kitchen - traditional dark wood floor kitchen idea in Orange County with raised-panel cabinets, white cabinets, white backsplash, subway tile backsplash and stainless steel appliances
Kitchen - traditional dark wood floor kitchen idea in Orange County with raised-panel cabinets, white cabinets, white backsplash, subway tile backsplash and stainless steel appliances
Find the right local pro for your project
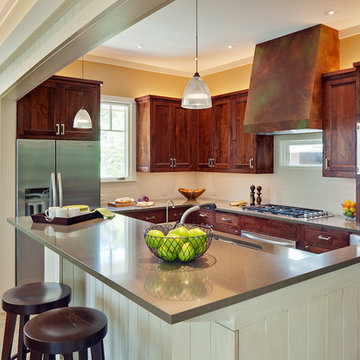
 CG&S Design-Build
Photography by Patrick Wong 2013
Inspiration for a timeless l-shaped kitchen remodel in Austin with an undermount sink, recessed-panel cabinets, dark wood cabinets, beige backsplash, subway tile backsplash and stainless steel appliances
Inspiration for a timeless l-shaped kitchen remodel in Austin with an undermount sink, recessed-panel cabinets, dark wood cabinets, beige backsplash, subway tile backsplash and stainless steel appliances
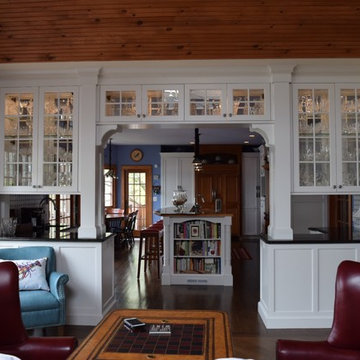
 Noah & Lilly Kitchen Design
Example of a large classic l-shaped medium tone wood floor and brown floor eat-in kitchen design in Philadelphia with an undermount sink, shaker cabinets, white cabinets, granite countertops, white backsplash, subway tile backsplash, paneled appliances, an island and gray countertops
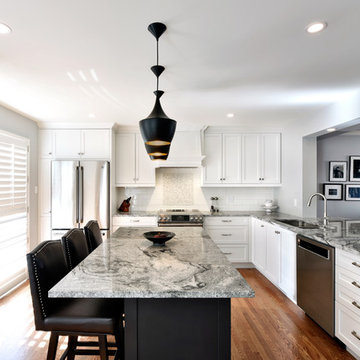
 Amsted Design-Build
Open concept kitchen - large transitional u-shaped light wood floor and beige floor open concept kitchen idea in Ottawa with an undermount sink, shaker cabinets, white cabinets, granite countertops, white backsplash, subway tile backsplash, stainless steel appliances, an island and gray countertops
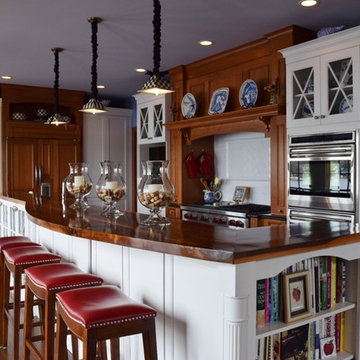 Noah & Lilly Kitchen Design
Large elegant l-shaped medium tone wood floor and brown floor eat-in kitchen photo in Philadelphia with an undermount sink, shaker cabinets, white cabinets, granite countertops, white backsplash, subway tile backsplash, paneled appliances, an island and gray countertops


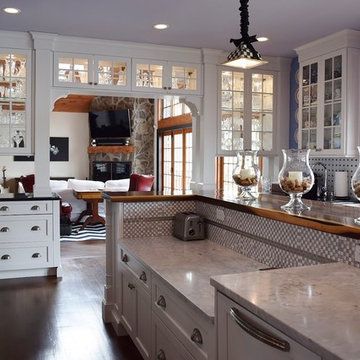 Noah & Lilly Kitchen Design
Example of a large classic l-shaped medium tone wood floor and brown floor eat-in kitchen design in Philadelphia with an undermount sink, shaker cabinets, white cabinets, granite countertops, white backsplash, subway tile backsplash, paneled appliances, an island and gray countertops
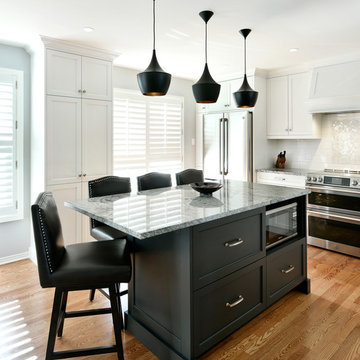
 Amsted Design-Build
Inspiration for a large transitional u-shaped light wood floor and beige floor open concept kitchen remodel in Ottawa with an undermount sink, shaker cabinets, white cabinets, granite countertops, white backsplash, subway tile backsplash, stainless steel appliances, an island and gray countertops
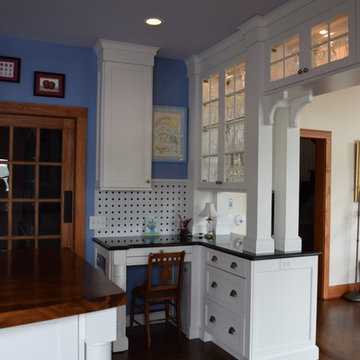 Noah & Lilly Kitchen Design
Large elegant l-shaped medium tone wood floor and brown floor eat-in kitchen photo in Philadelphia with an undermount sink, shaker cabinets, white cabinets, granite countertops, white backsplash, subway tile backsplash, paneled appliances, an island and gray countertops
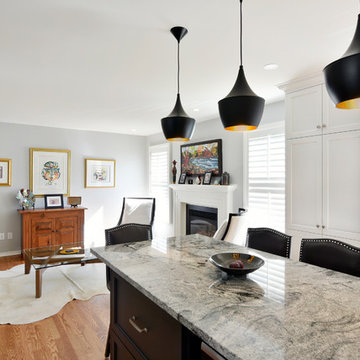 Amsted Design-Build
Example of a large transitional u-shaped light wood floor and beige floor open concept kitchen design in Ottawa with an undermount sink, shaker cabinets, white cabinets, granite countertops, white backsplash, subway tile backsplash, stainless steel appliances, an island and gray countertops
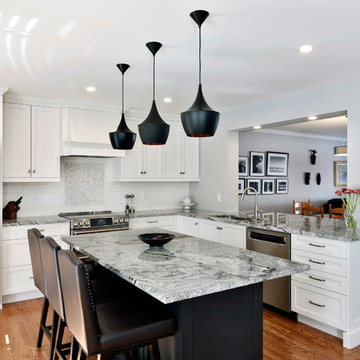 Amsted Design-Build
Large transitional u-shaped light wood floor and beige floor open concept kitchen photo in Ottawa with an undermount sink, shaker cabinets, white cabinets, granite countertops, white backsplash, subway tile backsplash, stainless steel appliances, an island and gray countertops
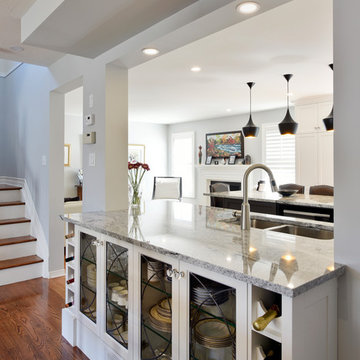 Amsted Design-Build
Example of a large transitional u-shaped light wood floor and beige floor open concept kitchen design in Ottawa with an undermount sink, shaker cabinets, white cabinets, granite countertops, white backsplash, subway tile backsplash, stainless steel appliances, an island and gray countertops


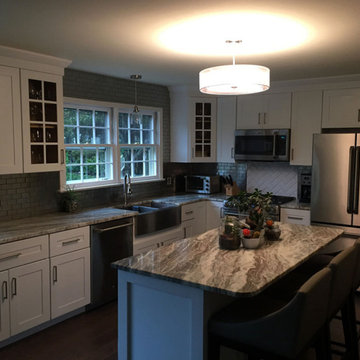
 Legacy Contracting LLC
Example of a mid-sized transitional l-shaped laminate floor and brown floor eat-in kitchen design in New York with a farmhouse sink, shaker cabinets, white cabinets, marble countertops, gray backsplash, subway tile backsplash, stainless steel appliances, an island and gray countertops
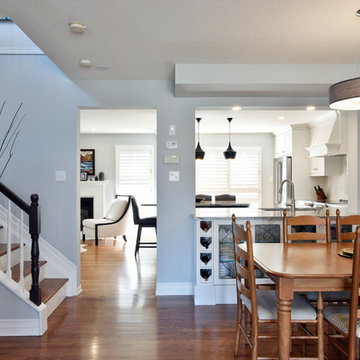 Amsted Design-Build
Open concept kitchen - large transitional u-shaped light wood floor and beige floor open concept kitchen idea in Ottawa with an undermount sink, shaker cabinets, white cabinets, granite countertops, white backsplash, subway tile backsplash, stainless steel appliances, an island and gray countertops
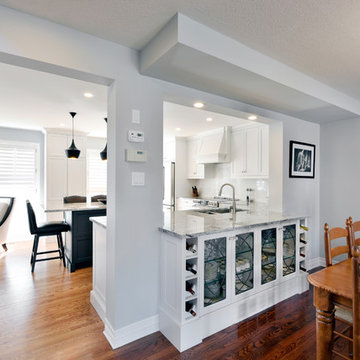 Amsted Design-Build
Inspiration for a large transitional u-shaped light wood floor and beige floor open concept kitchen remodel in Ottawa with an undermount sink, shaker cabinets, white cabinets, granite countertops, white backsplash, subway tile backsplash, stainless steel appliances, an island and gray countertops
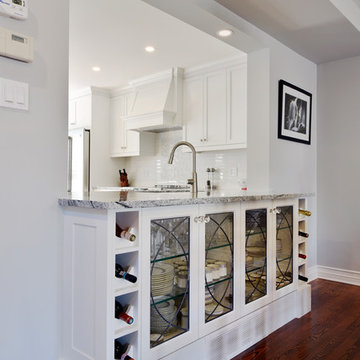 Amsted Design-Build
Large transitional u-shaped light wood floor and beige floor open concept kitchen photo in Ottawa with an undermount sink, shaker cabinets, white cabinets, granite countertops, white backsplash, subway tile backsplash, stainless steel appliances, an island and gray countertops

Sponsored
Galena, OH

Buckeye Restoration & Remodeling Inc.
Central Ohio's Premier Home Remodelers Since 1996
 Jill Frey Kitchen Design
William Quarles

Example of a mid-sized classic l-shaped dark wood floor and brown floor kitchen design in Charleston with a farmhouse sink, beaded inset cabinets, gray cabinets, quartzite countertops, white backsplash, stone slab backsplash, paneled appliances and an island
Example of a mid-sized classic l-shaped dark wood floor and brown floor kitchen design in Charleston with a farmhouse sink, beaded inset cabinets, gray cabinets, quartzite countertops, white backsplash, stone slab backsplash, paneled appliances and an island
 Chi-Mar Construction
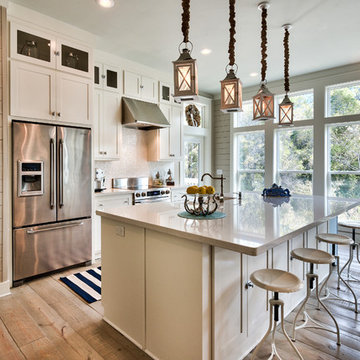
Example of a beach style galley medium tone wood floor kitchen design in Miami with shaker cabinets, white cabinets, white backsplash, stainless steel appliances and an island
 Michaelson Homes LLC

This stunning kitchen features custom cabinetry designed by Michaelson Homes and crafted by Riverside Custom Cabinetry. The custom island with Kichler Everly Collection pendants features a quartz countertop for prepping and a wood bar height countertop for gathering. The serving area with the KitchenAid Compact Refrigerator provides easy access to beverages. The custom wood hood with stainless accents complements the Kohler "Vault" stainless apron front sink and the brushed metal cabinetry hardware. The unique backsplash tile is Valentino White Interlocking Panel Marble Mosaic from Floor and Decor.
35