
Search results for "Range supports" in Home Design Ideas

 Sarah Herman Landscape Design
You can read more about the project through this Houzz Feature link: https://www.houzz.com/magazine/hillside-yard-offers-scenic-views-and-space-for-contemplation-stsetivw-vs~131483772

 Oak Hill Building & Remodeling
Elegant l-shaped medium tone wood floor, brown floor and shiplap ceiling kitchen photo in DC Metro with a farmhouse sink, beaded inset cabinets, white cabinets, stainless steel appliances, an island and gray countertops
 Newschool Builders LLC
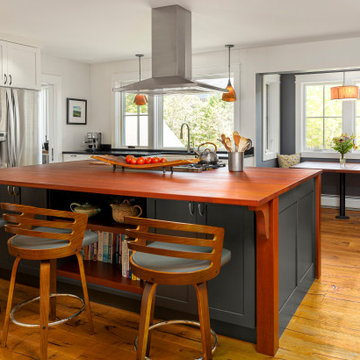
Nestled against the backdrop of the Worcester Mountain Range lies this timeless Modern Farmhouse. This project consisted of a full gut to most of the interior as well as new windows, doors, siding, decks, and trim. Part of the project involved building an addition to join the detached garage to the main house as well as redefining the entry with a beautiful and functional mudroom and powder room. We also built out a new dining room with a ton of glass which helped to connect the interior with the lush gardens outside.
Custom cabinetry, millwork, and builtins throughout. Doug Fir Timbers were used to support the load above while also providing a warm and handsome ascetic value throughout the downstairs as we opened the floorpan up. It is always refreshing to breath new life into an outdated structure.
Find the right local pro for your project

 Leger Wanaselja Architecture
, Kiera Marie Condrey
Inspiration for an eclectic deck remodel in San Francisco
Inspiration for an eclectic deck remodel in San Francisco

 Jaymark Cabinets
Enclosed kitchen - large contemporary u-shaped light wood floor and beige floor enclosed kitchen idea in Boise with a farmhouse sink, flat-panel cabinets, light wood cabinets, concrete countertops, gray backsplash, cement tile backsplash, paneled appliances and an island

 ECustomFinishes
Made by http://www.ecustomfinishes.com
(978) 831-3106
Our beautiful range of pedestals for our elegant round tables has been enhanced with the addition of this beautiful Venetian line, available in both trestle and pedestal bases. The Venetian base’s traditional stacked design provides a great feature to draw the eye, and is robust and hardwearing enough to support any of our reclaimed wood dining tables.
Our farmhouse table with Venetian trestle base is shown with a very rustic top and our black fan back dining chairs. At Ecustomfinishes we have a wide selection of trestle and pedestal options for all of our clients to enjoy; whether you want your pedestal to be a carbon copy of this attractive dark wood piece, or whether you want something more light and neutral, contact us and see what we can do.

 Loren Wood Builders
Elegant medium tone wood floor and brown floor kitchen photo in Indianapolis with shaker cabinets, white cabinets, gray backsplash, stainless steel appliances and an island

Sponsored
Fredericksburg, OH

High Point Cabinets
Columbus' Experienced Custom Cabinet Builder | 4x Best of Houzz Winner

 Carol Faccinetti Interior Design
Open expansive kitchen,with a zigzag cabinet lay out working around the log support posts reclaimed flooring, granite counter top
cedar ceiling
Large mountain style galley light wood floor and beige floor open concept kitchen photo with a double-bowl sink, raised-panel cabinets, light wood cabinets, granite countertops, beige backsplash, stone tile backsplash, stainless steel appliances and an island
Large mountain style galley light wood floor and beige floor open concept kitchen photo with a double-bowl sink, raised-panel cabinets, light wood cabinets, granite countertops, beige backsplash, stone tile backsplash, stainless steel appliances and an island

 LDW 2.0
Lakefront project consisted of a patio complete with galley style outdoor kitchen. Kitchen included a pizza oven, smoker, side burner and drawers and doors for storage. The kitchen was finished with natural stone veneer and a concrete countertop.

 Plain & Posh
When these homeowners first approached me to help them update their kitchen, the first thing that came to mind was to open it up. The house was over 70 years old and the kitchen was a small boxed in area, that did not connect well to the large addition on the back of the house. Removing the former exterior, load bearinig, wall opened the space up dramatically. Then, I relocated the sink to the new peninsula and the range to the outside wall. New windows were added to flank the range. The homeowner is an architect and designed the stunning hood that is truly the focal point of the room. The shiplap island is a complex work that hides 3 drawers and spice storage. The original slate floors have radiant heat under them and needed to remain. The new greige cabinet color, with the accent of the dark grayish green on the custom furnuture piece and hutch, truly compiment the floor tones. Added features such as the wood beam that hides the support over the peninsula and doorway helped warm up the space. There is also a feature wall of stained shiplap that ties in the wood beam and ship lap details on the island.

 Cabinet Warehouse
Design Theme: French. It's easy to capture the essence of a theme when so many accoutrements are available to support it. Choose from elegantly scrolled corbels, detailed mouldings and beautifully turned legs to accentuate the dignity of fine door details, like those found in these dreamy, cream kitchen cabinets with glaze, shown here in Galena Maple Coconut with Grey Stone Glaze. Of course other design elements are crucial as well - take note of the sweeping arches found on the range hood and island top, as well as window and door openings, that echo the feeling of the French countryside.
Galena door from Schrock with Coconut Grey Stone finish

 Capital Area Remodeling, LLC
Large eat in kitchen with butler's pantry abinets are Shaker white with brushed nickel hardware. The back splash is glass tile, laid in a subway pattern. The large island has a modern stainless steel range hood.
Capital Area Construction

 Westminster Teak
Classic and timeless, the Barbuda Captain Steamer is an ergonomic reclining chair, perfect for both outdoor patios and gardens, or on the deck of a yacht. This steamer was rated Best Overall by the Wall Street Journal for the following features:
Four reclining positions, 55 degree declining range
Full length leg support in its attached footrest
Folds for easy storage (54L x 25W x 9H)
72" seating area, 64" length from headrest to footrest when fully reclined

Sponsored
Fredericksburg, OH
High Point Cabinets
Columbus' Experienced Custom Cabinet Builder | 4x Best of Houzz Winner

 Design Line Kitchens
Elegant white kitchen with raised panel cabinets brought a fresh and crisp feel to the room. The open beam ceiling provides visual interest and illuminates the work surface.
Photo by Nettie Einhorn

 Sarah Dowlin
Photo: Sarah Dowlin © 2018 Houzz
Inspiration for a farmhouse kitchen remodel in Cincinnati
Inspiration for a farmhouse kitchen remodel in Cincinnati
 SKÖNA Design Inc.
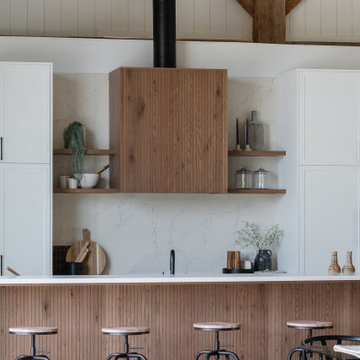
A blend of clean lines and rustic wood beams create a contemporary cabin-style home. This 2-tone kitchen combines walnut wood veneer with classic white MDF shaker cabinetry. Walnut drawers feature SKÖNA custom-designed built-in edge pulls in solid wood. A fluted wood range hood centers the space, supported by shelving on either side with built-in LED’s. A hidden butler pantry rounds out this charming kitchen.

 O’Hara Interiors
Martha O'Hara Interiors, Interior Design & Photo Styling | Troy Thies, Photography |
Please Note: All “related,” “similar,” and “sponsored” products tagged or listed by Houzz are not actual products pictured. They have not been approved by Martha O’Hara Interiors nor any of the professionals credited. For information about our work, please contact design@oharainteriors.com.



 Gryphon Builders
We only design, build, and remodel homes that brilliantly reflect the unadorned beauty of everyday living.
For more information about this project please visit: www.gryphonbuilders.com. Or contact Allen Griffin, President of Gryphon Builders, at 281-236-8043 cell or email him at allen@gryphonbuilders.com

 Sandra Curtis Design, LLC
This client asked me to provide them with ample storage in their ski vacation condo's kitchen. I wanted to take advantage of the end wall to maximize the countertop and give them more storage with a cabinet under the new range that is 92" wide. Even though the cabinet is well supported, the cabinet opening has no center divider which would hinder any individual seeking out pots and kettles from below. The other elements fell into logical places including a generous pantry to the right of the refrigerator.
In trying to maintain the sleek look of the backsplash, I worked diligently with the electrician to avoid outlets in the backsplash area as much as possible using Task Lighting's angled power strips. I love working with the outlet strips that tuck up under the cabinetry; they are brilliantly discreet.
One of the special elements in this kitchen is the log pedestal base under the cantilevered bar top that is a continuation of the cap on the half wall. This log is from my neighbor's tree which they were cutting down in perfect timing with this renovation. Other components from this same tree are incorporated elsewhere in the condo. Surrounding the bar top are great wrought iron bar stools from Charleston Forge
Photo by Sandra J. Curtis, ASID
 Living with Lolo
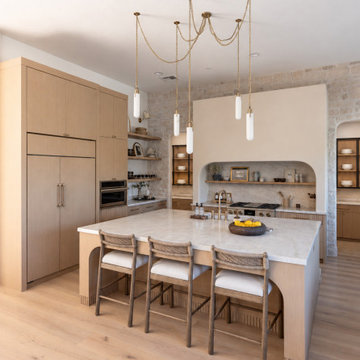
Bar stools pull up to the kitchen island at Saguaro Reserve, under a cluster of brass pendants, with white oak cabinets and stone beyond. Bedrosians countertops and Eldorado Stone support the stone-on-stone kitchen in this North Scottsdale luxury design-build remodel. Living with Lolo designed, built, and furnished the home as one licensed team.
124