
Search results for "Raphael" in Home Design Ideas
 TI Concepts, Corp | True Identity Concepts
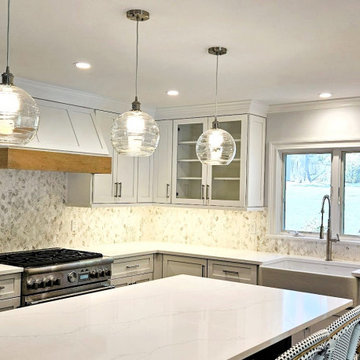
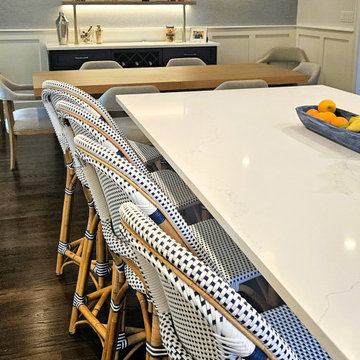
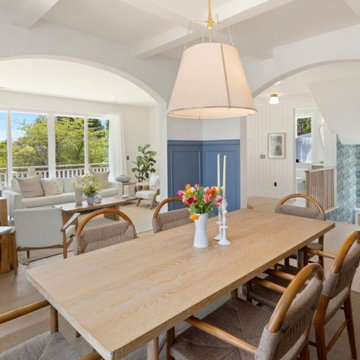
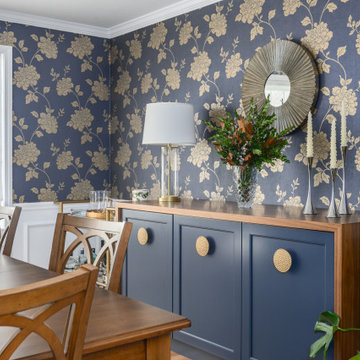
This open concepts kitchen and dining room was designed for a serene setting with it's coastal vibe. A soft color palette of blues, creams, and warm wood tones. Functional storage and appliances are hidden behind custom panels and the custom dining room bar and server double for entertainment.
Photos by TI Concepts Corp.
 Kitchen Associates
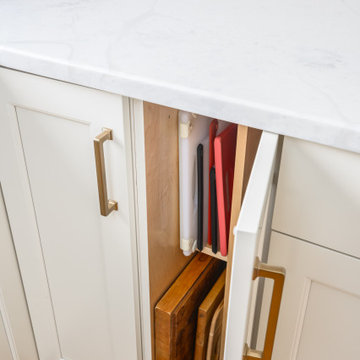
BRAND: Brookhaven
DOOR STYLE: Edgemont Recess
FINISH: Kitchen - “Alpine”, Island & Dining Room - “Hale Blue”
COUNTERTOP: Kitchen - Quartz “Raphael Blanco Perla”, Dining Room - Walnut Plank
HARDWARE: Kitchen - Top Knobs TK704HB “Honey Bronze”, Dining Room - DuVerre - “Satin Brass”
SINK: Franke Orca OR2X110
DESIGNER: Ruth Bergstrom

Find the right local pro for your project
 Suk Design Group LLP

Photographer: Evan Joseph
Broker: Raphael Deniro, Douglas Elliman
Design: Bryan Eure
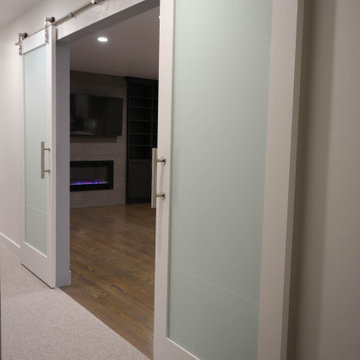
Example of a small trendy concrete floor hallway design in New York with white walls
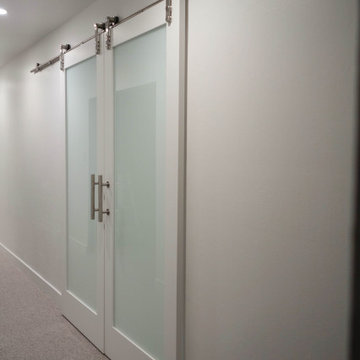
Example of a small trendy concrete floor hallway design in New York with white walls
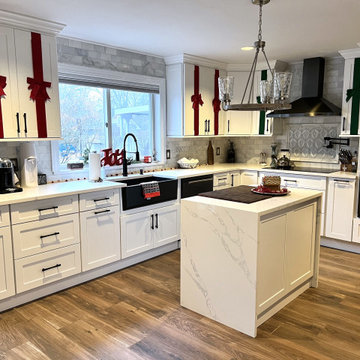
 Three Village Kitchen & Baths
Kitchen - mid-sized modern l-shaped kitchen idea in New York with a farmhouse sink, shaker cabinets, white cabinets, quartz countertops, gray backsplash, marble backsplash, black appliances, an island and white countertops

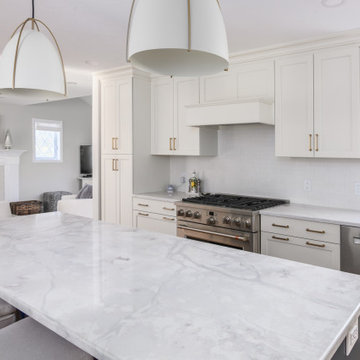 Kitchen Associates
BRAND: Brookhaven
DOOR STYLE: Edgemont Recess
FINISH: Kitchen - “Alpine”, Island & Dining Room - “Hale Blue”
COUNTERTOP: Kitchen - Quartz “Raphael Blanco Perla”, Dining Room - Walnut Plank
HARDWARE: Kitchen - Top Knobs TK704HB “Honey Bronze”, Dining Room - DuVerre - “Satin Brass”
SINK: Franke Orca OR2X110
DESIGNER: Ruth Bergstrom
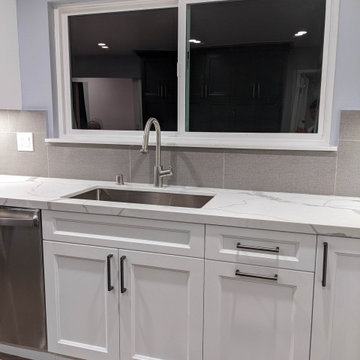
 Kitchen Inspiration Inc.
THIS IS A DESIGN-BUILD PROJECT BY KITCHEN INSPIRATION.
Cabinetry: Sollera Fine Custom Cabinets
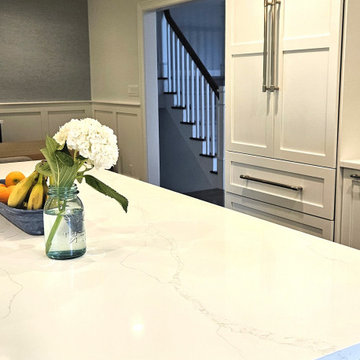
Countertop: Raphael Engineer Quartz
Inspiration for a large transitional l-shaped medium tone wood floor and brown floor eat-in kitchen remodel in San Francisco with an undermount sink, recessed-panel cabinets, white cabinets, quartz countertops, gray backsplash, porcelain backsplash, stainless steel appliances, an island and white countertops
Inspiration for a large transitional l-shaped medium tone wood floor and brown floor eat-in kitchen remodel in San Francisco with an undermount sink, recessed-panel cabinets, white cabinets, quartz countertops, gray backsplash, porcelain backsplash, stainless steel appliances, an island and white countertops

 Kitchen Inspiration Inc.
THIS IS A DESIGN-BUILD PROJECT BY KITCHEN INSPIRATION.
Cabinetry: Sollera Fine Custom Cabinets
Countertop: Raphael Engineer Quartz
Eat-in kitchen - large transitional l-shaped medium tone wood floor and brown floor eat-in kitchen idea in San Francisco with an undermount sink, recessed-panel cabinets, white cabinets, quartz countertops, gray backsplash, porcelain backsplash, stainless steel appliances, an island and white countertops
Eat-in kitchen - large transitional l-shaped medium tone wood floor and brown floor eat-in kitchen idea in San Francisco with an undermount sink, recessed-panel cabinets, white cabinets, quartz countertops, gray backsplash, porcelain backsplash, stainless steel appliances, an island and white countertops
 Kitchen Inspiration Inc.
THIS IS A DESIGN-BUILD PROJECT BY KITCHEN INSPIRATION.
Cabinetry: Sollera Fine Custom Cabinets
Countertop: Raphael Engineer Quartz
Eat-in kitchen - large transitional l-shaped medium tone wood floor and brown floor eat-in kitchen idea in San Francisco with an undermount sink, recessed-panel cabinets, white cabinets, quartz countertops, gray backsplash, porcelain backsplash, stainless steel appliances, an island and white countertops
Eat-in kitchen - large transitional l-shaped medium tone wood floor and brown floor eat-in kitchen idea in San Francisco with an undermount sink, recessed-panel cabinets, white cabinets, quartz countertops, gray backsplash, porcelain backsplash, stainless steel appliances, an island and white countertops
 TI Concepts, Corp | True Identity Concepts
This open concepts kitchen and dining room was designed for a serene setting with it's coastal vibe. A soft color palette of blues, creams, and warm wood tones. Functional storage and appliances are hidden behind custom panels and the custom dining room bar and server double for entertainment.
Photos by TI Concepts Corp.
 TI Concepts, Corp | True Identity Concepts
This open concepts kitchen and dining room was designed for a serene setting with it's coastal vibe. A soft color palette of blues, creams, and warm wood tones. Functional storage and appliances are hidden behind custom panels and the custom dining room bar and server double for entertainment.
Photos by TI Concepts Corp.
 Reier Construction
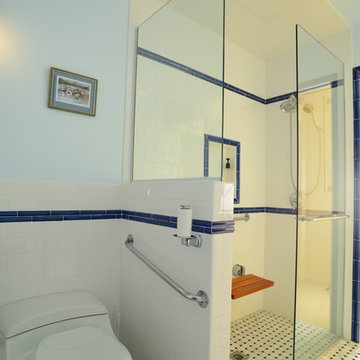
No shower door is required! A simple glass panel is all that is necessary.
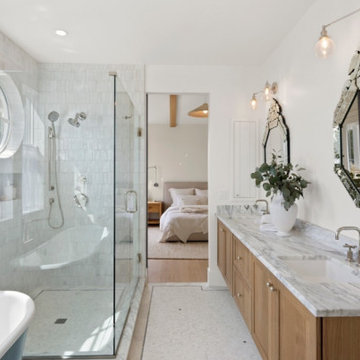
Example of a classic bathroom design in Seattle
Example of a classic bathroom design in Seattle
 Innovative Design Build
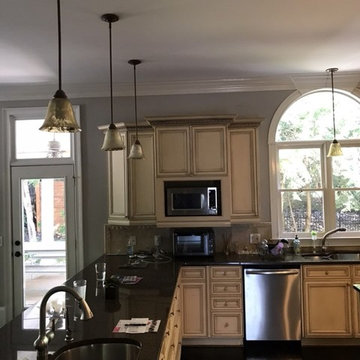

Our homeowners needed an update to their existing kitchen. We removed a prep sink from a large peninsula and redesigned that area to include an eat at table top. New quartz countertops (Raphael) give this kitchen a brighter more modern feel. All cabinetry was refinished during this update. Removing a cabinet that housed a bulky microwave, allowed for floating shelves and gives a more modern style to the kitchen overall.
 Innovative Design Build
Our homeowners needed an update to their existing kitchen. We removed a prep sink from a large peninsula and redesigned that area to include an eat at table top. New quartz countertops (Raphael) give this kitchen a brighter more modern feel. All cabinetry was refinished during this update. Removing a cabinet that housed a bulky microwave, allowed for floating shelves and gives a more modern style to the kitchen overall.
 Kitchen Associates
BRAND: Brookhaven
DOOR STYLE: Edgemont Recess
FINISH: Kitchen - “Alpine”, Island & Dining Room - “Hale Blue”
COUNTERTOP: Kitchen - Quartz “Raphael Blanco Perla”, Dining Room - Walnut Plank
HARDWARE: Kitchen - Top Knobs TK704HB “Honey Bronze”, Dining Room - DuVerre - “Satin Brass”
SINK: Franke Orca OR2X110
DESIGNER: Ruth Bergstrom
50