
Search results for "Raphael" in Home Design Ideas
 DBR Construction Consulting
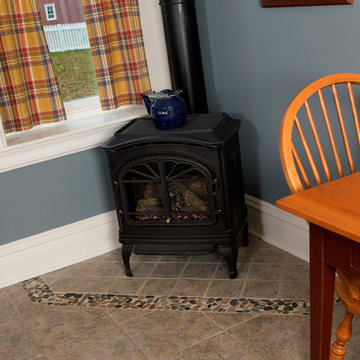
Kitchen renovation using custom fabricated Roger Wright cabinets, Corian and wood countertops and tile flooring. Complete renovations to single family residence to bring house back to historically correct finishes. Project located in Perkasie, Bucks County, PA.
 DBR Construction Consulting
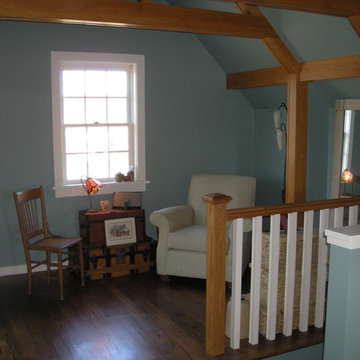
Art Studio sitting area with wood beams and columns. Project located in Doylestown, Bucks County, PA.
Craft room - large craftsman freestanding desk dark wood floor craft room idea in Philadelphia with blue walls
Craft room - large craftsman freestanding desk dark wood floor craft room idea in Philadelphia with blue walls
Find the right local pro for your project
 DBR Construction Consulting
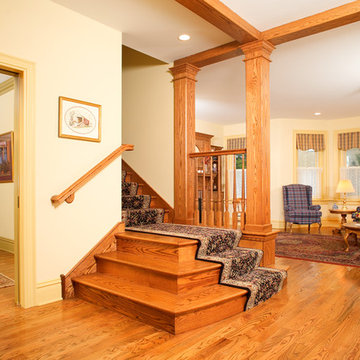
Foyer with sitting area and oak beams, columns and stair landing. Complete renovations to single family residence to bring house back to historically correct finishes. Project located in Perkasie, Bucks County, PA.
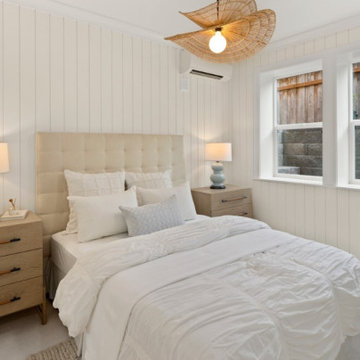

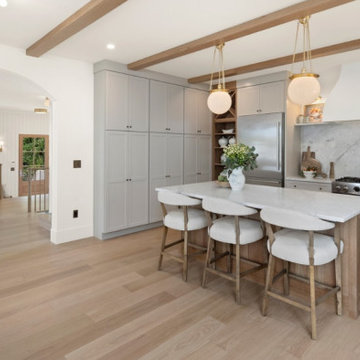
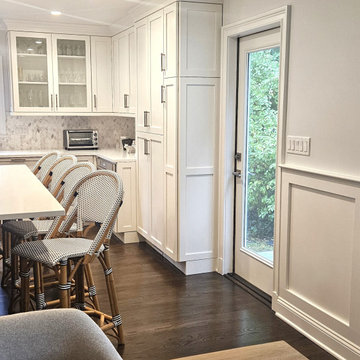
 TI Concepts, Corp | True Identity Concepts

This open concepts kitchen and dining room was designed for a serene setting with it's coastal vibe. A soft color palette of blues, creams, and warm wood tones. Functional storage and appliances are hidden behind custom panels and the custom dining room bar and server double for entertainment.
Photos by TI Concepts Corp.
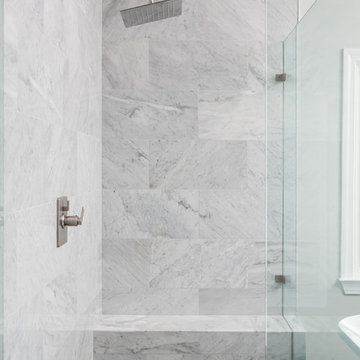
 Kitchen Inspiration Inc.
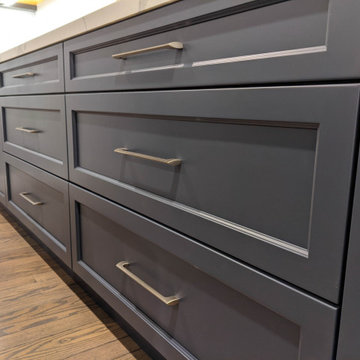
THIS IS A DESIGN-BUILD PROJECT BY KITCHEN INSPIRATION.
Cabinetry: Sollera Fine Custom Cabinets
Countertop: Raphael Engineer Quartz
Eat-in kitchen - large transitional l-shaped medium tone wood floor and brown floor eat-in kitchen idea in San Francisco with an undermount sink, recessed-panel cabinets, white cabinets, quartz countertops, gray backsplash, porcelain backsplash, stainless steel appliances, an island and white countertops
Eat-in kitchen - large transitional l-shaped medium tone wood floor and brown floor eat-in kitchen idea in San Francisco with an undermount sink, recessed-panel cabinets, white cabinets, quartz countertops, gray backsplash, porcelain backsplash, stainless steel appliances, an island and white countertops
 Almesedoors
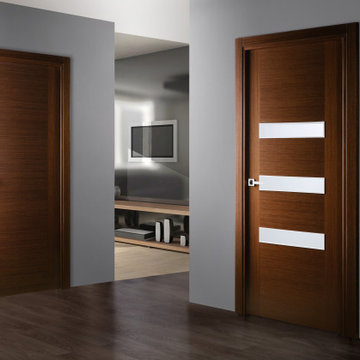
Gracia interior doors will work perfectly in any configuration.
The Three Graces from Greek mythology have served as an inspiration for many artists and sculptors throughout history, and, yes, interior door designers as well. Colorful and well-preserved images of the three goddesses were found among the frescos of Pompeii. Important Renaissance painters, such as Raphael and Botticelli, produced their now world-famous versions. The names commonly associated with the Graces are Aglaea ("Splendor") Euphrosyne ("Mirth"), and Thalia ("Good Cheer"). The Gracia model was created with this in mind: it symbolizes all of those concepts and is, above all, graceful. This interior door model is truly worth considering!
 KD Project Design, LLC
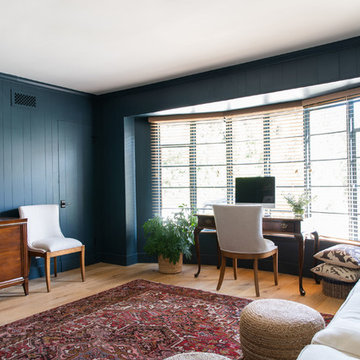
The classic styling of the original home was recaptured and modernized with tasteful classic design thanks to a new rich color palette and beautiful furnishings.
Interiors by Mara Raphael; Photos by Tessa Neustadt
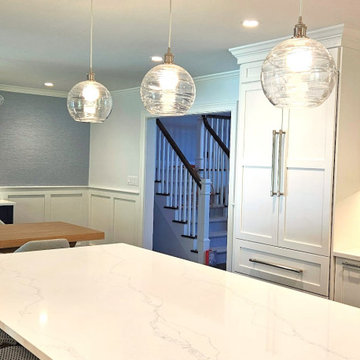 TI Concepts, Corp | True Identity Concepts
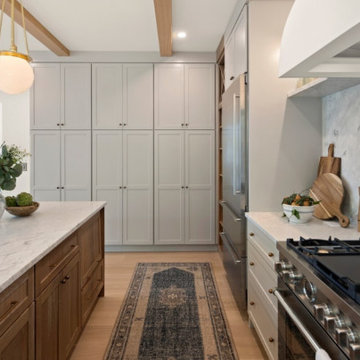
This open concepts kitchen and dining room was designed for a serene setting with it's coastal vibe. A soft color palette of blues, creams, and warm wood tones. Functional storage and appliances are hidden behind custom panels and the custom dining room bar and server double for entertainment.
Photos by TI Concepts Corp.
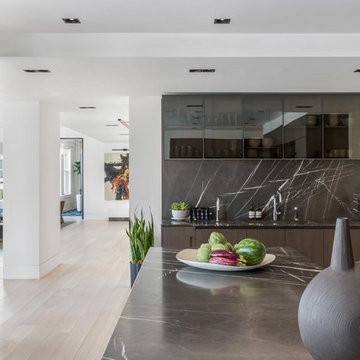
 Suk Design Group LLP
Photographer: Evan Joseph
Broker: Raphael Deniro, Douglas Elliman
Design: Bryan Eure
Example of a mid-sized trendy single-wall light wood floor eat-in kitchen design in New York with glass-front cabinets, dark wood cabinets, paneled appliances and an island
Example of a mid-sized trendy single-wall light wood floor eat-in kitchen design in New York with glass-front cabinets, dark wood cabinets, paneled appliances and an island
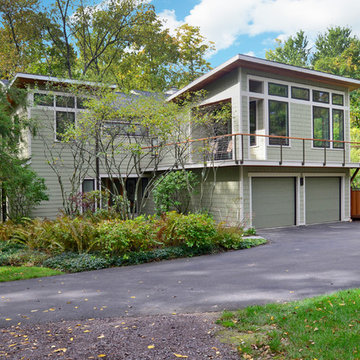
 John Gehri Zerrer
A renovation on this modern style house enlarged and lightened the living areas.
Large contemporary two-story exterior home idea in New York
Large contemporary two-story exterior home idea in New York
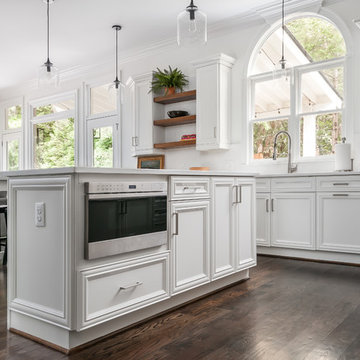
 Innovative Design Build
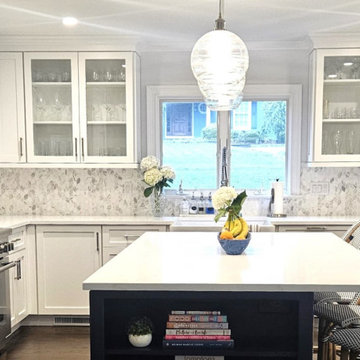
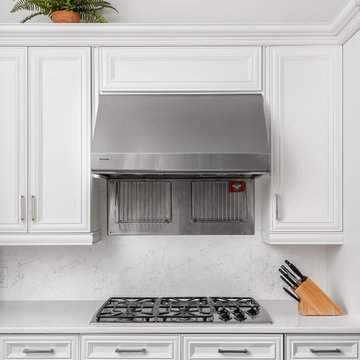
Our homeowners needed an update to their existing kitchen. We removed a prep sink from a large peninsula and redesigned that area to include an eat at table top. New quartz countertops (Raphael) give this kitchen a brighter more modern feel. All cabinetry was refinished during this update. Removing a cabinet that housed a bulky microwave, allowed for floating shelves and gives a more modern style to the kitchen overall.
 TI Concepts, Corp | True Identity Concepts
This open concepts kitchen and dining room was designed for a serene setting with it's coastal vibe. A soft color palette of blues, creams, and warm wood tones. Functional storage and appliances are hidden behind custom panels and the custom dining room bar and server double for entertainment.
Photos by TI Concepts Corp.
 Innovative Design Build
Our homeowners needed an update to their existing kitchen. We removed a prep sink from a large peninsula and redesigned that area to include an eat at table top. New quartz countertops (Raphael) give this kitchen a brighter more modern feel. All cabinetry was refinished during this update. Removing a cabinet that housed a bulky microwave, allowed for floating shelves and gives a more modern style to the kitchen overall.
 Kitchen Associates
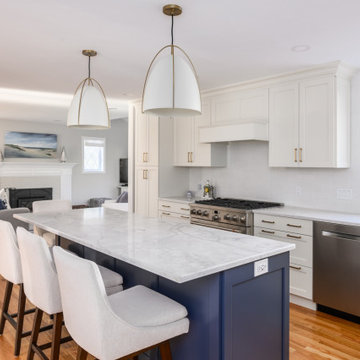
BRAND: Brookhaven
DOOR STYLE: Edgemont Recess
FINISH: Kitchen - “Alpine”, Island & Dining Room - “Hale Blue”
COUNTERTOP: Kitchen - Quartz “Raphael Blanco Perla”, Dining Room - Walnut Plank
HARDWARE: Kitchen - Top Knobs TK704HB “Honey Bronze”, Dining Room - DuVerre - “Satin Brass”
SINK: Franke Orca OR2X110
DESIGNER: Ruth Bergstrom
 Kitchen Associates
BRAND: Brookhaven
DOOR STYLE: Edgemont Recess
FINISH: Kitchen - “Alpine”, Island & Dining Room - “Hale Blue”
COUNTERTOP: Kitchen - Quartz “Raphael Blanco Perla”, Dining Room - Walnut Plank
HARDWARE: Kitchen - Top Knobs TK704HB “Honey Bronze”, Dining Room - DuVerre - “Satin Brass”
SINK: Franke Orca OR2X110
DESIGNER: Ruth Bergstrom
51