
Search results for "Raphael" in Home Design Ideas

 Innovative Design Build
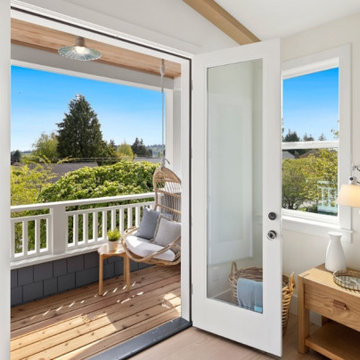
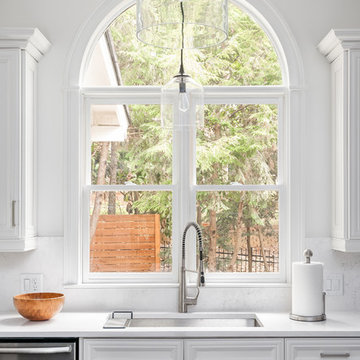
Our homeowners needed an update to their existing kitchen. We removed a prep sink from a large peninsula and redesigned that area to include an eat at table top. New quartz countertops (Raphael) give this kitchen a brighter more modern feel. All cabinetry was refinished during this update. Removing a cabinet that housed a bulky microwave, allowed for floating shelves and gives a more modern style to the kitchen overall.
 TI Concepts, Corp | True Identity Concepts
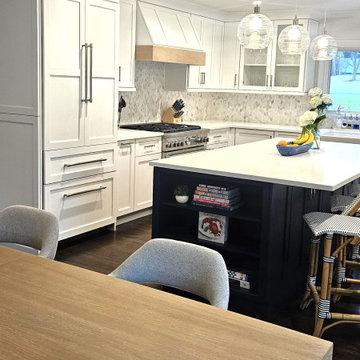
This open concepts kitchen and dining room was designed for a serene setting with it's coastal vibe. A soft color palette of blues, creams, and warm wood tones. Functional storage and appliances are hidden behind custom panels and the custom dining room bar and server double for entertainment.
Photos by TI Concepts Corp.
Find the right local pro for your project
 Jasmin Landscape Design Build Maintain
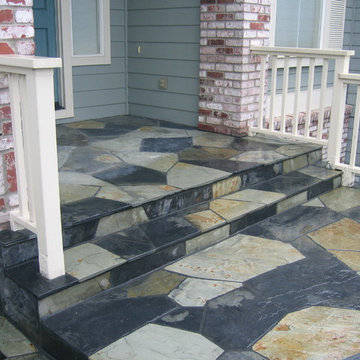
Stepping stone path leading from front entrance to backyard in San Raphael, CA.
Small front yard stone patio photo in San Francisco with a roof extension
Small front yard stone patio photo in San Francisco with a roof extension

 KD Project Design, LLC
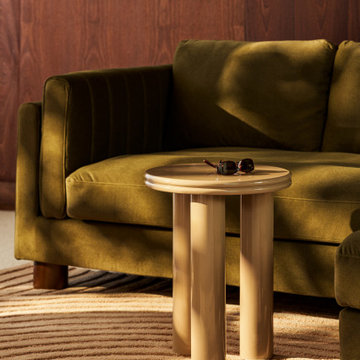
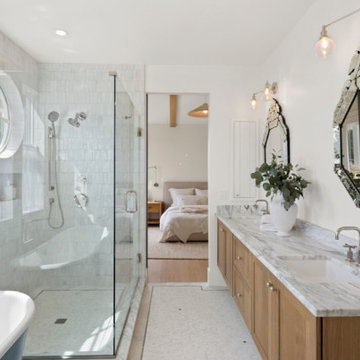
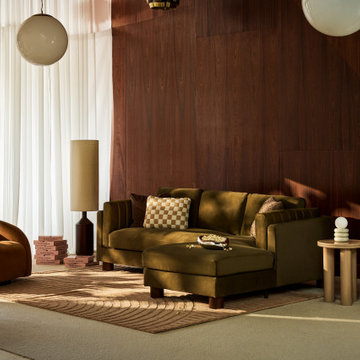
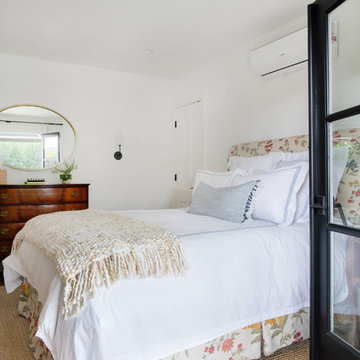
Remodeled layout provided new square footage from the 3 car unused garage that created a valuable guest suite space with private entry perfect for extended stays.
Interiors by Mara Raphael; Photos by Tessa Neustadt
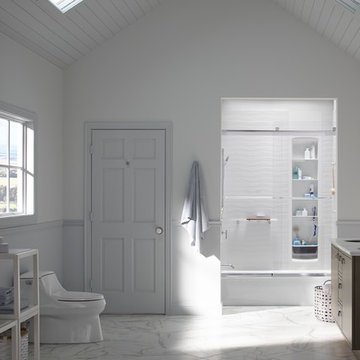
 The Ensuite Bath & Kitchen Showroom
K97616-T01 Choreograph Wall Kit In White Brick Pattern, k97631-0 14" Shower Locker, K97626-SHP 36" Shower Barre, K97629-NA Teak Tray, K97624-SHP Shower Hook, K99511-TK-1WC Jacquard Double Vanity, K99685-HF1, K5433-S33, P14402-4A-CP Purist 1 Hole Faucets, K1441-CP Purist Towel Rings, K3466-0 San Raphael 1 Piece Toilet,
 KD Project Design, LLC
The classic styling of the original home was recaptured and modernized with a new vaulted ceiling, wood details, a new brick fireplace and TV focal point, and classic design.
Interiors by Mara Raphael; Photos by Tessa Neustadt
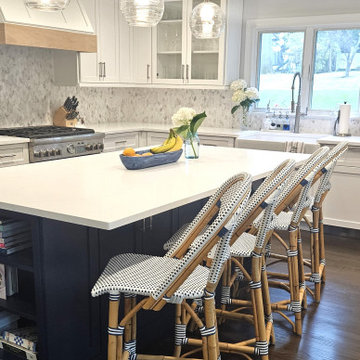 TI Concepts, Corp | True Identity Concepts
This open concepts kitchen and dining room was designed for a serene setting with it's coastal vibe. A soft color palette of blues, creams, and warm wood tones. Functional storage and appliances are hidden behind custom panels and the custom dining room bar and server double for entertainment.
Photos by TI Concepts Corp.
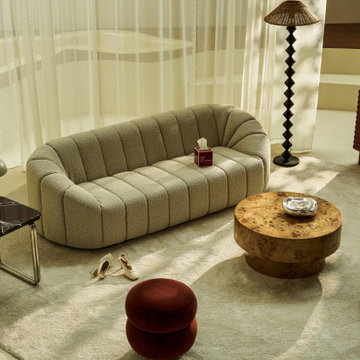
 Kitchen Inspiration Inc.
THIS IS A DESIGN-BUILD PROJECT BY KITCHEN INSPIRATION.
Cabinetry: Sollera Fine Custom Cabinets
Countertop: Raphael Engineer Quartz
Large transitional l-shaped medium tone wood floor and brown floor eat-in kitchen photo in San Francisco with an undermount sink, recessed-panel cabinets, white cabinets, quartz countertops, gray backsplash, porcelain backsplash, stainless steel appliances, an island and white countertops
Large transitional l-shaped medium tone wood floor and brown floor eat-in kitchen photo in San Francisco with an undermount sink, recessed-panel cabinets, white cabinets, quartz countertops, gray backsplash, porcelain backsplash, stainless steel appliances, an island and white countertops
 Darren Franks & Associates
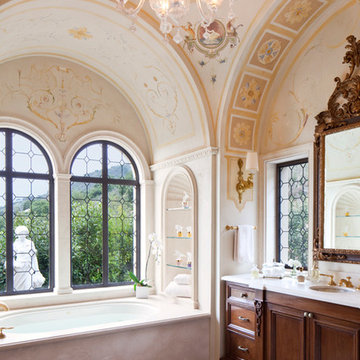
Similar to the Loggia, the hand-painted Italian grotesques on this tray ceiling was influenced by Raphael's Grotesques from the Renaissance period. We painted this directly over our Marmorino Italian plaster finish, which is slightly porous, allowing the artwork to look authentically old, yet well-maintained. Photo by Meghan Beierle-O'Brien.

52