
Search results for "Rattan sofa set" in Home Design Ideas
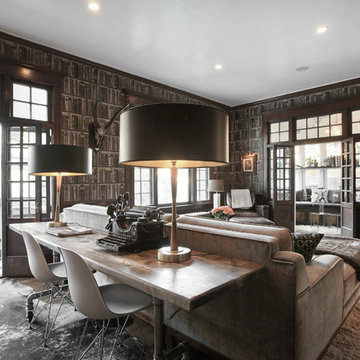




 Divine Custom Homes
SpaceCrafting
Mid-sized mountain style screened-in, medium tone wood floor and gray floor sunroom photo in Minneapolis with a standard fireplace, a standard ceiling and a stone fireplace
Mid-sized mountain style screened-in, medium tone wood floor and gray floor sunroom photo in Minneapolis with a standard fireplace, a standard ceiling and a stone fireplace
Find the right local pro for your project



 Rehkamp Larson Architects, Inc.
Photography by Steve Henke
Example of a transitional carpeted kids' room design in Minneapolis with gray walls
Example of a transitional carpeted kids' room design in Minneapolis with gray walls

 Jennifer Scully Designs
Jennifer Scully Designs
Example of a transitional formal dark wood floor living room design in New York with beige walls, a standard fireplace and a tile fireplace
Example of a transitional formal dark wood floor living room design in New York with beige walls, a standard fireplace and a tile fireplace
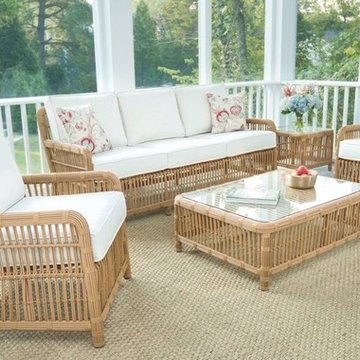
 Frontera Furniture
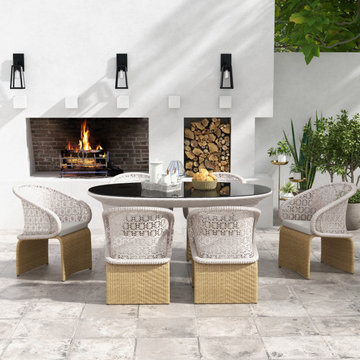
Inspired by the classic rattan furnishings common among coastal homes, our all-weather Havana collection has a relaxed, sophisticated appeal that enhances any setting. Beautiful and durable, Havana is hand-crafted from rustproof aluminum frames overlaid with extra thick strands of weather-resistant fiber.



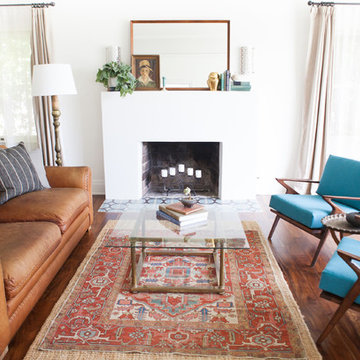
Mid-sized 1950s formal medium tone wood floor living room photo in Los Angeles with white walls and a standard fireplace
 Kate Jackson Design
Nat Rea

Example of a small beach style light wood floor playroom design in Providence with white walls
Example of a small beach style light wood floor playroom design in Providence with white walls

 Chad Hemphill Construction
Family room - cottage open concept light wood floor and beige floor family room idea in Oklahoma City with beige walls, a standard fireplace, a stone fireplace and a wall-mounted tv

 Storey Design
A shareable couch and soft blanket transform this formal window into a space of comfort
Photo Credit: Helynn Ospina
Bedroom - mid-sized victorian master bedroom idea in San Francisco with gray walls
Bedroom - mid-sized victorian master bedroom idea in San Francisco with gray walls




 Kelly & Stone Architects
Roger Wade Studio
Large mountain style open concept dark wood floor and brown floor living room photo in Sacramento with beige walls, a standard fireplace, a stone fireplace and a wall-mounted tv
Large mountain style open concept dark wood floor and brown floor living room photo in Sacramento with beige walls, a standard fireplace, a stone fireplace and a wall-mounted tv
 CG OUTDOOR FURNITURE
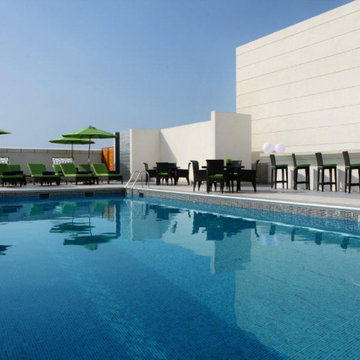
For this luxury hotel project in Dubai, we designed and produced a complete range of custom outdoor furniture to enhance multiple leisure spaces across the property.
Poolside Area: We supplied coordinated sun loungers, bar stools, and dining sets to complement the expansive swimming pool. Each piece is crafted with weather-resistant materials to withstand the intense desert sun and occasional coastal winds, while providing guests with maximum comfort.
Terrace Lounge: The highlight of the project is a round, hand-woven rattan sofa — a true labor of craftsmanship. This signature piece invites guests to relax, enjoy coffee, and soak in the abundant sunshine. The complex weaving process and precise frame construction make it a timeless classic in our collection.
Garden Relaxation Zone: We also created PE rattan sofas paired with large outdoor umbrellas, offering a shaded, tranquil retreat within the hotel’s landscaped gardens.
This project showcases our ability to design, manufacture, and deliver high-quality, custom outdoor solutions for luxury hospitality environments, ensuring both durability and refined aesthetics.

 House of Brazier
A full, custom remodel turned a once-dated great room into a spacious modern farmhouse with crisp black and white contrast, warm accents, custom black fireplace and plenty of space to entertain.

Sponsored
Sunbury, OH

J.Holderby - Renovations
Franklin County's Leading General Contractors - 2X Best of Houzz!

 OLSON LEWIS + Architects
Major gut renovation of this coastal estate preserved its basic layout while expanding the kitchen. A veranda and a pair of gazebos were also added to the home to maximize outdoor living and the water views. The interior merged the homeowners eclectic style with the traditional style of the home.
Photographer: James R. Salomon
Contractor: Carl Anderson, Anderson Contracting Services

 The Working Kitchen, Ltd.
Inspiration for a mid-sized craftsman single-wall slate floor laundry room remodel in New York with an undermount sink, quartz countertops, white walls, a side-by-side washer/dryer, gray countertops, recessed-panel cabinets and medium tone wood cabinets


78