
Search results for "Raven caesarstone" in Home Design Ideas

 Rockwood Cabinetry
Interior Design by Charla Ray Interior Design
Photography by Shawn St. Peter Photography
Example of a large classic u-shaped medium tone wood floor and brown floor eat-in kitchen design in Portland with an undermount sink, shaker cabinets, white cabinets, quartz countertops, beige backsplash, paneled appliances, an island and mosaic tile backsplash
Example of a large classic u-shaped medium tone wood floor and brown floor eat-in kitchen design in Portland with an undermount sink, shaker cabinets, white cabinets, quartz countertops, beige backsplash, paneled appliances, an island and mosaic tile backsplash


 StoneWorks, Inc.
In this guest bathroom, we have a corner, glassed in shower with 12 x 24 Cream Porcelain tile for the shower wall and the bathroom floor. The shower floor is the same tile, but in a smaller mosaic pattern.
Find the right local pro for your project

 Metropolitan Cabinets & Countertops
Metropolitan ShowHouse Collection inset cabinets with raised panel doors and concealed hinges. Two finishes were used; antique white and slate blue with a coffee glaze. The countertops were Caesarstone in Raven.

 PS & Daughters
Example of a large transitional u-shaped dark wood floor and brown floor kitchen pantry design in Philadelphia with a farmhouse sink, shaker cabinets, white cabinets, quartz countertops, stainless steel appliances, an island, white backsplash and ceramic backsplash
 Metropolitan Cabinets & Countertops
Metropolitan ShowHouse Collection inset cabinets with raised panel doors and concealed hinges. Two finishes were used; antique white and slate blue with a coffee glaze. The countertops were Caesarstone in Raven.
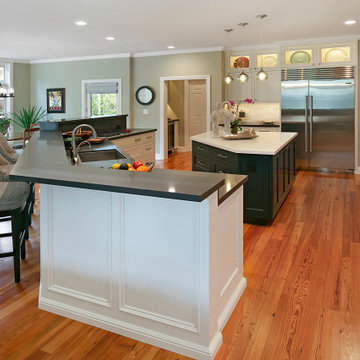
 Gayler Design Build
In keeping with a bright, transitional-style design, the homeowners chose white perimeter cabinets, topped with Raven Caesarstone Quartz slabs in a dark slate color. For visual contrast, the island was painted a beautiful dark green and topped with Amara Nuovo Vadara Quartz countertops. To solve our clients' insufficient storage issues, the island was designed with plenty of cabinet space and pull-out drawer systems for specialty dinnerware, pots, and pans. The medium-stained wood floors tied all of the design elements together.
For further visual interest, Gayler Design Build added a Jeffery Courts white marble mosaic backsplash to the butler station/coffee bar area. The same dark slate Raven Caesarstone Quartz countertop used on the perimeter cabinets was also used here and expertly tied the kitchen areas together.
By keeping the cabinets white, utilizing under cabinet lighting, and adding glass to the upper cabinets with puck lighting, the entire kitchen space is now bright, airy, and inviting.

Sponsored
Columbus, OH

Hope Restoration & General Contracting
Columbus Design-Build, Kitchen & Bath Remodeling, Historic Renovations

 Cabinet Discounters, Inc.
The cabinets here are from Brighton Cabinetry. The perimeter and coffee bar area feature a Maple Iceberg paint and Shaker doors. The island cabinets have a Meadowview maple door style and custom Sand wear with a special finish. The perimeter countertops are Caesarstone Raven and the island is LG Viatera Minuet. Backsplash tile is Roca Bright glazed ceramic 3"x6" subway tile in White Ice.
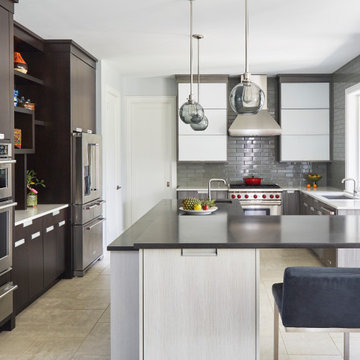
 Orren Pickell Building Group
Kitchen Perimeter Cabinetry to be Brookhaven I; Door style to be Vista Plastic; Finish to be Vertical Boardwalk High Pressured laminate; Interior to be White Vinyl; Hardware to be Inset Integrated Hardware from Brookhaven.
Kitchen Refrigerator Oven Wall Cabinetry to be Brookhaven I; Door style to be Vista Veneer; Finish to be Java on Cherry; Interior to be White Vinyl; Hardware to be Inset Integrated Hardware from Brookhaven.
Kitchen Island Cabinetry to be Brookhaven I; Door style to be Vista Plastic; Finish to be Vertical Gulf Shores High Pressured laminate; Interior to be White Vinyl; Hardware to be Inset Integrated Hardware from Brookhaven.
NOTE: Where Back painted glass is noted, finish is to be Matte White.
Kitchen Perimeter and Oven Wall countertops to be 3cm Caesarstone London Grey with 1 UM sink cut outs, eased edge and no backsplash.
Kitchen Island countertop to be 3cm Caesarstone Raven with 1 UM sink cut outs, eased edge and no backsplash.
 Cabinet Discounters, Inc.
The cabinets here are from Brighton Cabinetry. The perimeter and coffee bar area feature a Maple Iceberg paint and Shaker doors. The island cabinets have a Meadowview maple door style and custom Sand wear with a special finish. The perimeter countertops are Caesarstone Raven and the island is LG Viatera Minuet. Backsplash tile is Roca Bright glazed ceramic 3"x6" subway tile in White Ice.

 Detail Kitchens
Inspiration for a large contemporary medium tone wood floor eat-in kitchen remodel in Chicago with a double-bowl sink, flat-panel cabinets, white cabinets, stainless steel appliances and a peninsula

 Interiology Design Co.
The built-in desk features storage for the client's Mackenzie-Childs pottery, LED lighting, a fabric covered display board, and a pull-out cabinet to store a hidden printer. This kitchen won first place in the 2014 NKBA Northern New England kitchen design awards (large kitchen remodel). by Pennville Custom Cabinetry. Photo by Joseph St. Pierre
 StoneWorks, Inc.
Stunning kitchen with white Brazilian Quartzite Macaubas kitchen island countertop with laminated edge. This countertop is brushed or leathered, making it raised to the touch so that you can feel the veining in the stone. Kitchen perimeter countertops are Caesarstone quartz in Raven with 3 x 6 beveled white subway tile backsplash. Beautiful and efficient.
Sponsored
Columbus, OH
Hope Restoration & General Contracting
Columbus Design-Build, Kitchen & Bath Remodeling, Historic Renovations
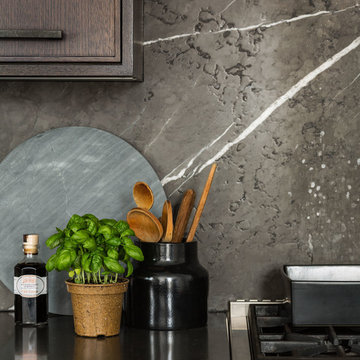
 Croma Design Inc.
Donna Griffith Photography
Mid-sized minimalist single-wall dark wood floor home design photo in Toronto with an undermount sink, recessed-panel cabinets, dark wood cabinets, marble countertops, brown backsplash, stone slab backsplash, stainless steel appliances and an island
Mid-sized minimalist single-wall dark wood floor home design photo in Toronto with an undermount sink, recessed-panel cabinets, dark wood cabinets, marble countertops, brown backsplash, stone slab backsplash, stainless steel appliances and an island

 Oakville Kitchen and Bath Centre
Mid-sized transitional l-shaped medium tone wood floor enclosed kitchen photo in Toronto with a farmhouse sink, shaker cabinets, gray cabinets, quartz countertops, gray backsplash, porcelain backsplash, paneled appliances and an island

 Studio B Architecture + Interiors
Photo: Nick Johnson
Trendy concrete floor kitchen photo in Denver with medium tone wood cabinets, metallic backsplash, stainless steel appliances and a peninsula
Trendy concrete floor kitchen photo in Denver with medium tone wood cabinets, metallic backsplash, stainless steel appliances and a peninsula

 Heather
Freestanding bathtub - large transitional master white tile and stone tile freestanding bathtub idea in Atlanta with an undermount sink, white cabinets, quartzite countertops and beige walls
 Heather
Example of a large transitional master white tile and stone tile freestanding bathtub design in Atlanta with an undermount sink, white cabinets, quartzite countertops and beige walls

 MARIANO STONE
Jamie's Kitchen & Bath
Eat-in kitchen - mid-sized contemporary porcelain tile eat-in kitchen idea in San Diego with an undermount sink, white cabinets, quartz countertops, green backsplash, glass tile backsplash, stainless steel appliances and an island
Eat-in kitchen - mid-sized contemporary porcelain tile eat-in kitchen idea in San Diego with an undermount sink, white cabinets, quartz countertops, green backsplash, glass tile backsplash, stainless steel appliances and an island
 Rockwood Cabinetry
Interior Design by Charla Ray Interior Design
Photography by Shawn St. Peter Photography
Large trendy u-shaped medium tone wood floor eat-in kitchen photo in Portland with an undermount sink, shaker cabinets, white cabinets, quartz countertops, beige backsplash, paneled appliances, an island and mosaic tile backsplash
Large trendy u-shaped medium tone wood floor eat-in kitchen photo in Portland with an undermount sink, shaker cabinets, white cabinets, quartz countertops, beige backsplash, paneled appliances, an island and mosaic tile backsplash
14