
Search results for "Raven caesarstone" in Home Design Ideas
 Kingsmill Kitchens & Baths
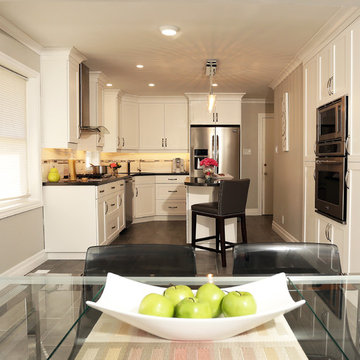

This 1950s Port Hope Bungalow was in need of an update! We removed the peninsula from the original kitchen to open up the space and make it bright and airy. The wall adjacent to the basement stairs was opened up to create a home for a wall oven, microwave and pantries for additional storage. This ingenious layout makes great use of otherwise "dead space". The clients chose our popular "chantilly" painted finish on a shaker door. On the backsplash, we installed a rectified 4"x16" Ceragres Bloc tile with a brushed nickel and glass accent strip. To create some contrast, the client opted for Caesarstone's 'Raven' that picks up tones in Ceragres' 'Neo' tile on the floor. The end result is a timeless and classic kitchen that is functional and dazzling.
Photo Credit: Ken Solilo

 Kingsmill Kitchens & Baths
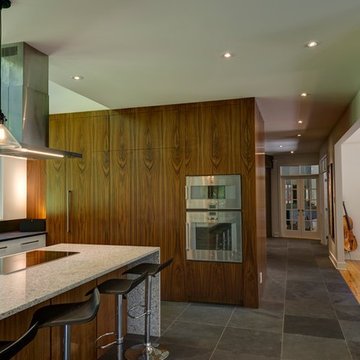
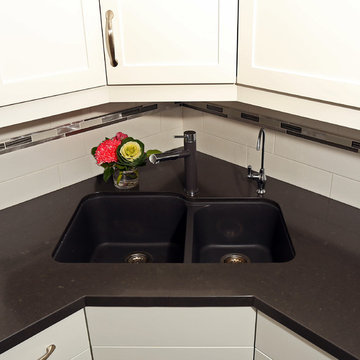
This 1950s Port Hope Bungalow was in need of an update! We removed the peninsula from the original kitchen to open up the space and make it bright and airy. The wall adjacent to the basement stairs was opened up to create a home for a wall oven, microwave and pantries for additional storage. This ingenious layout makes great use of otherwise "dead space". The clients chose our popular "chantilly" painted finish on a shaker door. On the backsplash, we installed a rectified 4"x16" Ceragres Bloc tile with a brushed nickel and glass accent strip. To create some contrast, the client opted for Caesarstone's 'Raven' that picks up tones in Ceragres' 'Neo' tile on the floor. The end result is a timeless and classic kitchen that is functional and dazzling.
Photo Credit: Ken Solilo
Find the right local pro for your project
 Woodharbor Custom Cabinetry


This timeless kitchen gets a fresh modern look with teh clean lines of the Briarstone door style and Manor Flat drawer fronts in Benjamin Moore White Dove enamel.
 Laura Burton Interiors
Erin Holsonback, anindoorlady.com
Example of a mid-sized transitional l-shaped concrete floor kitchen pantry design in Austin with a farmhouse sink, shaker cabinets, white cabinets, quartzite countertops, white backsplash, porcelain backsplash, stainless steel appliances and an island
Example of a mid-sized transitional l-shaped concrete floor kitchen pantry design in Austin with a farmhouse sink, shaker cabinets, white cabinets, quartzite countertops, white backsplash, porcelain backsplash, stainless steel appliances and an island
 Oakville Kitchen and Bath Centre
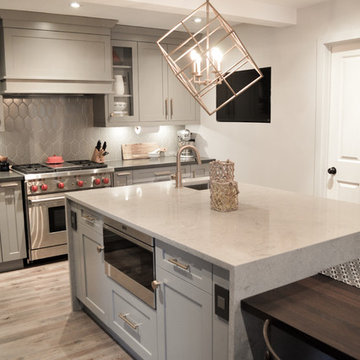
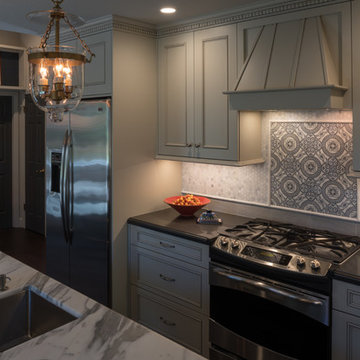
Inspiration for a mid-sized transitional l-shaped medium tone wood floor enclosed kitchen remodel in Toronto with a farmhouse sink, shaker cabinets, gray cabinets, quartz countertops, gray backsplash, porcelain backsplash, paneled appliances and an island
 Kingsmill Kitchens & Baths
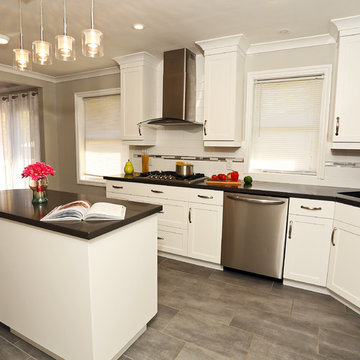
This 1950s Port Hope Bungalow was in need of an update! We removed the peninsula from the original kitchen to open up the space and make it bright and airy. The wall adjacent to the basement stairs was opened up to create a home for a wall oven, microwave and pantries for additional storage. This ingenious layout makes great use of otherwise "dead space". The clients chose our popular "chantilly" painted finish on a shaker door. On the backsplash, we installed a rectified 4"x16" Ceragres Bloc tile with a brushed nickel and glass accent strip. To create some contrast, the client opted for Caesarstone's 'Raven' that picks up tones in Ceragres' 'Neo' tile on the floor. The end result is a timeless and classic kitchen that is functional and dazzling.
Photo Credit: Ken Solilo

Sponsored
Columbus, OH

Hope Restoration & General Contracting
Columbus Design-Build, Kitchen & Bath Remodeling, Historic Renovations


 Tanamera Construction / TC Homes
Vance Fox
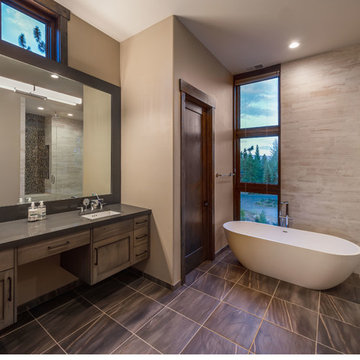
Large minimalist master brown tile and mosaic tile mosaic tile floor freestanding bathtub photo in Sacramento with medium tone wood cabinets, beige walls, an undermount sink, solid surface countertops and recessed-panel cabinets
Large minimalist master brown tile and mosaic tile mosaic tile floor freestanding bathtub photo in Sacramento with medium tone wood cabinets, beige walls, an undermount sink, solid surface countertops and recessed-panel cabinets
 Witt Construction
Randall Perry Photography
Landscaping:
Mandy Springs Nursery
In ground pool:
The Pool Guys
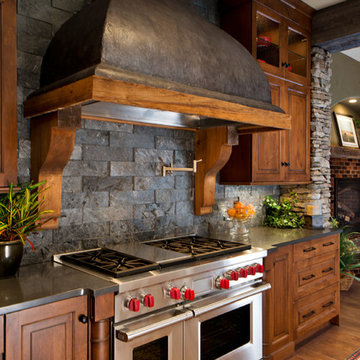
Kitchen - rustic kitchen idea in New York
Kitchen - rustic kitchen idea in New York

 Toulmin Kitchen & Bath
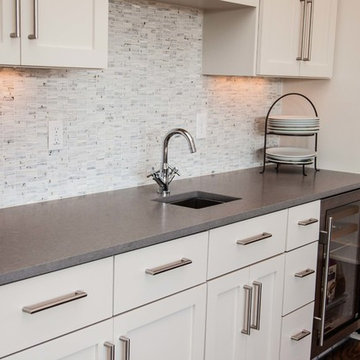
The Eclipse frameless cabinets with slab doors came from Shiloh. They provide a modern, clean look for this kitchen remodel.
Photography: Holloway Productions
Sponsored
Columbus, OH
Hope Restoration & General Contracting
Columbus Design-Build, Kitchen & Bath Remodeling, Historic Renovations
 Oakville Kitchen and Bath Centre
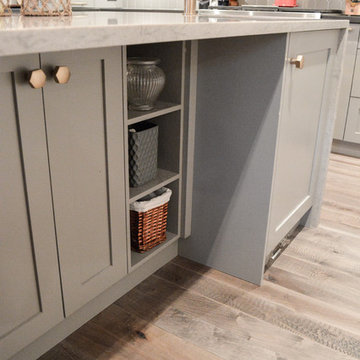
Mid-sized transitional l-shaped medium tone wood floor enclosed kitchen photo in Toronto with a farmhouse sink, shaker cabinets, gray cabinets, quartz countertops, gray backsplash, porcelain backsplash, paneled appliances and an island
 K.G. Stevens
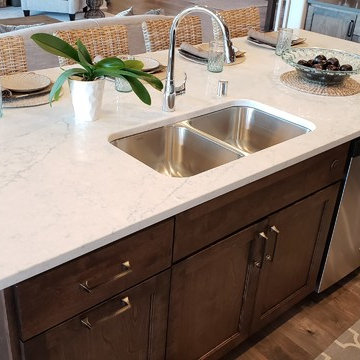
Beautiful kitchen design by Alesci Homes, Inc. featuring Viatera Quartz Countertops - Karis on the island and Caesarstone Quartz Countertops - Raven on the perimeters. Countertop fabrication and installation completed by KG Stevens.

 TKS Design Group
WATCH the time lapse video of this kitchen remodel: https://youtu.be/caemXXlauLU
Free ebook, Creating the Ideal Kitchen. DOWNLOAD NOW
This Glen Ellyn homeowner came to us, frustrated with the layout and size of their current kitchen, looking for help generating ideas for how to maximize functionality within the constraints of the space. After visiting with them and seeing the home’s layout, I realized that looking at the bigger picture of how they used the entire first floor might bring us some dramatic solutions. We ended up flipping the kitchen and family room and taking down the wall separating the two creating one big open floor plan for the family to enjoy. There is still a visual separation between the rooms because of their different lengths and the overall space now relates nicely to the dining room which was also opened up to both rooms.
The new kitchen is an L-shaped space that is no longer cramped and small and is truly a cook’s dream. The fridge is on one end, a large cooktop and sink are located along the main perimeter and double ovens located at the end of the “L” complete the layout. Ample work surface along the perimeter and on the large island makes entertaining a breeze. An existing door to the patio remains, floods the room with light and provides easy access to the existing outdoor deck for entertaining and grilling.
White cabinetry with quartz countertops, Carrera marble backsplash tile and a contrasting gray island give the space a clean and modern feel. The gray pendant lights and stainless appliances bring a slight industrial feel to the space letting you know that some serious cooking will take place here.
Once we had their Dream Kitchen design completed, the homeowners decided to tackle another project at the same time. We made plans to create a master suite upstairs by combining two existing bedrooms into a larger bedroom, bathroom and walk-in closet. The existing spaces were not overly large so getting everything on the wish list into the design was a challenge. In the end, we came up with a design that works. The two bedrooms were adjoined, one wall moved back slightly to make for a slightly larger bedroom, and the remaining space was allotted to the new bathroom and a walk in closet.
The bathroom consists of a double vanity and a large shower with a barn door shower door. A skylight brings light into the space and helps make it feel larger and more open. The new walk-in closet is accessible through the bathroom, and we even managed to fit in a small entry vestibule that houses some additional storage and makes a nice transition from the hallway. A white vanity, Carrera tops and gray floor tile make for a serene space that feels just right for this home.
Designed by: Susan Klimala, CKD, CBD
Photography by: Mike Kaskel
For more information on kitchen and bath design ideas go to: www.kitchenstudio-ge.com
 Pacific Stoneworks Inc
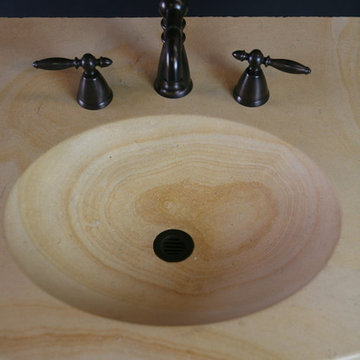
Made from 4" thick Beaumaniere Light Limestone, this block is carved on a CNC and honed with enhancer for a refined and timeless look. The sink is machine carved for ideal water drainage. Custom sinks can be made to order, packaged and shipped anywhere in US. Prices vary by design and material. Designed and fabricated by Pacific Stoneworks.

 Metropolitan Cabinets & Countertops
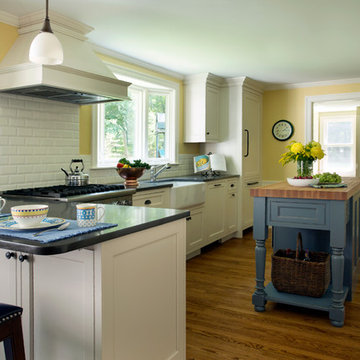
Metropolitan ShowHouse Collection inset cabinets with raised panel doors and concealed hinges. Two finishes were used; antique white and slate blue with a coffee glaze. The countertops were Caesarstone in Raven.

12