
Search results for "Raven caesarstone" in Home Design Ideas
 Blu Homes
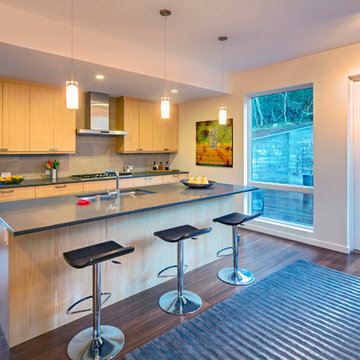
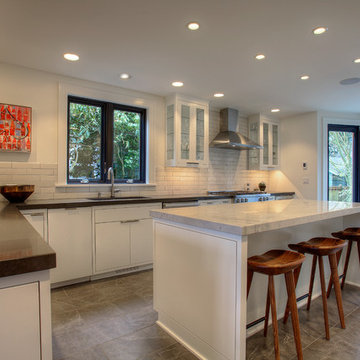
Features:
Flooring: Plyboo Bambbo Flooring in Havana Strand
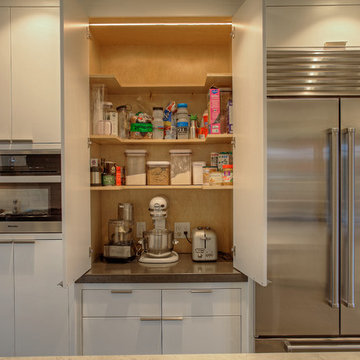
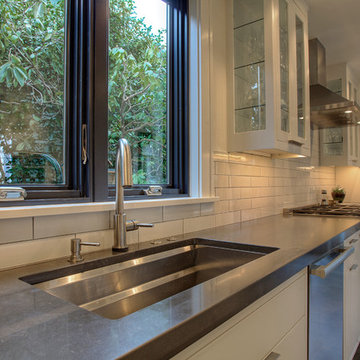
Countertop: Caesarstone Quartz in Raven
Cabinetry: Executive Cabinetry Exotic Wood Veneer in Asian Ash
Range: Thermador
Backsplash: Walker Zanger Custom Sealed Limestone Tile
Sink: Kohler, Stages 33" SS Sink
 Detail Kitchens
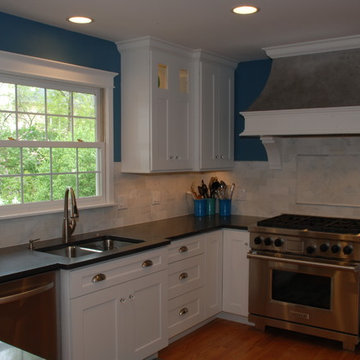
Large trendy medium tone wood floor eat-in kitchen photo in Chicago with a double-bowl sink, flat-panel cabinets, white cabinets, stainless steel appliances and a peninsula
 Rockwood Cabinetry
Interior Design by Charla Ray Interior Design
Photography by Shawn St. Peter Photography
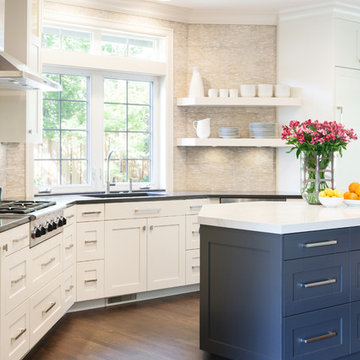
Eat-in kitchen - large contemporary u-shaped medium tone wood floor eat-in kitchen idea in Portland with an undermount sink, shaker cabinets, white cabinets, quartz countertops, beige backsplash, paneled appliances, an island and mosaic tile backsplash
Eat-in kitchen - large contemporary u-shaped medium tone wood floor eat-in kitchen idea in Portland with an undermount sink, shaker cabinets, white cabinets, quartz countertops, beige backsplash, paneled appliances, an island and mosaic tile backsplash
Find the right local pro for your project
 Gayler Design Build
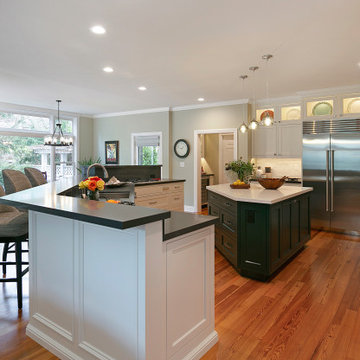
For further visual interest, Gayler Design Build added a Jeffery Courts white marble mosaic backsplash to the butler station/coffee bar area. The same dark slate Raven Caesarstone Quartz countertop used on the perimeter cabinets was also used here and expertly tied the kitchen areas together.
 User
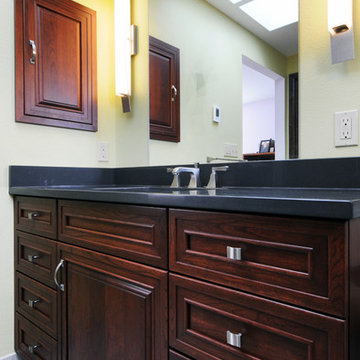
UserGorgeous high-end master 3/4 bathroom remodel that provides "spa" feeling with heated floor under ceramic tile.
Interior Design by Ten Directions Design
General Contractor: Vickers Construction, Inc
Photo by Ten Directions Design
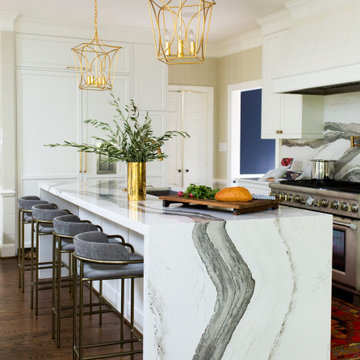

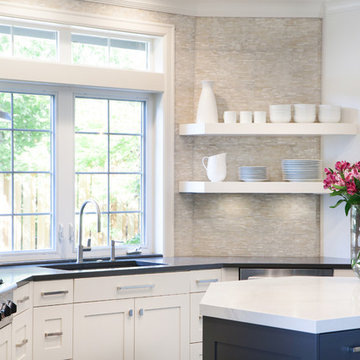 Rockwood Cabinetry
Interior Design by Charla Ray Interior Design
Photography by Shawn St. Peter Photography
Example of a large trendy u-shaped medium tone wood floor eat-in kitchen design in Portland with an undermount sink, shaker cabinets, white cabinets, quartz countertops, beige backsplash, paneled appliances, an island and mosaic tile backsplash
Example of a large trendy u-shaped medium tone wood floor eat-in kitchen design in Portland with an undermount sink, shaker cabinets, white cabinets, quartz countertops, beige backsplash, paneled appliances, an island and mosaic tile backsplash

Sponsored
Columbus, OH

Hope Restoration & General Contracting
Columbus Design-Build, Kitchen & Bath Remodeling, Historic Renovations
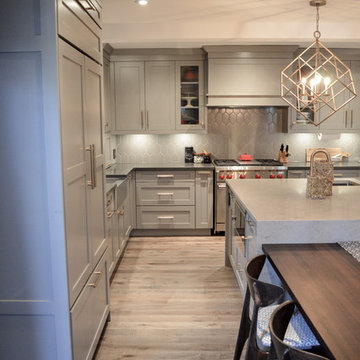
 Oakville Kitchen and Bath Centre
Inspiration for a mid-sized transitional l-shaped medium tone wood floor enclosed kitchen remodel in Toronto with a farmhouse sink, shaker cabinets, gray cabinets, quartz countertops, gray backsplash, porcelain backsplash, paneled appliances and an island
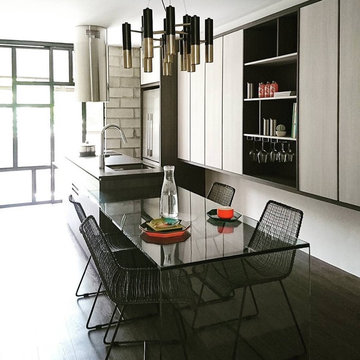
 MARIANO STONE
Superb ColorQuartz Surfaces installation by the very talented interior designer, Joey Khu. Design, details and color scheme are just perfect.
Example of a small trendy galley dark wood floor kitchen design in San Diego with an undermount sink, flat-panel cabinets, beige cabinets, quartz countertops, stainless steel appliances and an island
Example of a small trendy galley dark wood floor kitchen design in San Diego with an undermount sink, flat-panel cabinets, beige cabinets, quartz countertops, stainless steel appliances and an island
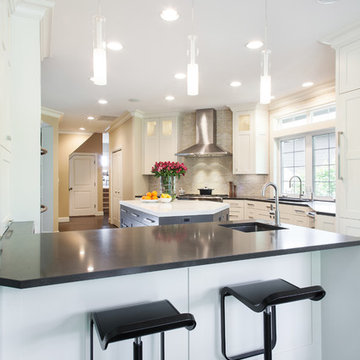 Rockwood Cabinetry
Interior Design by Charla Ray Interior Design
Photography by Shawn St. Peter Photography
Inspiration for a large contemporary u-shaped medium tone wood floor eat-in kitchen remodel in Portland with an undermount sink, shaker cabinets, white cabinets, quartz countertops, beige backsplash, paneled appliances, an island and mosaic tile backsplash
Inspiration for a large contemporary u-shaped medium tone wood floor eat-in kitchen remodel in Portland with an undermount sink, shaker cabinets, white cabinets, quartz countertops, beige backsplash, paneled appliances, an island and mosaic tile backsplash
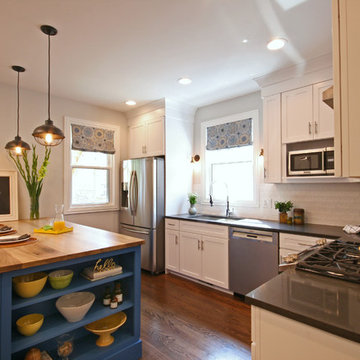
 TKS Design Group
Free ebook, Creating the Ideal Kitchen. DOWNLOAD NOW
This project was featured on an episode of TV show "House Hunters Renovation". Kitchen Studio Designer, Susan Klimala, was brought in to help homeowners design their dream kitchen. Lindsay's style was more vintage and Tyler's more streamlined, so the challenge was trying to get something that worked well for both of them. There were many construction challenges along the way, but the end result is beautiful!
Designed by: Susan Klimala, CKD, CBD
Photography by: Dawn Jackman
For more information on kitchen and bath design ideas go to: www.kitchenstudio-ge.com
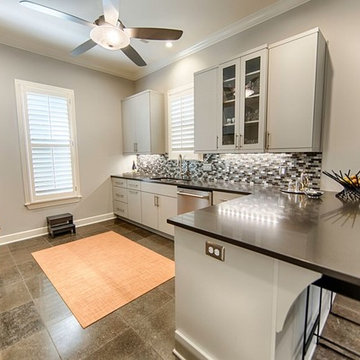
 Toulmin Kitchen & Bath
The highlight of this kitchen design is the Shiloh Eclipse frameless cabinets with unadorned slab doors and long, bar shaped stainless steel cabinet hardware. In keeping with the attributes of a contemporary look, the cabinets are a consistent size throughout and the color is Sherwin Williams Mindful Gray. Task undermount lighting and a pull out trash can cabinet makes food preparation easier. A large pantry cabinet is conveniently located next to the refrigerator and greatly increases the storage area within the kitchen.
Photography: Holloway Productions

 Laura Burton Interiors
Erin Holsonback, anindoorlady.com
Mid-sized transitional l-shaped concrete floor kitchen pantry photo in Austin with a farmhouse sink, shaker cabinets, white cabinets, quartzite countertops, white backsplash, porcelain backsplash, stainless steel appliances, an island and black countertops
Mid-sized transitional l-shaped concrete floor kitchen pantry photo in Austin with a farmhouse sink, shaker cabinets, white cabinets, quartzite countertops, white backsplash, porcelain backsplash, stainless steel appliances, an island and black countertops
Sponsored
Columbus, OH
Hope Restoration & General Contracting
Columbus Design-Build, Kitchen & Bath Remodeling, Historic Renovations
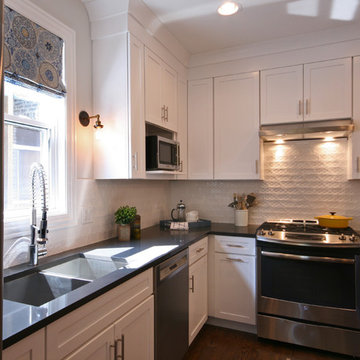 TKS Design Group
Free ebook, Creating the Ideal Kitchen. DOWNLOAD NOW
This project was featured on an episode of TV show "House Hunters Renovation". Kitchen Studio Designer, Susan Klimala, was brought in to help homeowners design their dream kitchen. Lindsay's style was more vintage and Tyler's more streamlined, so the challenge was trying to get something that worked well for both of them. There were many construction challenges along the way, but the end result is beautiful!
Designed by: Susan Klimala, CKD, CBD
Photography by: Dawn Jackman
For more information on kitchen and bath design ideas go to: www.kitchenstudio-ge.com
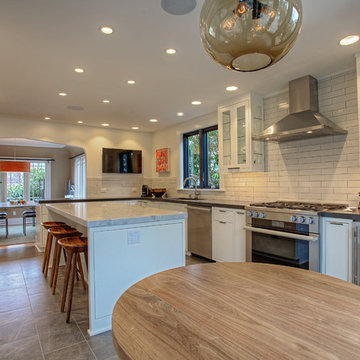
 MRF Construction, Inc.
An archway was opened up between the dining room and kitchen that matches other arches in the house, and allows for easy entertaining and a lighter more open feeling.
 TKS Design Group
WATCH the time lapse video of this kitchen remodel: https://youtu.be/caemXXlauLU
Free ebook, Creating the Ideal Kitchen. DOWNLOAD NOW
This Glen Ellyn homeowner came to us, frustrated with the layout and size of their current kitchen, looking for help generating ideas for how to maximize functionality within the constraints of the space. After visiting with them and seeing the home’s layout, I realized that looking at the bigger picture of how they used the entire first floor might bring us some dramatic solutions. We ended up flipping the kitchen and family room and taking down the wall separating the two creating one big open floor plan for the family to enjoy. There is still a visual separation between the rooms because of their different lengths and the overall space now relates nicely to the dining room which was also opened up to both rooms.
The new kitchen is an L-shaped space that is no longer cramped and small and is truly a cook’s dream. The fridge is on one end, a large cooktop and sink are located along the main perimeter and double ovens located at the end of the “L” complete the layout. Ample work surface along the perimeter and on the large island makes entertaining a breeze. An existing door to the patio remains, floods the room with light and provides easy access to the existing outdoor deck for entertaining and grilling.
White cabinetry with quartz countertops, Carrera marble backsplash tile and a contrasting gray island give the space a clean and modern feel. The gray pendant lights and stainless appliances bring a slight industrial feel to the space letting you know that some serious cooking will take place here.
Once we had their Dream Kitchen design completed, the homeowners decided to tackle another project at the same time. We made plans to create a master suite upstairs by combining two existing bedrooms into a larger bedroom, bathroom and walk-in closet. The existing spaces were not overly large so getting everything on the wish list into the design was a challenge. In the end, we came up with a design that works. The two bedrooms were adjoined, one wall moved back slightly to make for a slightly larger bedroom, and the remaining space was allotted to the new bathroom and a walk in closet.
The bathroom consists of a double vanity and a large shower with a barn door shower door. A skylight brings light into the space and helps make it feel larger and more open. The new walk-in closet is accessible through the bathroom, and we even managed to fit in a small entry vestibule that houses some additional storage and makes a nice transition from the hallway. A white vanity, Carrera tops and gray floor tile make for a serene space that feels just right for this home.
Designed by: Susan Klimala, CKD, CBD
Photography by: Mike Kaskel
For more information on kitchen and bath design ideas go to: www.kitchenstudio-ge.com
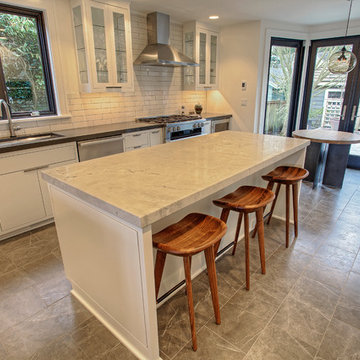 MRF Construction, Inc.
An archway was opened up between the dining room and kitchen that matches other arches in the house, and allows for easy entertaining and a lighter more open feeling.
 MRF Construction, Inc.
An archway was opened up between the dining room and kitchen that matches other arches in the house, and allows for easy entertaining and a lighter more open feeling.
 MRF Construction, Inc.
An archway was opened up between the dining room and kitchen that matches other arches in the house, and allows for easy entertaining and a lighter more open feeling.
 MRF Construction, Inc.
An archway was opened up between the dining room and kitchen that matches other arches in the house, and allows for easy entertaining and a lighter more open feeling.
16