
Search results for "Raven caesarstone" in Home Design Ideas

 Landis Architects | Builders
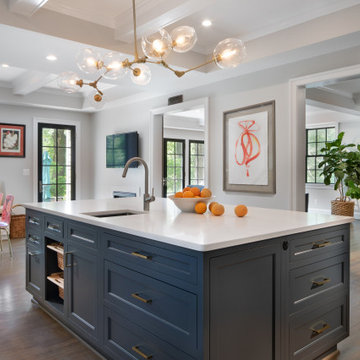
On the first floor, the side addition and allows the one side of the house to have an open kitchen, dining, living room. Off the breakfast nook, a door leads to a small covered porch that steps down to a patio. The patio steps down to a dining and seating area, with a new hot tub on one corner. French doors in the living room also open to the patio. The kitchen has a large island and a built-in bench to provide seating for casual dining at the island and breakfast nook. The perimeter cabinets are white with Caesarstone Raven countertops. The island is blue with Caesarstone Calacatta Nuvo countertop. There is a prep sink on the island.
Find the right local pro for your project
 Habitar Design
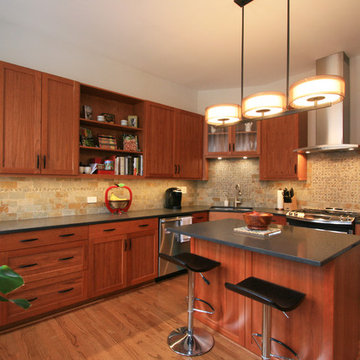
Example of a mid-sized transitional l-shaped light wood floor eat-in kitchen design in Chicago with an undermount sink, shaker cabinets, medium tone wood cabinets, quartz countertops, green backsplash, stone tile backsplash, stainless steel appliances and an island
 Toulmin Kitchen & Bath

The Eclipse frameless cabinets with slab doors came from Shiloh. They provide a modern, clean look for this kitchen remodel.
Photography: Holloway Productions
 Omicron Granite & Tile
Kriste Michelini Interiors
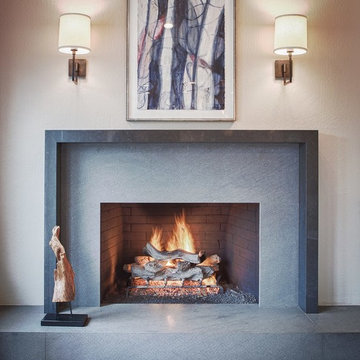
Caesarstone in Raven
http://www.omicrongranite.net/project/raven-4120/
 Diana Paul Design
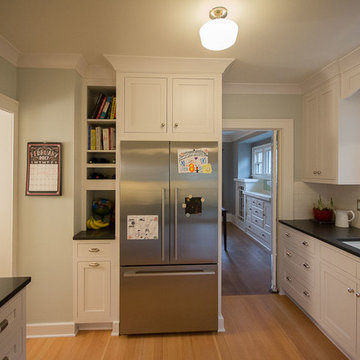
Mid-sized arts and crafts l-shaped light wood floor and brown floor enclosed kitchen photo in Portland with an undermount sink, shaker cabinets, white cabinets, quartz countertops, white backsplash, ceramic backsplash, stainless steel appliances and no island

Sponsored
Columbus, OH

Hope Restoration & General Contracting
Columbus Design-Build, Kitchen & Bath Remodeling, Historic Renovations
 Diana Paul Design
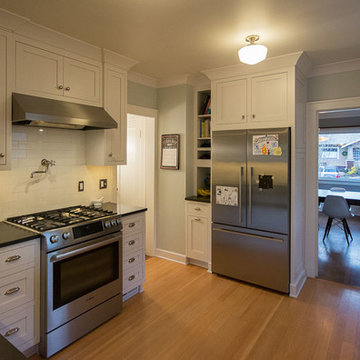
Mid-sized arts and crafts l-shaped light wood floor and brown floor enclosed kitchen photo in Portland with an undermount sink, shaker cabinets, white cabinets, quartz countertops, white backsplash, ceramic backsplash, stainless steel appliances and no island
 Toulmin Kitchen & Bath
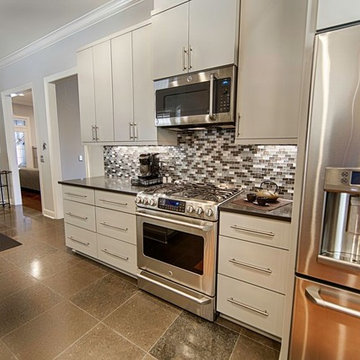
The wide, bar shaped stainless steel cabinet hardware works well with the GE Cafe appliances.
Photography: Holloway Productions
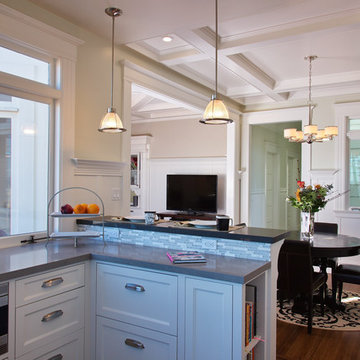
Small trendy galley limestone floor eat-in kitchen photo in Birmingham with an undermount sink, flat-panel cabinets, gray cabinets, quartz countertops, multicolored backsplash, mosaic tile backsplash, stainless steel appliances and a peninsula
Small trendy galley limestone floor eat-in kitchen photo in Birmingham with an undermount sink, flat-panel cabinets, gray cabinets, quartz countertops, multicolored backsplash, mosaic tile backsplash, stainless steel appliances and a peninsula
 Diana Paul Design
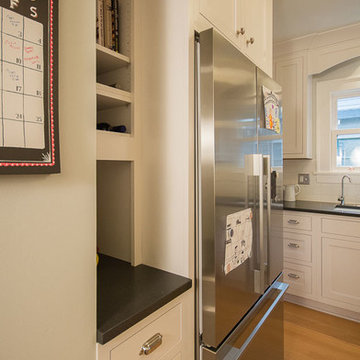
Mid-sized arts and crafts l-shaped light wood floor and brown floor enclosed kitchen photo in Portland with an undermount sink, shaker cabinets, white cabinets, quartz countertops, white backsplash, ceramic backsplash, stainless steel appliances and no island
 Diana Paul Design
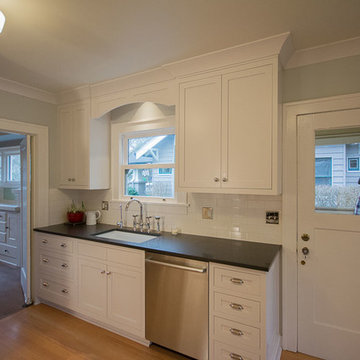
Mid-sized arts and crafts l-shaped light wood floor and brown floor enclosed kitchen photo in Portland with an undermount sink, shaker cabinets, white cabinets, quartz countertops, white backsplash, ceramic backsplash, stainless steel appliances and no island
 Diana Paul Design
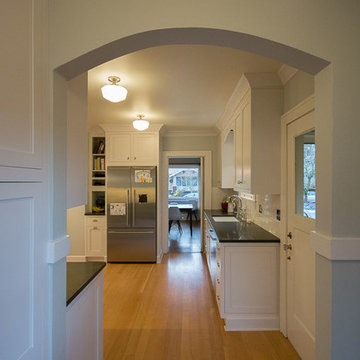
Example of a mid-sized arts and crafts l-shaped light wood floor and brown floor enclosed kitchen design in Portland with an undermount sink, shaker cabinets, white cabinets, quartz countertops, white backsplash, ceramic backsplash, stainless steel appliances and no island
 Diana Paul Design
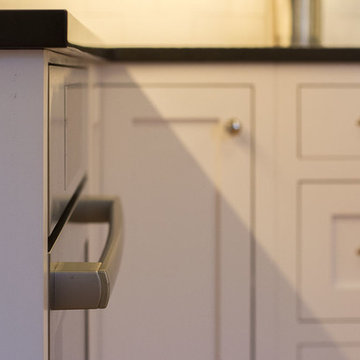
Mid-sized arts and crafts l-shaped light wood floor and brown floor enclosed kitchen photo in Portland with an undermount sink, shaker cabinets, white cabinets, quartz countertops, white backsplash, ceramic backsplash, stainless steel appliances and no island
Sponsored
Columbus, OH
Hope Restoration & General Contracting
Columbus Design-Build, Kitchen & Bath Remodeling, Historic Renovations
 Leona Mozes Photography
Leona Mozes Photography for Nina Azoulay Design
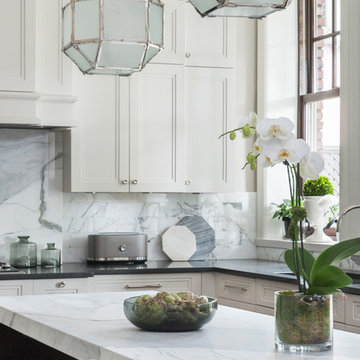
Large transitional u-shaped dark wood floor eat-in kitchen photo in Montreal with an undermount sink, recessed-panel cabinets, white cabinets, marble countertops, gray backsplash, stone slab backsplash, paneled appliances and an island
Large transitional u-shaped dark wood floor eat-in kitchen photo in Montreal with an undermount sink, recessed-panel cabinets, white cabinets, marble countertops, gray backsplash, stone slab backsplash, paneled appliances and an island
 The Expert Touch Interiors
Taylor Anne Gimza Photography
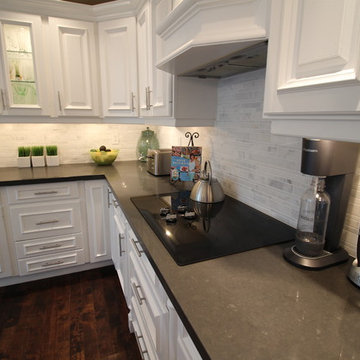
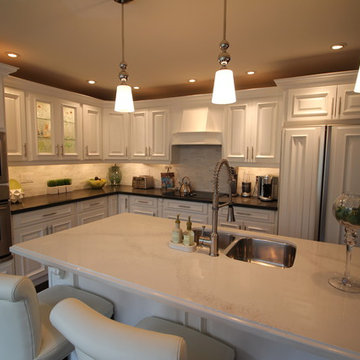
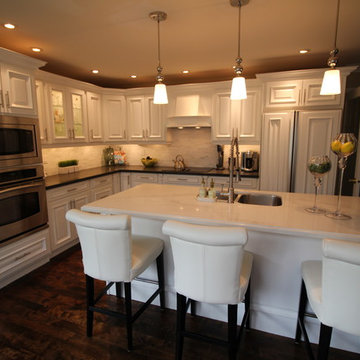
Inspiration for a transitional kitchen remodel in Toronto
Inspiration for a transitional kitchen remodel in Toronto
 The Expert Touch Interiors
Taylor Anne Gimza Photography
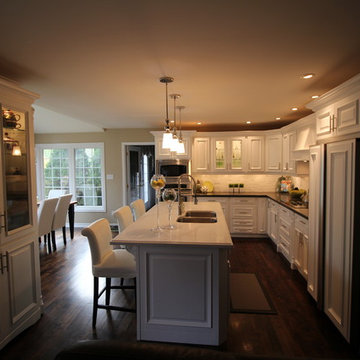
Example of a transitional kitchen design in Toronto
Example of a transitional kitchen design in Toronto
 The Expert Touch Interiors
Taylor Anne Gimza Photography
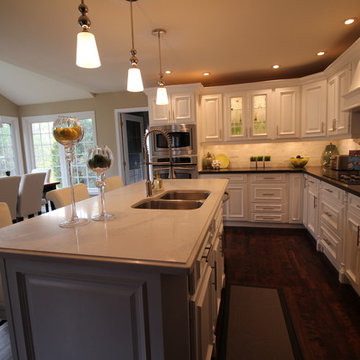
Example of a transitional kitchen design in Toronto
Example of a transitional kitchen design in Toronto
 The Expert Touch Interiors
Taylor Anne Gimza Photography
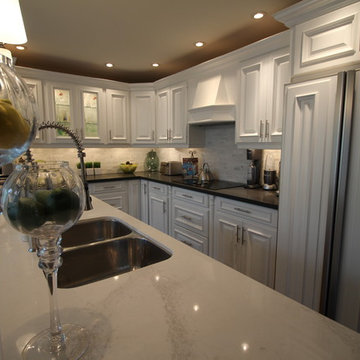
Example of a transitional kitchen design in Toronto
Example of a transitional kitchen design in Toronto
11