
Search results for "Raven caesarstone" in Home Design Ideas
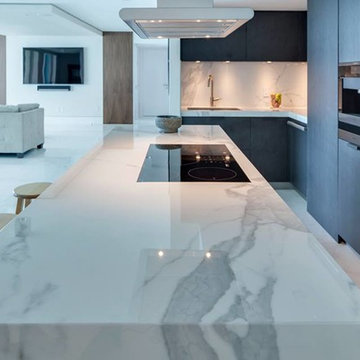
 FM DISTRIBUTING
Project Contributors:
- INTERIOR DESIGN STUDIO: 2ID Interiors.
- NEOLITH DISTRIBUTOR: Omicron Granite & Tile
Minimalist kitchen photo in Miami
Minimalist kitchen photo in Miami
 Rachael Wright Design
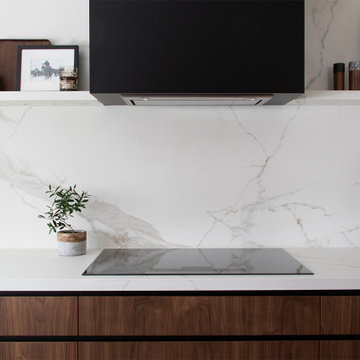
Inspiration for a small modern l-shaped light wood floor and brown floor eat-in kitchen remodel in Salt Lake City with an undermount sink, flat-panel cabinets, medium tone wood cabinets, quartz countertops, white backsplash, quartz backsplash, stainless steel appliances, an island and white countertops
 WINN Design+Build
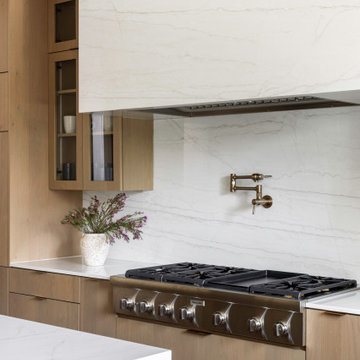
Inspiration for a large contemporary u-shaped medium tone wood floor and brown floor open concept kitchen remodel in DC Metro with an undermount sink, flat-panel cabinets, medium tone wood cabinets, quartz countertops, white backsplash, quartz backsplash, paneled appliances, an island and white countertops
Find the right local pro for your project
 TKS Design Group
Free ebook, Creating the Ideal Kitchen. DOWNLOAD NOW
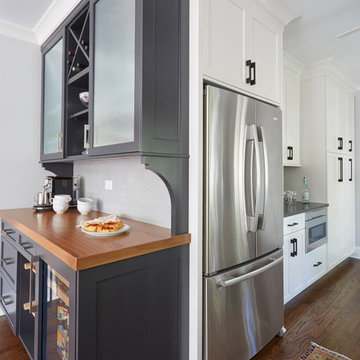
Having a space for their teenage kids to hang out after school, study and interact with Mom & Dad was at the top of the list for this remodel. The 1928 home, sits in a lovely Glen Ellyn neighborhood, near downtown and near all the action of the local high school and lake. It’s was a great house with great bones but the kitchen was in need of some TLC. The remodel project had been a long time coming, and since both the homeowners work from home, they had been nervous about disrupting their bustling daily schedules to get the project in motion.
Once we had a plan in place, we dug in and got to work. The first step was to remove a non-load bearing wall between the kitchen and dining room. We then reworked the space a bit, eliminating a redundant passage way to the hall, and reworking a closet to allow for a large galley style kitchen and small bar area open to the dining room. The new kitchen has a small peninsula for the family to have casual meals and for the kids to hang out after school. A window was eliminated to give more space for cabinetry and storage, and another window was made larger to allow for a grander view into the backyard.
We decided upon a layered approach to this space to provide character appropriate to the older home. White painted cabinetry provides a backdrop for interesting touches such as gray herringbone tile, a reeded farmhouse sink and bronze hardware and lighting. The bar has its own unique look featuring gray cabinetry with a patterned cement tile backsplash and walnut top. A bar fridge, glass cabinets and baskets for tucking away homework give this little multi-functional area loads of character. A miniature mudroom area was also added to the dining room so that the new space can be kept neat and tidy.
The stylish result looks both appropriate to the 1928 home and provides loads of functionality for this active family that can now take advantage of every square inch their home.
Designed by: Susan Klimala, CKD, CBD
Photography by: Michael Alan Kaskel
For more information on kitchen and bath design ideas go to: www.kitchenstudio-ge.com
 Blom Contracting Inc.
Inspiration for a transitional dark wood floor kitchen remodel in Toronto with a farmhouse sink, shaker cabinets, white cabinets, quartz countertops, gray backsplash, glass tile backsplash, stainless steel appliances and an island



Sponsored
Columbus, OH

Hope Restoration & General Contracting
Columbus Design-Build, Kitchen & Bath Remodeling, Historic Renovations

 Keystone Granite
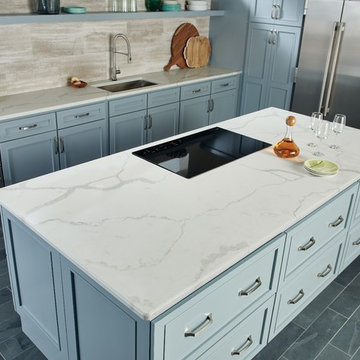
Mid-sized transitional l-shaped porcelain tile and blue floor eat-in kitchen photo in Portland with an undermount sink, shaker cabinets, blue cabinets, soapstone countertops, beige backsplash, porcelain backsplash, stainless steel appliances and an island
 sundaymorning
Fabio Candido
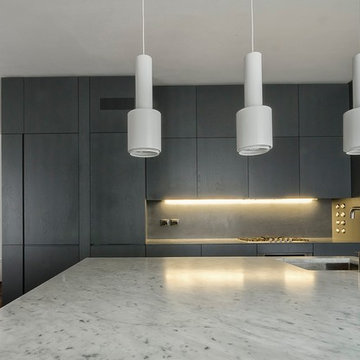
Inspiration for a mid-sized contemporary l-shaped medium tone wood floor eat-in kitchen remodel in Florence with an undermount sink, flat-panel cabinets, gray cabinets, marble countertops, gray backsplash, stone slab backsplash, colored appliances and an island
Inspiration for a mid-sized contemporary l-shaped medium tone wood floor eat-in kitchen remodel in Florence with an undermount sink, flat-panel cabinets, gray cabinets, marble countertops, gray backsplash, stone slab backsplash, colored appliances and an island


 YK Stone Center Inc.
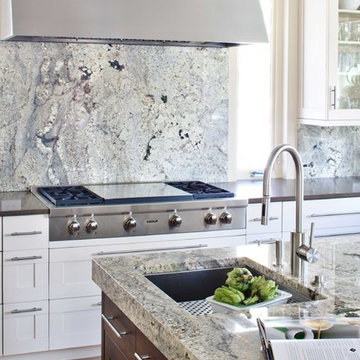
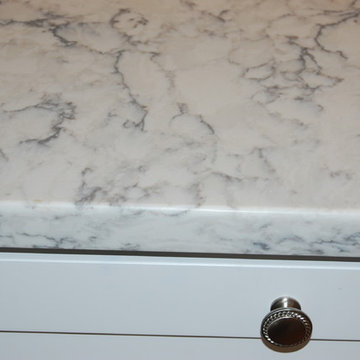
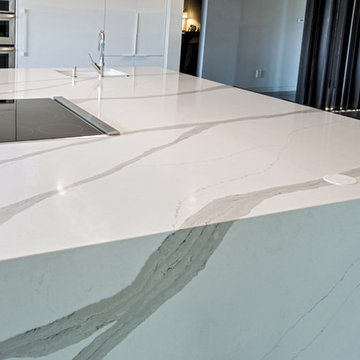
Featuring a jumbo 2cm - 130” Arabescato slab on the island top with waterfall edge. Material: Pental Surfaces
Design: Lucid studio.
That vein pattern is stunning. Concrete floors are
Sponsored
Columbus, OH
Hope Restoration & General Contracting
Columbus Design-Build, Kitchen & Bath Remodeling, Historic Renovations
 Condovate Interiors Inc.
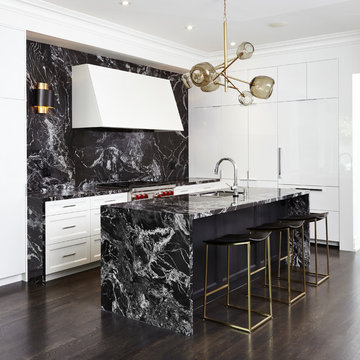
Eat-in kitchen - large contemporary l-shaped dark wood floor and brown floor eat-in kitchen idea in Toronto with an integrated sink, flat-panel cabinets, white cabinets, granite countertops, black backsplash, stone slab backsplash, paneled appliances, an island and black countertops
 Perfect Trades LLC

Large transitional single-wall light wood floor eat-in kitchen photo in Orlando with an undermount sink, flat-panel cabinets, beige cabinets, onyx countertops, paneled appliances and an island
 Jeffress Stone
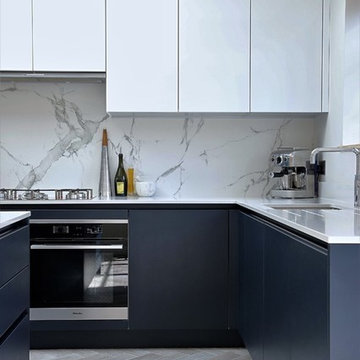
Dekton by Cosentino is one of our many suppliers. Dekton is a fireproof material that is impervious to liquids, making it nearly impossible to stain. Dekton is highly resistant to scratches and extreme temperatures.

 Absolute Stone Design
Colonial White, 3 cm natural granite
Price Level Medium
Country of origin: China
Overall white stone, with pearl sparkles and spots of cranberry
 Maven Home Interiors
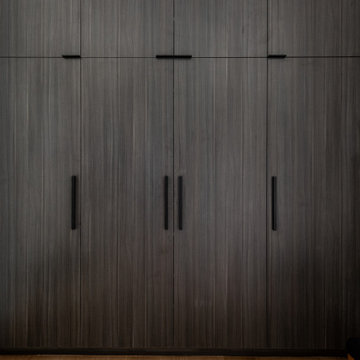
Mud room entry
Mudroom - mid-sized modern light wood floor and brown floor mudroom idea in Salt Lake City with white walls
Mudroom - mid-sized modern light wood floor and brown floor mudroom idea in Salt Lake City with white walls
 Midwest Mosaic, Inc.
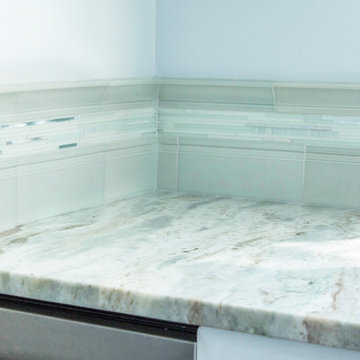
We had the honor to work with one of the best tiles designer from U.S., Suzi Stern Portugal. She and her husband they bought a house a year ago in Toms River, NJ. They made all the necessary renovations and they design the house in such a way that you feel relaxed and calm, because they brought the outside colors in and everything matches very well.
The blue of the ocean and the sky works beautifully as a backdrop to their open concept kitchen and because is so much light in this house, Suzi decided to use glass to reflect the light and to create a high-impact effect.
They have an incredible view , but now the kitchen backsplash takes your eyes !
 Convict Hill Floor Covering & Design, Inc.
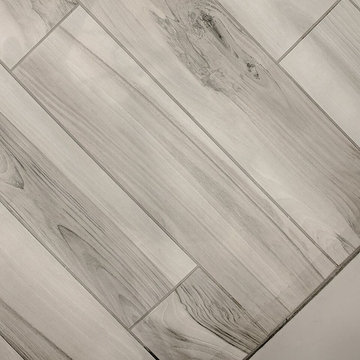
Alcove shower - mid-sized traditional master gray tile alcove shower idea in Austin with shaker cabinets, white cabinets, white walls, an undermount sink and quartz countertops
25