
Search results for "Raven caesarstone" in Home Design Ideas
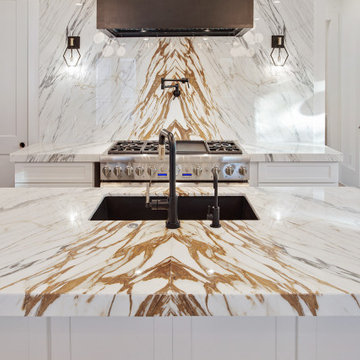
 Monarch Design & Build
Example of a trendy galley light wood floor open concept kitchen design in New Orleans with an undermount sink, glass-front cabinets, black cabinets, marble countertops, marble backsplash, stainless steel appliances and an island

 Dieter Vander Velpen Architects
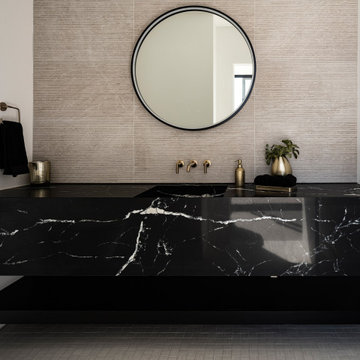
Luxury bathroom with a 'hotel feeling' in a loft in Antwerp. A moody atmosphere is created with a material palette consisting of black Nero Marquina marble from Spain, dark stained Walnut panelling, concrete flooring and patinated bronze detailing. Bronze detailing is continued in the floor to accentuate the strong lines and geometric shapes.
Photo by: Thomas De Bruyne
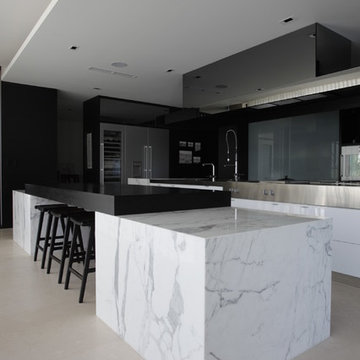
 Leon House Design
Peter Ellery
Example of a trendy open concept kitchen design in Perth with flat-panel cabinets, white cabinets, marble countertops, glass sheet backsplash, stainless steel appliances and two islands
Example of a trendy open concept kitchen design in Perth with flat-panel cabinets, white cabinets, marble countertops, glass sheet backsplash, stainless steel appliances and two islands
Find the right local pro for your project
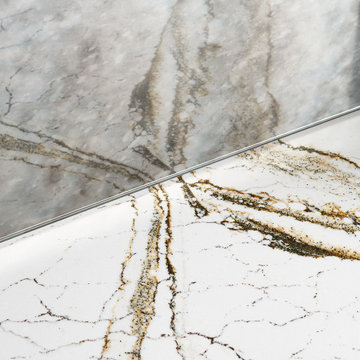
 Design Tuttoilmondo
The overall design was done by Ewa pasek of The ABL Group. My contribution to this was the stone and architectural details.
Inspiration for a small timeless galley eat-in kitchen remodel in Chicago with quartz countertops, white backsplash, quartz backsplash, no island and white countertops
Inspiration for a small timeless galley eat-in kitchen remodel in Chicago with quartz countertops, white backsplash, quartz backsplash, no island and white countertops
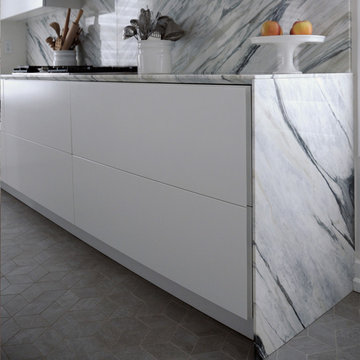
 Italian Green Design
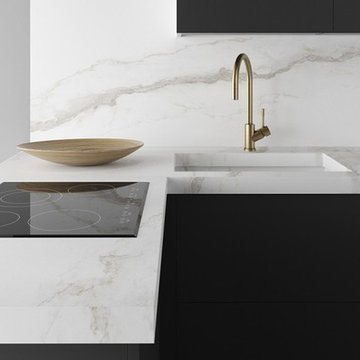
Calacatta Nuvolato Marble and Corian Cabinets
Inspiration for a large contemporary l-shaped porcelain tile and gray floor eat-in kitchen remodel in New York with an undermount sink, flat-panel cabinets, white cabinets, marble countertops, gray backsplash, marble backsplash, stainless steel appliances, an island and gray countertops
Inspiration for a large contemporary l-shaped porcelain tile and gray floor eat-in kitchen remodel in New York with an undermount sink, flat-panel cabinets, white cabinets, marble countertops, gray backsplash, marble backsplash, stainless steel appliances, an island and gray countertops


 Capitol Granite LLC
Inspiration for a mid-sized contemporary u-shaped porcelain tile and brown floor eat-in kitchen remodel in Richmond with a drop-in sink, flat-panel cabinets, white cabinets, marble countertops, white backsplash, stainless steel appliances, two islands and black countertops

Sponsored
Columbus, OH

Hope Restoration & General Contracting
Columbus Design-Build, Kitchen & Bath Remodeling, Historic Renovations

 Kimberley Harrison Interiors
Inspiration for a contemporary white tile and marble tile marble floor, white floor and double-sink alcove bathtub remodel in San Francisco with flat-panel cabinets, black cabinets, a wall-mount toilet, an undermount sink, marble countertops, a hinged shower door, gray countertops and a built-in vanity


 Cherry City Interiors & Design
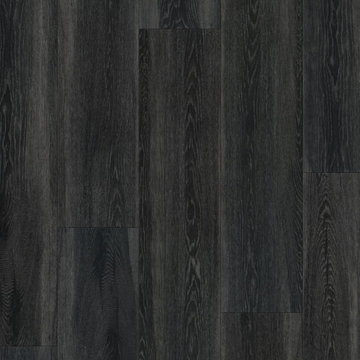
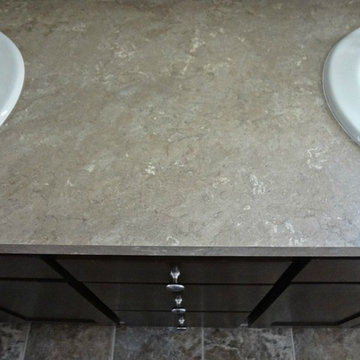
Builder: Mike Riddle Construction Materials provided by: Cherry City Interiors & Design
Bathroom - mid-sized traditional master beige tile and stone tile bathroom idea in Portland with a drop-in sink, shaker cabinets, dark wood cabinets, laminate countertops, a one-piece toilet and gray walls
Bathroom - mid-sized traditional master beige tile and stone tile bathroom idea in Portland with a drop-in sink, shaker cabinets, dark wood cabinets, laminate countertops, a one-piece toilet and gray walls
 Architectural Elements
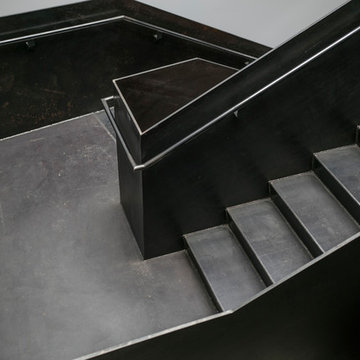
Dramatic, blackened steel staircase & structural supports. Custom built for Charles Smith Wines' Jet City, Seattle, WA. Designed by Olson Kundig Architects.
Grey Magazine 2017 "Best Dramatic Staircase" -- https://www.instagram.com/p/Bc5S6TUHl1b/
 C.H. Briggs
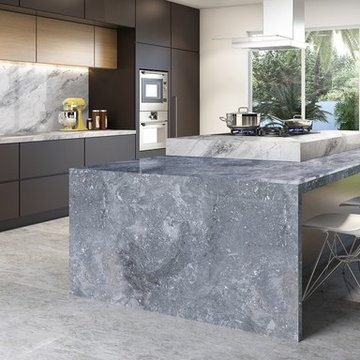
Are you looking for a modern twist to a neutral classic? A Donatello Marble counter top can take you there! This Brazilian cut stone features a monochromatic color scheme with a brushed aesthetic that sweeps across the entire slab.
Sponsored
Columbus, OH
Hope Restoration & General Contracting
Columbus Design-Build, Kitchen & Bath Remodeling, Historic Renovations
 Rudio Designz
White Shaker Modern
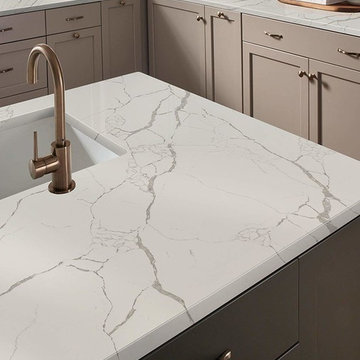
Example of a large transitional u-shaped light wood floor and brown floor eat-in kitchen design in Los Angeles with an undermount sink, recessed-panel cabinets, beige cabinets, quartzite countertops, multicolored backsplash, mosaic tile backsplash, stainless steel appliances, an island and white countertops
Example of a large transitional u-shaped light wood floor and brown floor eat-in kitchen design in Los Angeles with an undermount sink, recessed-panel cabinets, beige cabinets, quartzite countertops, multicolored backsplash, mosaic tile backsplash, stainless steel appliances, an island and white countertops
 Progressive Design Build
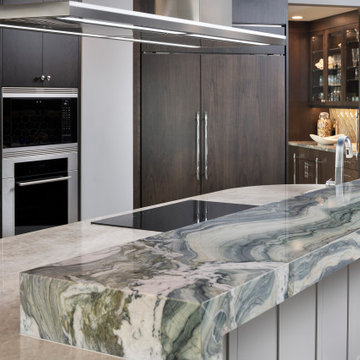
This show-topping island was custom-designed with a two-tier countertop, which combines a Taj Mahal polished quartzite work surface with a stunning Explosion Blue polished quartzite and waterfall edge.

 Vanillawood
This modern kitchen was designed for entertaining. The 10 foot leathered granite island with its waterfall edge detail is the statement moment. We skipped the traditional kitchen sink/prep sink combo instead opting for this massive 5 foot stainless steel sink. All appliances are panel-ready to seamlessly disappear into the custom black walnut stained cabinetry. Two dishwashers on either side of the sink make clean up a breeze. The large sink tucks dishes out of sight and doubles as a workstation with modular cutting boards, colanders and drying rack. Ground up custom bespoke home in Lake Oswego, Oregon, designed and built by Vanillawood.
Photographer: Luke Lozano
 Robert Elliott Custom Homes
Situated on one of the most prestigious streets in the distinguished neighborhood of Highland Park, 3517 Beverly is a transitional residence built by Robert Elliott Custom Homes. Designed by notable architect David Stocker of Stocker Hoesterey Montenegro, the 3-story, 5-bedroom and 6-bathroom residence is characterized by ample living space and signature high-end finishes. An expansive driveway on the oversized lot leads to an entrance with a courtyard fountain and glass pane front doors. The first floor features two living areas — each with its own fireplace and exposed wood beams — with one adjacent to a bar area. The kitchen is a convenient and elegant entertaining space with large marble countertops, a waterfall island and dual sinks. Beautifully tiled bathrooms are found throughout the home and have soaking tubs and walk-in showers. On the second floor, light filters through oversized windows into the bedrooms and bathrooms, and on the third floor, there is additional space for a sizable game room. There is an extensive outdoor living area, accessed via sliding glass doors from the living room, that opens to a patio with cedar ceilings and a fireplace.
 CLR Design Services, Inc.
Corner shower - large contemporary master marble floor and gray floor corner shower idea in Houston with shaker cabinets, white cabinets, multicolored walls, an undermount sink, quartz countertops, a hinged shower door and gray countertops

 Knaak Design Group
KDG Landscape Architecture, Inc, Rick Bethem
Inspiration for a tropical pool remodel in Miami
Inspiration for a tropical pool remodel in Miami
 Two Hands Interiors
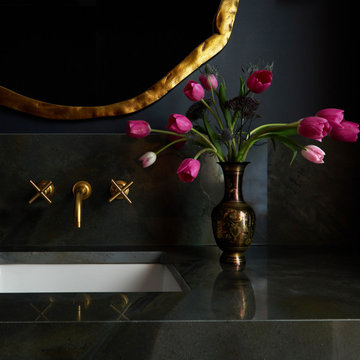
An antique vase provides the perfect vessel for a bunch of tulips in a show stopping powder room. A brass wall-mounted cross handle faucet jumps off the custom quartzite vanity splash.
29