
Search results for "Raven caesarstone" in Home Design Ideas
 Metropolitan Cabinets & Countertops

Metropolitan ShowHouse Collection inset cabinets with raised panel doors and concealed hinges. Two finishes were used; antique white and slate blue with a coffee glaze. The countertops were Caesarstone in Raven.

 Witt Construction
Randall Perry Photography
Landscaping:
Mandy Springs Nursery
In ground pool:
The Pool Guys
Example of a mountain style dark wood floor eat-in kitchen design in New York with raised-panel cabinets, dark wood cabinets, black backsplash, stainless steel appliances, an island and slate backsplash
Example of a mountain style dark wood floor eat-in kitchen design in New York with raised-panel cabinets, dark wood cabinets, black backsplash, stainless steel appliances, an island and slate backsplash


Find the right local pro for your project
 Woodharbor Custom Cabinetry

This timeless kitchen gets a fresh modern look with teh clean lines of the Briarstone door style and Manor Flat drawer fronts in Benjamin Moore White Dove enamel.

 Cummings Architecture + Interiors
Eric Roth Photography
Inspiration for a mid-sized victorian master white tile and subway tile gray floor and marble floor alcove shower remodel in Boston with recessed-panel cabinets, white cabinets, blue walls, an undermount sink, a hinged shower door, quartz countertops and gray countertops
Inspiration for a mid-sized victorian master white tile and subway tile gray floor and marble floor alcove shower remodel in Boston with recessed-panel cabinets, white cabinets, blue walls, an undermount sink, a hinged shower door, quartz countertops and gray countertops

 Casework Inter Design
This 1950’s mid century ranch had good bones, but was not all that it could be - especially for a family of four. The entrance, bathrooms and mudroom lacked storage space and felt dark and dingy.
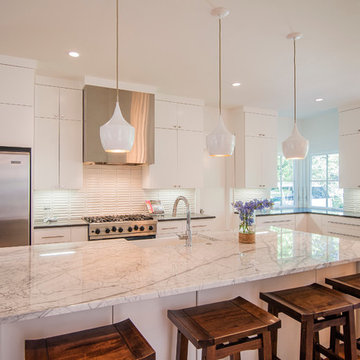
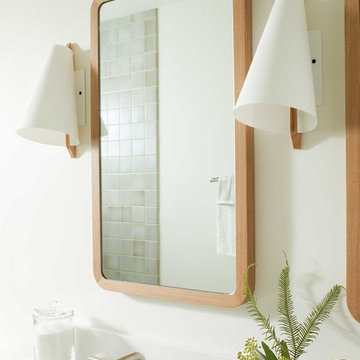
The main bathroom was transformed back to its original charm with modern updates by moving the tub underneath the window, adding in a double vanity and a built-in laundry hamper and shelves. Casework used satin nickel hardware, handmade tile, and a custom oak vanity with finger pulls instead of hardware to create a neutral, clean bathroom that is still inviting and relaxing.
The entry reflects this natural warmth with a custom built-in bench and subtle marbled wallpaper. The combined laundry, mudroom and boy's bath feature an extremely durable watery blue cement tile and more custom oak built-in pieces. Overall, this renovation created a more functional space with a neutral but warm palette and minimalistic details.
Interior Design: Casework
General Contractor: Raven Builders
Photography: George Barberis
Press: Rebecca Atwood, Rue Magazine
On the Blog: SW Ranch Master Bath Before & After

Sponsored
Columbus, OH

Hope Restoration & General Contracting
Columbus Design-Build, Kitchen & Bath Remodeling, Historic Renovations
 Heather
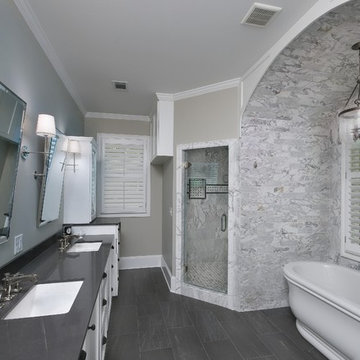
Freestanding bathtub - large transitional master white tile and stone tile freestanding bathtub idea in Atlanta with an undermount sink, white cabinets, quartzite countertops and beige walls
 StoneWorks, Inc.
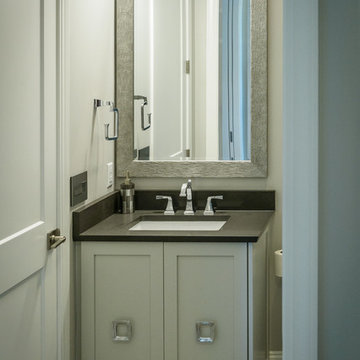
Lovely powder room/bathroom with lots of details to make guests feel special. Here the vanity has nice clean lines, keeping with the overall contemporary feel of the home, and a beautiful Caesarstone Raven Quartz countertop.
 Kerrock Countertops, Inc.
Creativeshot.com
LisacConstruction.com
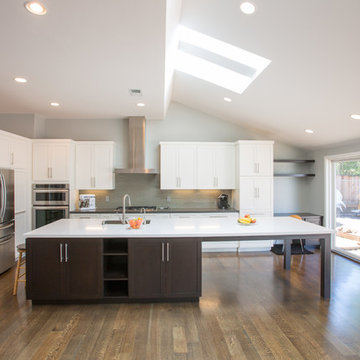
Example of a large trendy l-shaped medium tone wood floor open concept kitchen design in San Francisco with a double-bowl sink, shaker cabinets, white cabinets, quartzite countertops, gray backsplash, matchstick tile backsplash, stainless steel appliances and an island
Example of a large trendy l-shaped medium tone wood floor open concept kitchen design in San Francisco with a double-bowl sink, shaker cabinets, white cabinets, quartzite countertops, gray backsplash, matchstick tile backsplash, stainless steel appliances and an island
 The Kitchen Design Group
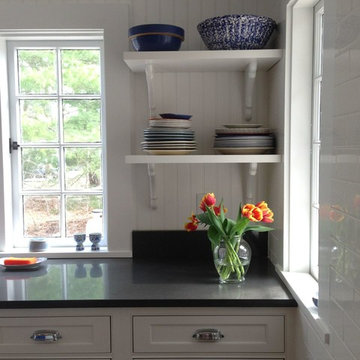
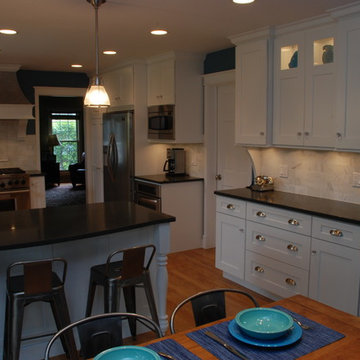
Mid-sized transitional l-shaped dark wood floor and brown floor eat-in kitchen photo in Los Angeles with a farmhouse sink, shaker cabinets, white cabinets, solid surface countertops, white backsplash, subway tile backsplash, stainless steel appliances and an island
 Detail Kitchens
Inspiration for a large contemporary medium tone wood floor eat-in kitchen remodel in Chicago with a double-bowl sink, flat-panel cabinets, white cabinets, stainless steel appliances and a peninsula
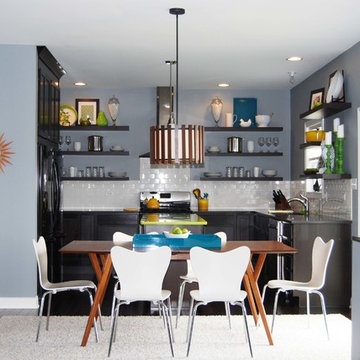
 Phillippe Builders - The Gates of St. John
The ultra-modern kitchen in this Phillippe home includes a myriad of gorgeous features. The dark Asian Walnut floors contrast beautifully with the white trim. The groutless subway tile backsplash draws the eye up, bringing attention to the floating shelves and the sleek Raven Caesarstone countertops.
Sponsored
Columbus, OH
Hope Restoration & General Contracting
Columbus Design-Build, Kitchen & Bath Remodeling, Historic Renovations
 LA Dwelling Inc
Mario Piexoto Photography
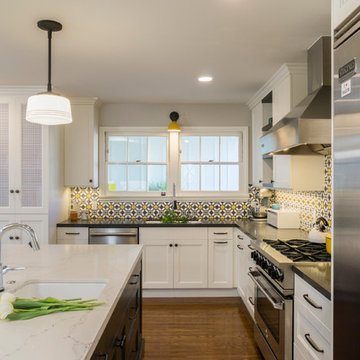
Example of a large transitional l-shaped medium tone wood floor open concept kitchen design in Los Angeles with an undermount sink, recessed-panel cabinets, white cabinets, quartz countertops, gray backsplash, ceramic backsplash, stainless steel appliances and an island
Example of a large transitional l-shaped medium tone wood floor open concept kitchen design in Los Angeles with an undermount sink, recessed-panel cabinets, white cabinets, quartz countertops, gray backsplash, ceramic backsplash, stainless steel appliances and an island
 Detail Kitchens
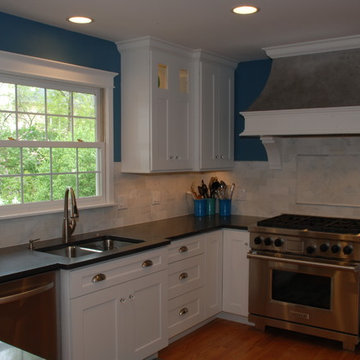
Large trendy medium tone wood floor eat-in kitchen photo in Chicago with a double-bowl sink, flat-panel cabinets, white cabinets, stainless steel appliances and a peninsula
 Gayler Design Build
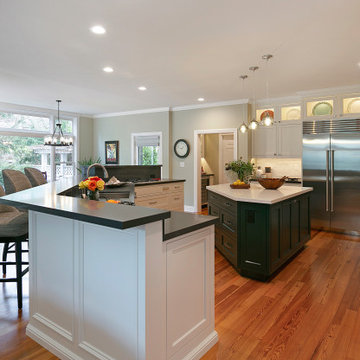
For further visual interest, Gayler Design Build added a Jeffery Courts white marble mosaic backsplash to the butler station/coffee bar area. The same dark slate Raven Caesarstone Quartz countertop used on the perimeter cabinets was also used here and expertly tied the kitchen areas together.
 Florida Design Works
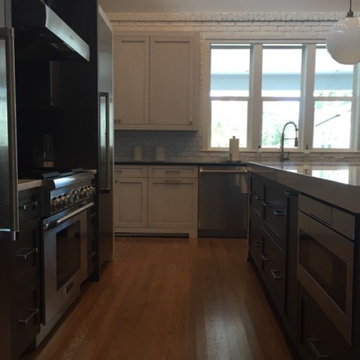
Cabinets- Custom Elmwood
Tops- Perm- Raven Caesarstone
Island/Range- Torquay Cambria
Splash- Jeffrey Court ch 12 Galvanized Lava Stone
Large transitional l-shaped light wood floor open concept kitchen photo in Jacksonville with an integrated sink, shaker cabinets, white cabinets, granite countertops, gray backsplash, stone tile backsplash, stainless steel appliances and an island
Large transitional l-shaped light wood floor open concept kitchen photo in Jacksonville with an integrated sink, shaker cabinets, white cabinets, granite countertops, gray backsplash, stone tile backsplash, stainless steel appliances and an island

 Square Footage Inc.
Photos by Valerie Wilcox
Transitional single-wall wet bar photo in Toronto with an undermount sink, wood backsplash and shaker cabinets
Transitional single-wall wet bar photo in Toronto with an undermount sink, wood backsplash and shaker cabinets
 Square Footage Inc.
Photos by Valerie Wilcox
Enclosed kitchen - mid-sized traditional u-shaped medium tone wood floor enclosed kitchen idea in Toronto with a farmhouse sink, white cabinets, stainless steel appliances, shaker cabinets, marble countertops, multicolored backsplash, stone tile backsplash and an island
Enclosed kitchen - mid-sized traditional u-shaped medium tone wood floor enclosed kitchen idea in Toronto with a farmhouse sink, white cabinets, stainless steel appliances, shaker cabinets, marble countertops, multicolored backsplash, stone tile backsplash and an island
 Oakville Kitchen and Bath Centre
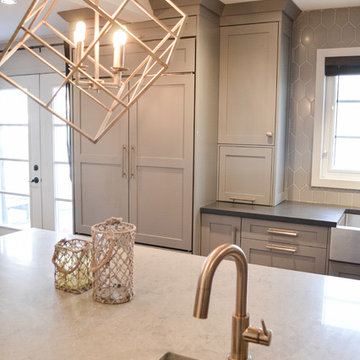
Mid-sized transitional l-shaped medium tone wood floor enclosed kitchen photo in Toronto with a farmhouse sink, shaker cabinets, gray cabinets, quartz countertops, gray backsplash, porcelain backsplash, paneled appliances and an island
5