
Search results for "Raven caesarstone" in Home Design Ideas
 Landis Architects | Builders

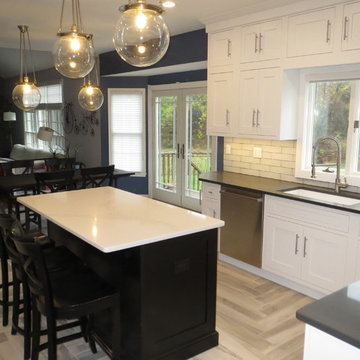
A large island and built-in bench provide seating for casual dining at the island and breakfast nook. French doors in the family room and full light door in the breakfast nook connect the open living space to the patio. The perimeter cabinets are white with Caesarstone Raven countertops. The island is blue with Caesarstone Calacatta Nuvo countertop. There is a prep sink on the island.
 Chris Merenda-Axtell Interior Design
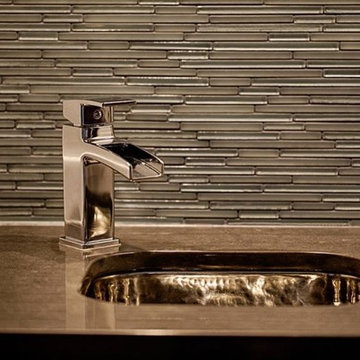
Chris Merenda-Axtell interior design, www.merendaaxtelldesign.com, kitchen , engineered hardwood floors, Caesarstone raven counter, polished nickel faucet, hammered finish sink , bar
 Pacific Stoneworks Inc
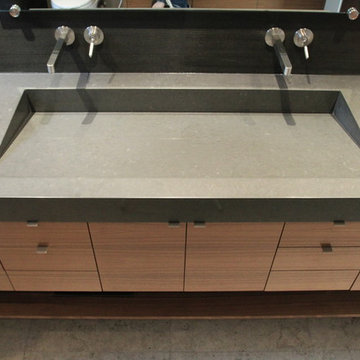
Custom Slot Sink made from Caesarstone Raven #4120. Mitered construction makes for a seamless look. Overall length for this his and hers is 56" wide, outside edges are 4" tall. Custom sinks can be made to order, packaged and shipped anywhere in US. Prices vary by design and material. Designed and fabricated by Pacific Stoneworks.
Find the right local pro for your project


 Habitar Design

Eat-in kitchen - mid-sized transitional l-shaped medium tone wood floor eat-in kitchen idea in Chicago with an undermount sink, shaker cabinets, medium tone wood cabinets, quartz countertops, green backsplash, stone tile backsplash and stainless steel appliances
 StoneWorks, Inc.

Closer view of the tub in the master bathroom. The tub deck is completed in Caesarstone's Raven Quartz and we have a 12 x 24 porcelain tile stone surrounding the tub, in Smoke Brown. The same porcelain tile is used on the bathroom floor and the Quartz for the tub deck is repeated in the shower for the shower seat.
 studio PPARK
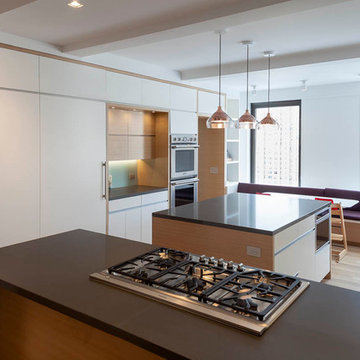
Example of a minimalist kitchen design in New York with an undermount sink, quartz countertops, glass sheet backsplash and stainless steel appliances

Sponsored
Columbus, OH

Hope Restoration & General Contracting
Columbus Design-Build, Kitchen & Bath Remodeling, Historic Renovations

 Robert Frank Interiors
Clark Dugger Photography
Example of a mid-sized classic u-shaped medium tone wood floor eat-in kitchen design in Los Angeles with a farmhouse sink, recessed-panel cabinets, white cabinets, granite countertops, gray backsplash, ceramic backsplash, stainless steel appliances, gray walls and an island
Example of a mid-sized classic u-shaped medium tone wood floor eat-in kitchen design in Los Angeles with a farmhouse sink, recessed-panel cabinets, white cabinets, granite countertops, gray backsplash, ceramic backsplash, stainless steel appliances, gray walls and an island

 Woodharbor Custom Cabinetry
This timeless kitchen gets a fresh modern look with teh clean lines of the Briarstone door style and Manor Flat drawer fronts in Benjamin Moore White Dove enamel.
 Valley Elegance Kitchen & Bath
Fieldstone cabinetry maple white inset cabinet in kitchen area, Black maple on Island.
Caesar stone tops Raven on white cabinets
Calacutta Nuva on island black cabinets
Barn door for pantry

Dedicated laundry room - large traditional u-shaped porcelain tile dedicated laundry room idea in Portland with a farmhouse sink, recessed-panel cabinets, white cabinets, quartz countertops, beige walls and a side-by-side washer/dryer
 Habitar Design
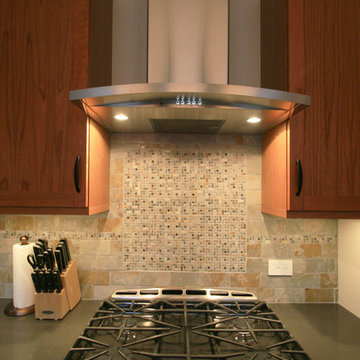
Inspiration for a mid-sized transitional l-shaped medium tone wood floor eat-in kitchen remodel in Chicago with an undermount sink, shaker cabinets, medium tone wood cabinets, quartz countertops, green backsplash, stone tile backsplash, stainless steel appliances and an island
 Omicron Granite & Tile
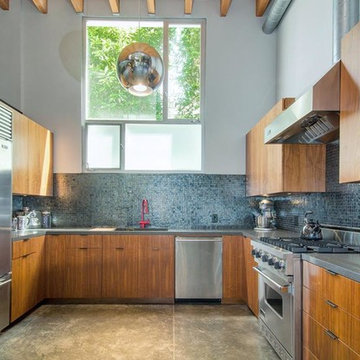
Counter tops are Caesarstone in "Raven".
See More "Raven": http://www.omicrongranite.net/project/raven-4120/
Design by: Jae Omar Designs
Sponsored
Columbus, OH
Hope Restoration & General Contracting
Columbus Design-Build, Kitchen & Bath Remodeling, Historic Renovations


 Rockwood Cabinetry
Interior Design by Charla Ray Interior Design
Photography by Shawn St. Peter Photography
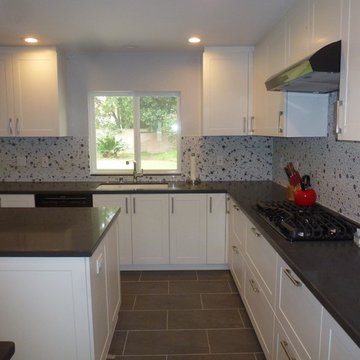
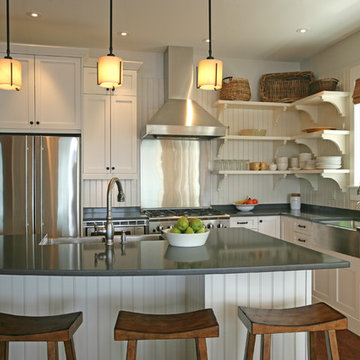
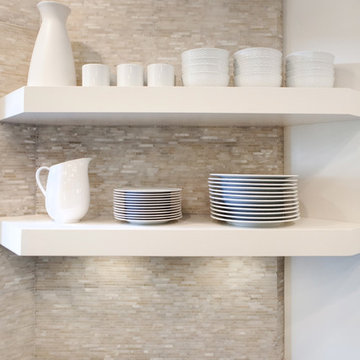
Large trendy u-shaped medium tone wood floor eat-in kitchen photo in Portland with an undermount sink, shaker cabinets, white cabinets, quartz countertops, beige backsplash, paneled appliances, an island and mosaic tile backsplash
Large trendy u-shaped medium tone wood floor eat-in kitchen photo in Portland with an undermount sink, shaker cabinets, white cabinets, quartz countertops, beige backsplash, paneled appliances, an island and mosaic tile backsplash
 Habitar Design
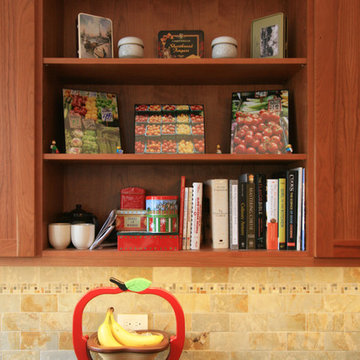
Inspiration for a mid-sized transitional l-shaped medium tone wood floor eat-in kitchen remodel in Chicago with an undermount sink, shaker cabinets, medium tone wood cabinets, quartz countertops, green backsplash, stone tile backsplash, stainless steel appliances and an island
 Oakville Kitchen and Bath Centre
C
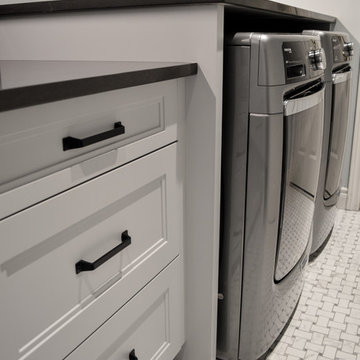
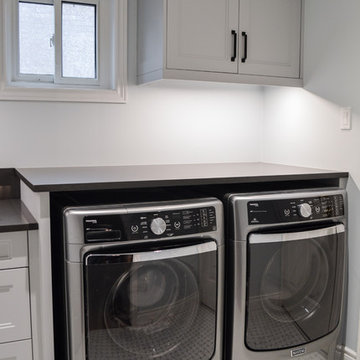
Example of a mid-sized transitional galley porcelain tile and multicolored floor dedicated laundry room design in Toronto with an undermount sink, shaker cabinets, gray cabinets, quartz countertops, gray walls and a side-by-side washer/dryer
Example of a mid-sized transitional galley porcelain tile and multicolored floor dedicated laundry room design in Toronto with an undermount sink, shaker cabinets, gray cabinets, quartz countertops, gray walls and a side-by-side washer/dryer
 Diana Paul Design
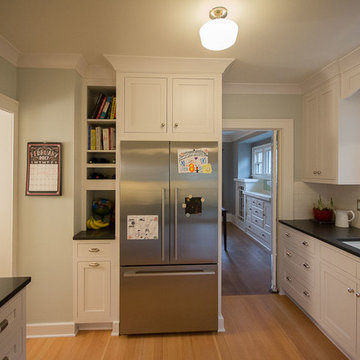
Mid-sized arts and crafts l-shaped light wood floor and brown floor enclosed kitchen photo in Portland with an undermount sink, shaker cabinets, white cabinets, quartz countertops, white backsplash, ceramic backsplash, stainless steel appliances and no island
 Oakville Kitchen and Bath Centre
Mid-sized transitional galley porcelain tile and multicolored floor dedicated laundry room photo in Toronto with an undermount sink, shaker cabinets, gray cabinets, quartz countertops, gray walls and a side-by-side washer/dryer
4