
Search results for "Raven caesarstone" in Home Design Ideas
 KK Design Concepts

Complete Kitchen remodel, only thing that remained from original kitchen is hardwood floor. Focal point behind gas range is waterjet marble insert. Reclaimed wood island. Photography: Sabine Klingler Kane, KK Design Koncepts, Laguna Niguel, CA
 Rockwood Cabinetry
Interior Design by Charla Ray Interior Design
Photography by Shawn St. Peter Photography
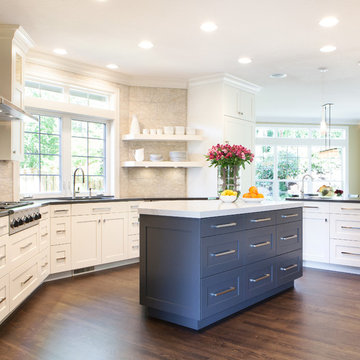
Example of a large classic u-shaped medium tone wood floor and brown floor eat-in kitchen design in Portland with an undermount sink, shaker cabinets, white cabinets, quartz countertops, beige backsplash, paneled appliances, an island and mosaic tile backsplash
Example of a large classic u-shaped medium tone wood floor and brown floor eat-in kitchen design in Portland with an undermount sink, shaker cabinets, white cabinets, quartz countertops, beige backsplash, paneled appliances, an island and mosaic tile backsplash
 Rockwood Cabinetry
Interior Design by Charla Ray Interior Design
Photography by Shawn St. Peter Photography
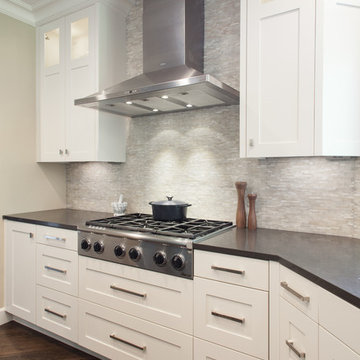
Large trendy u-shaped medium tone wood floor eat-in kitchen photo in Portland with an undermount sink, shaker cabinets, white cabinets, quartz countertops, beige backsplash, paneled appliances, an island and mosaic tile backsplash
Large trendy u-shaped medium tone wood floor eat-in kitchen photo in Portland with an undermount sink, shaker cabinets, white cabinets, quartz countertops, beige backsplash, paneled appliances, an island and mosaic tile backsplash
Find the right local pro for your project
 LA Dwelling Inc
Mario Piexoto Photography
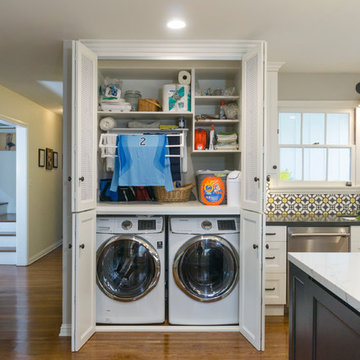
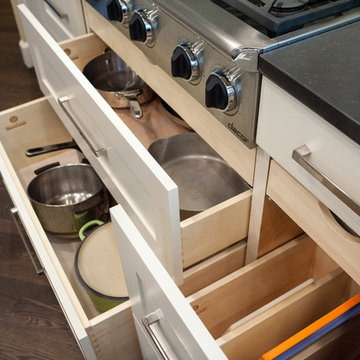
Inspiration for a transitional laundry room remodel in Los Angeles
Inspiration for a transitional laundry room remodel in Los Angeles
 Rockwood Cabinetry
Interior Design by Charla Ray Interior Design
Photography by Shawn St. Peter Photography
Inspiration for a large contemporary u-shaped medium tone wood floor eat-in kitchen remodel in Portland with an undermount sink, shaker cabinets, white cabinets, quartz countertops, beige backsplash, paneled appliances, an island and mosaic tile backsplash
Inspiration for a large contemporary u-shaped medium tone wood floor eat-in kitchen remodel in Portland with an undermount sink, shaker cabinets, white cabinets, quartz countertops, beige backsplash, paneled appliances, an island and mosaic tile backsplash
 Orren Pickell Building Group

Kitchen Perimeter Cabinetry to be Brookhaven I; Door style to be Vista Plastic; Finish to be Vertical Boardwalk High Pressured laminate; Interior to be White Vinyl; Hardware to be Inset Integrated Hardware from Brookhaven.
Kitchen Refrigerator Oven Wall Cabinetry to be Brookhaven I; Door style to be Vista Veneer; Finish to be Java on Cherry; Interior to be White Vinyl; Hardware to be Inset Integrated Hardware from Brookhaven.
Kitchen Island Cabinetry to be Brookhaven I; Door style to be Vista Plastic; Finish to be Vertical Gulf Shores High Pressured laminate; Interior to be White Vinyl; Hardware to be Inset Integrated Hardware from Brookhaven.
NOTE: Where Back painted glass is noted, finish is to be Matte White.
Kitchen Perimeter and Oven Wall countertops to be 3cm Caesarstone London Grey with 1 UM sink cut outs, eased edge and no backsplash.
Kitchen Island countertop to be 3cm Caesarstone Raven with 1 UM sink cut outs, eased edge and no backsplash.
 LA Dwelling Inc
Mario Piexoto Photography
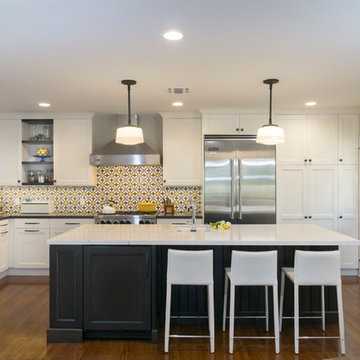
Inspiration for a large transitional l-shaped medium tone wood floor open concept kitchen remodel in Los Angeles with an undermount sink, recessed-panel cabinets, white cabinets, quartz countertops, gray backsplash, ceramic backsplash, stainless steel appliances and an island
Inspiration for a large transitional l-shaped medium tone wood floor open concept kitchen remodel in Los Angeles with an undermount sink, recessed-panel cabinets, white cabinets, quartz countertops, gray backsplash, ceramic backsplash, stainless steel appliances and an island

Sponsored
Columbus, OH

Hope Restoration & General Contracting
Columbus Design-Build, Kitchen & Bath Remodeling, Historic Renovations
 LA Dwelling Inc
Mario Piexoto Photography
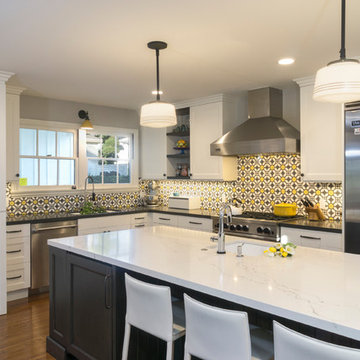
Inspiration for a large transitional l-shaped medium tone wood floor open concept kitchen remodel in Los Angeles with an undermount sink, recessed-panel cabinets, white cabinets, quartz countertops, gray backsplash, ceramic backsplash, stainless steel appliances and an island
Inspiration for a large transitional l-shaped medium tone wood floor open concept kitchen remodel in Los Angeles with an undermount sink, recessed-panel cabinets, white cabinets, quartz countertops, gray backsplash, ceramic backsplash, stainless steel appliances and an island
 LA Dwelling Inc
Mario Piexoto Photography
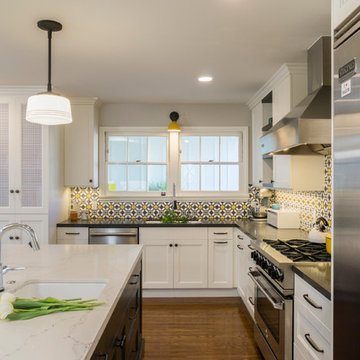
Example of a large transitional l-shaped medium tone wood floor open concept kitchen design in Los Angeles with an undermount sink, recessed-panel cabinets, white cabinets, quartz countertops, gray backsplash, ceramic backsplash, stainless steel appliances and an island
Example of a large transitional l-shaped medium tone wood floor open concept kitchen design in Los Angeles with an undermount sink, recessed-panel cabinets, white cabinets, quartz countertops, gray backsplash, ceramic backsplash, stainless steel appliances and an island
 LA Dwelling Inc
Mario Piexoto Photography
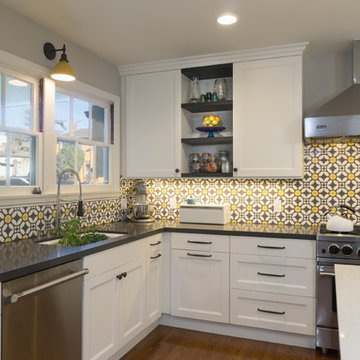
Open concept kitchen - large transitional l-shaped medium tone wood floor open concept kitchen idea in Los Angeles with an undermount sink, recessed-panel cabinets, white cabinets, quartz countertops, gray backsplash, ceramic backsplash, stainless steel appliances and an island
Open concept kitchen - large transitional l-shaped medium tone wood floor open concept kitchen idea in Los Angeles with an undermount sink, recessed-panel cabinets, white cabinets, quartz countertops, gray backsplash, ceramic backsplash, stainless steel appliances and an island
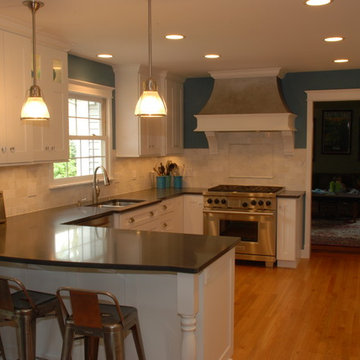
 Detail Kitchens
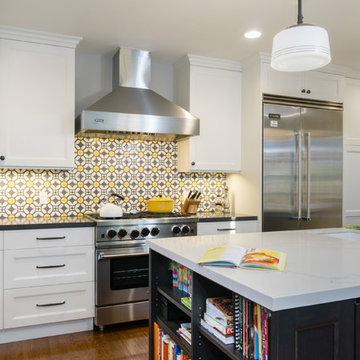
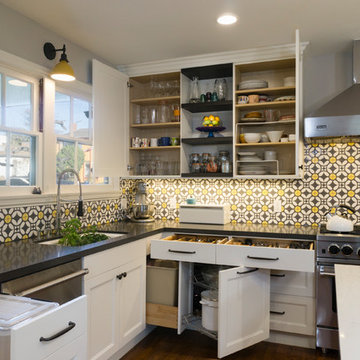
Example of a large trendy medium tone wood floor eat-in kitchen design in Chicago with a double-bowl sink, flat-panel cabinets, white cabinets, stainless steel appliances and a peninsula
Sponsored
Columbus, OH
Hope Restoration & General Contracting
Columbus Design-Build, Kitchen & Bath Remodeling, Historic Renovations
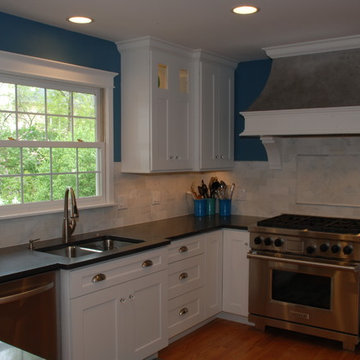 Detail Kitchens
Large trendy medium tone wood floor eat-in kitchen photo in Chicago with a double-bowl sink, flat-panel cabinets, white cabinets, stainless steel appliances and a peninsula
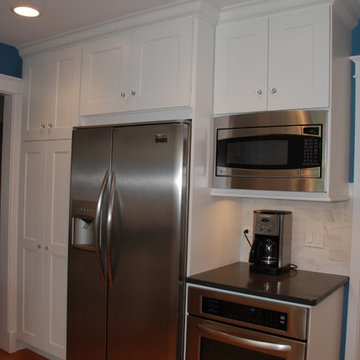 Detail Kitchens
Inspiration for a large contemporary medium tone wood floor eat-in kitchen remodel in Chicago with a double-bowl sink, flat-panel cabinets, white cabinets, stainless steel appliances and a peninsula

 Gardner/Fox Associates, Inc
A dark dated kitchen takes over a laundry room and powder room for a little more work space. The existing powder room and laundry were relocated.
Mid-sized minimalist u-shaped dark wood floor eat-in kitchen photo in Philadelphia with an undermount sink, shaker cabinets, white cabinets, quartz countertops, white backsplash, subway tile backsplash, stainless steel appliances and an island
Mid-sized minimalist u-shaped dark wood floor eat-in kitchen photo in Philadelphia with an undermount sink, shaker cabinets, white cabinets, quartz countertops, white backsplash, subway tile backsplash, stainless steel appliances and an island
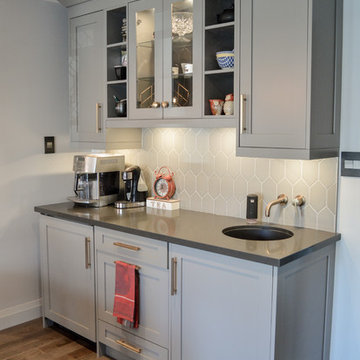
 Oakville Kitchen and Bath Centre
Enclosed kitchen - mid-sized transitional l-shaped medium tone wood floor enclosed kitchen idea in Toronto with a farmhouse sink, shaker cabinets, gray cabinets, quartz countertops, gray backsplash, porcelain backsplash, paneled appliances and an island
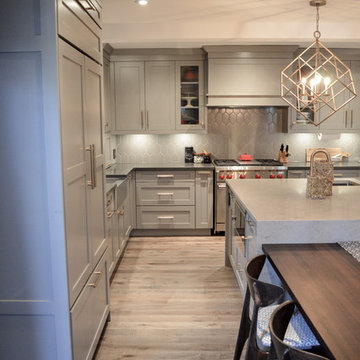 Oakville Kitchen and Bath Centre
Inspiration for a mid-sized transitional l-shaped medium tone wood floor enclosed kitchen remodel in Toronto with a farmhouse sink, shaker cabinets, gray cabinets, quartz countertops, gray backsplash, porcelain backsplash, paneled appliances and an island
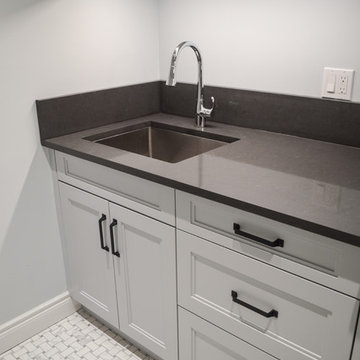 Oakville Kitchen and Bath Centre
Mid-sized transitional galley porcelain tile and multicolored floor dedicated laundry room photo in Toronto with an undermount sink, shaker cabinets, gray cabinets, quartz countertops, gray walls and a side-by-side washer/dryer
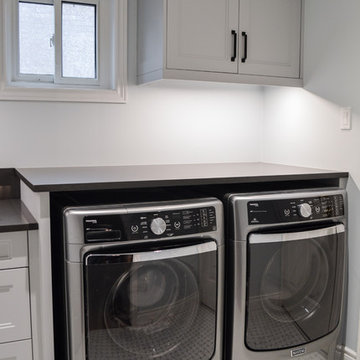 Oakville Kitchen and Bath Centre
Mid-sized transitional galley porcelain tile and multicolored floor dedicated laundry room photo in Toronto with an undermount sink, shaker cabinets, gray cabinets, quartz countertops, gray walls and a side-by-side washer/dryer
6