
Search results for "Raven caesarstone" in Home Design Ideas

 Woodharbor Custom Cabinetry
This timeless kitchen gets a fresh modern look with teh clean lines of the Briarstone door style and Manor Flat drawer fronts in Benjamin Moore White Dove enamel.
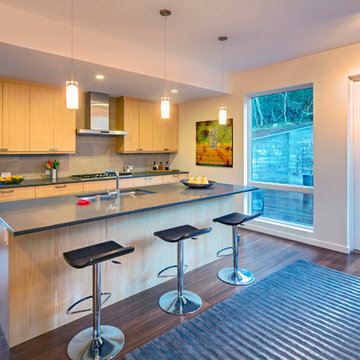
 Blu Homes
Features:
Flooring: Plyboo Bambbo Flooring in Havana Strand
Countertop: Caesarstone Quartz in Raven
Cabinetry: Executive Cabinetry Exotic Wood Veneer in Asian Ash
Range: Thermador
Backsplash: Walker Zanger Custom Sealed Limestone Tile
Sink: Kohler, Stages 33" SS Sink
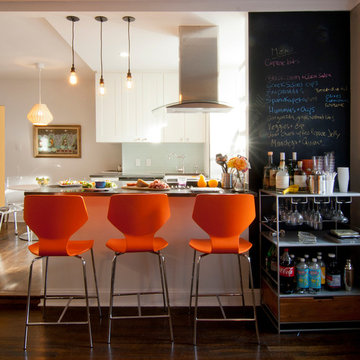
 Anjie Cho Architect PLLC
Results of a full-gut kitchen renovation to open up space
Materials: IKEA kitchen: Adel, lucite chairs, Ann Sacks subway tile, chalkboard paint, Room & Board table
Find the right local pro for your project
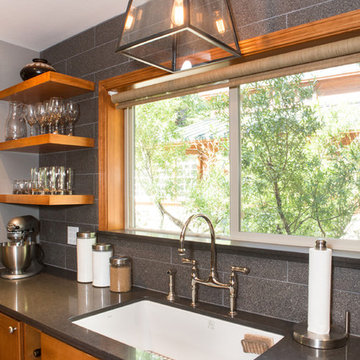
 Charmean Neithart Interiors
Photos by Erika Bierman www.erikabiermanphotography.com
Example of a mountain style kitchen design in Los Angeles
Example of a mountain style kitchen design in Los Angeles
 Rockwood Cabinetry
Interior Design by Charla Ray Interior Design
Photography by Shawn St. Peter Photography
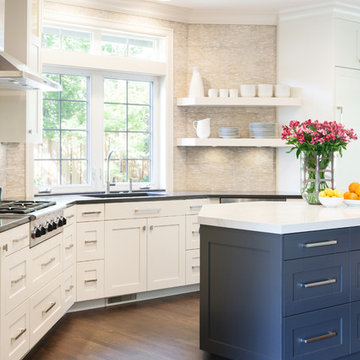
Eat-in kitchen - large contemporary u-shaped medium tone wood floor eat-in kitchen idea in Portland with an undermount sink, shaker cabinets, white cabinets, quartz countertops, beige backsplash, paneled appliances, an island and mosaic tile backsplash
Eat-in kitchen - large contemporary u-shaped medium tone wood floor eat-in kitchen idea in Portland with an undermount sink, shaker cabinets, white cabinets, quartz countertops, beige backsplash, paneled appliances, an island and mosaic tile backsplash
 Rockwood Cabinetry
Interior Design by Charla Ray Interior Design
Photography by Shawn St. Peter Photography
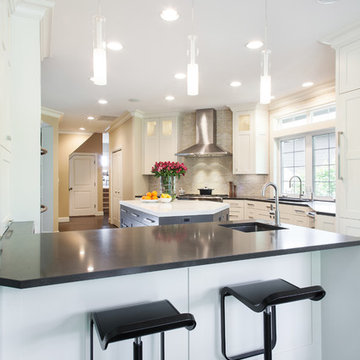
Inspiration for a large contemporary u-shaped medium tone wood floor eat-in kitchen remodel in Portland with an undermount sink, shaker cabinets, white cabinets, quartz countertops, beige backsplash, paneled appliances, an island and mosaic tile backsplash
Inspiration for a large contemporary u-shaped medium tone wood floor eat-in kitchen remodel in Portland with an undermount sink, shaker cabinets, white cabinets, quartz countertops, beige backsplash, paneled appliances, an island and mosaic tile backsplash
 Habitar Design

Eat-in kitchen - mid-sized transitional l-shaped medium tone wood floor eat-in kitchen idea in Chicago with an undermount sink, shaker cabinets, medium tone wood cabinets, quartz countertops, green backsplash, stone tile backsplash and stainless steel appliances

Sponsored
Columbus, OH

Hope Restoration & General Contracting
Columbus Design-Build, Kitchen & Bath Remodeling, Historic Renovations
 StoneWorks, Inc.

Love this very roomy tub and the zero entry shower too! The drop-in tub deck is Caesarstone Raven Quartz, and the surround is 12 x 24 porcelain tile, in Smoke Brown. The Smoke Brown porcelain tile extends to the floor.
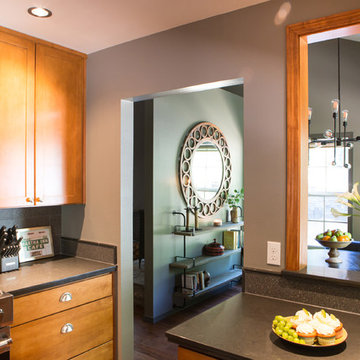 Charmean Neithart Interiors
Photos by Erika Bierman www.erikabiermanphotography.com
Mountain style kitchen photo in Los Angeles
Mountain style kitchen photo in Los Angeles
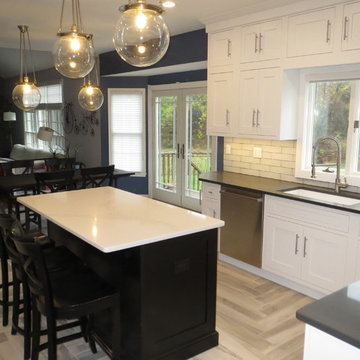
 Valley Elegance Kitchen & Bath
Fieldstone cabinetry maple white inset cabinet in kitchen area, Black maple on Island.
Caesar stone tops Raven on white cabinets
Calacutta Nuva on island black cabinets
Barn door for pantry
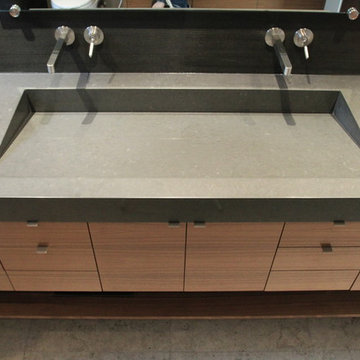
 Pacific Stoneworks Inc
Custom Slot Sink made from Caesarstone Raven #4120. Mitered construction makes for a seamless look. Overall length for this his and hers is 56" wide, outside edges are 4" tall. Custom sinks can be made to order, packaged and shipped anywhere in US. Prices vary by design and material. Designed and fabricated by Pacific Stoneworks.
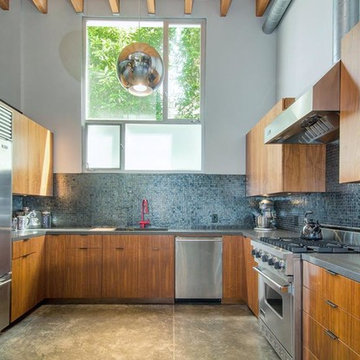
 Omicron Granite & Tile
Caesarstone Raven Countertops: http://www.omicrongranite.net/project/raven-4120/
Design by Jae Omar
 User
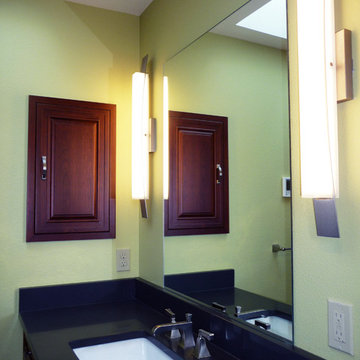
UserGorgeous high-end master 3/4 bathroom remodel that provides "spa" feeling with heated floor under ceramic tile.
Interior Design by Ten Directions Design
General Contractor: Vickers Construction, Inc
Photo by Ten Directions Design
Sponsored
Columbus, OH
Hope Restoration & General Contracting
Columbus Design-Build, Kitchen & Bath Remodeling, Historic Renovations
 Habitar Design
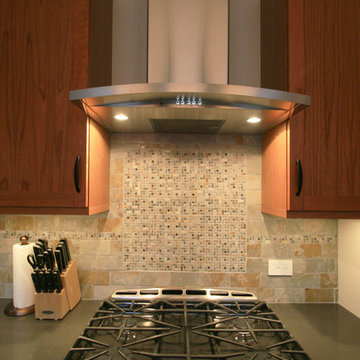
Inspiration for a mid-sized transitional l-shaped medium tone wood floor eat-in kitchen remodel in Chicago with an undermount sink, shaker cabinets, medium tone wood cabinets, quartz countertops, green backsplash, stone tile backsplash, stainless steel appliances and an island
 Reico Kitchen & Bath
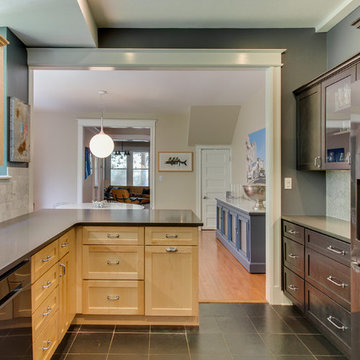
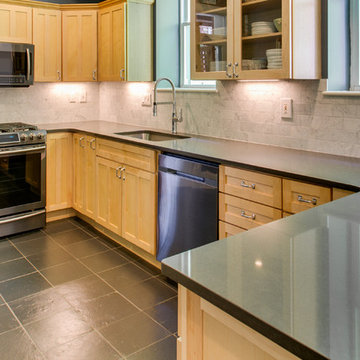
Designed by Lynn Wheeler of Reico Kitchen & Bath in Bethesda, MD this transitional kitchen remodeling project features kitchen cabinets from Merillat Masterpiece in the Martel door style in Maple in 2 finishes. The perimeter u-shape portion of the kitchen features a Natural finish. The refrigerator wall portion of the kitchen features a Slate finish. Kitchen countertops are engineered quartz in the color Raven by Caesarstone. Photos courtesy of BTW Images LLC/www.btwimages.com.
 Reico Kitchen & Bath
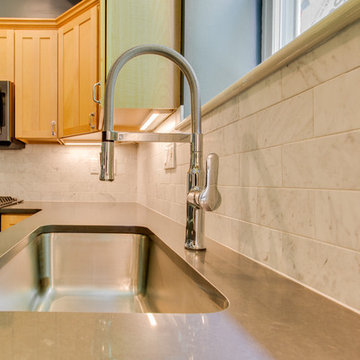
Designed by Lynn Wheeler of Reico Kitchen & Bath in Bethesda, MD this transitional kitchen remodeling project features kitchen cabinets from Merillat Masterpiece in the Martel door style in Maple in 2 finishes. The perimeter u-shape portion of the kitchen features a Natural finish. The refrigerator wall portion of the kitchen features a Slate finish. Kitchen countertops are engineered quartz in the color Raven by Caesarstone. Photos courtesy of BTW Images LLC/www.btwimages.com.
 Reico Kitchen & Bath
Designed by Lynn Wheeler of Reico Kitchen & Bath in Bethesda, MD this transitional kitchen remodeling project features kitchen cabinets from Merillat Masterpiece in the Martel door style in Maple in 2 finishes. The perimeter u-shape portion of the kitchen features a Natural finish. The refrigerator wall portion of the kitchen features a Slate finish. Kitchen countertops are engineered quartz in the color Raven by Caesarstone. Photos courtesy of BTW Images LLC/www.btwimages.com.
 Kingsmill Kitchens & Baths
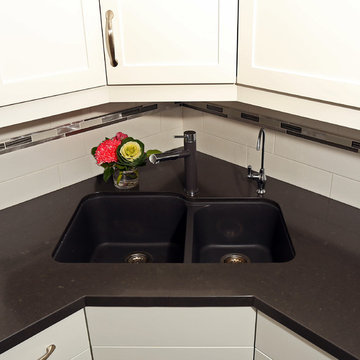
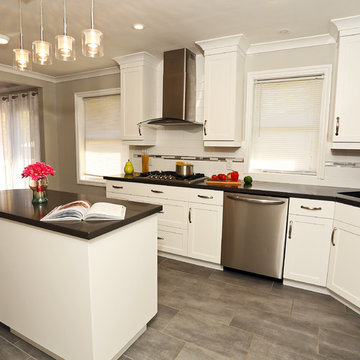
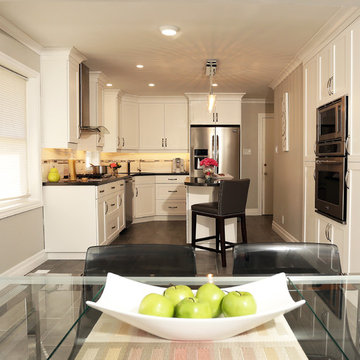
This 1950s Port Hope Bungalow was in need of an update! We removed the peninsula from the original kitchen to open up the space and make it bright and airy. The wall adjacent to the basement stairs was opened up to create a home for a wall oven, microwave and pantries for additional storage. This ingenious layout makes great use of otherwise "dead space". The clients chose our popular "chantilly" painted finish on a shaker door. On the backsplash, we installed a rectified 4"x16" Ceragres Bloc tile with a brushed nickel and glass accent strip. To create some contrast, the client opted for Caesarstone's 'Raven' that picks up tones in Ceragres' 'Neo' tile on the floor. The end result is a timeless and classic kitchen that is functional and dazzling.
Photo Credit: Ken Solilo
 Kingsmill Kitchens & Baths
This 1950s Port Hope Bungalow was in need of an update! We removed the peninsula from the original kitchen to open up the space and make it bright and airy. The wall adjacent to the basement stairs was opened up to create a home for a wall oven, microwave and pantries for additional storage. This ingenious layout makes great use of otherwise "dead space". The clients chose our popular "chantilly" painted finish on a shaker door. On the backsplash, we installed a rectified 4"x16" Ceragres Bloc tile with a brushed nickel and glass accent strip. To create some contrast, the client opted for Caesarstone's 'Raven' that picks up tones in Ceragres' 'Neo' tile on the floor. The end result is a timeless and classic kitchen that is functional and dazzling.
Photo Credit: Ken Solilo
 Kingsmill Kitchens & Baths
This 1950s Port Hope Bungalow was in need of an update! We removed the peninsula from the original kitchen to open up the space and make it bright and airy. The wall adjacent to the basement stairs was opened up to create a home for a wall oven, microwave and pantries for additional storage. This ingenious layout makes great use of otherwise "dead space". The clients chose our popular "chantilly" painted finish on a shaker door. On the backsplash, we installed a rectified 4"x16" Ceragres Bloc tile with a brushed nickel and glass accent strip. To create some contrast, the client opted for Caesarstone's 'Raven' that picks up tones in Ceragres' 'Neo' tile on the floor. The end result is a timeless and classic kitchen that is functional and dazzling.
Photo Credit: Ken Solilo
8