
Search results for "Raven caesarstone" in Home Design Ideas

 Woodharbor Custom Cabinetry
This timeless kitchen gets a fresh modern look with teh clean lines of the Briarstone door style and Manor Flat drawer fronts in Benjamin Moore White Dove enamel.
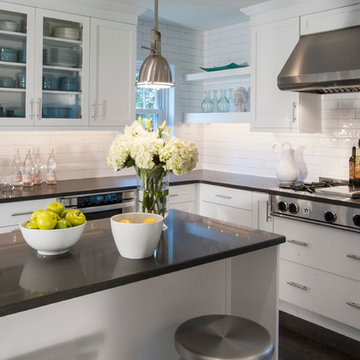
 Gardner/Fox Associates, Inc
A dark dated kitchen takes over a laundry room and powder room for a little more work space. The existing powder room and laundry were relocated.
Eat-in kitchen - mid-sized modern u-shaped dark wood floor eat-in kitchen idea in Philadelphia with an undermount sink, shaker cabinets, white cabinets, quartz countertops, white backsplash, subway tile backsplash, stainless steel appliances and an island
Eat-in kitchen - mid-sized modern u-shaped dark wood floor eat-in kitchen idea in Philadelphia with an undermount sink, shaker cabinets, white cabinets, quartz countertops, white backsplash, subway tile backsplash, stainless steel appliances and an island
 Gardner/Fox Associates, Inc
A dark dated kitchen takes over a laundry room and powder room for a little more work space. The existing powder room and laundry were relocated.
Inspiration for a mid-sized modern u-shaped dark wood floor eat-in kitchen remodel in Philadelphia with an undermount sink, shaker cabinets, white cabinets, quartz countertops, white backsplash, subway tile backsplash, stainless steel appliances and an island
Inspiration for a mid-sized modern u-shaped dark wood floor eat-in kitchen remodel in Philadelphia with an undermount sink, shaker cabinets, white cabinets, quartz countertops, white backsplash, subway tile backsplash, stainless steel appliances and an island
Find the right local pro for your project
 Woodharbor Custom Cabinetry
This timeless kitchen gets a fresh modern look with teh clean lines of the Briarstone door style and Manor Flat drawer fronts in Benjamin Moore White Dove enamel.
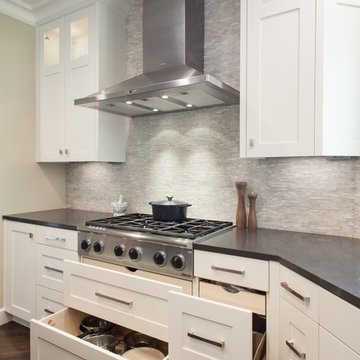
 Rockwood Cabinetry
Interior Design by Charla Ray Interior Design
Photography by Shawn St. Peter Photography
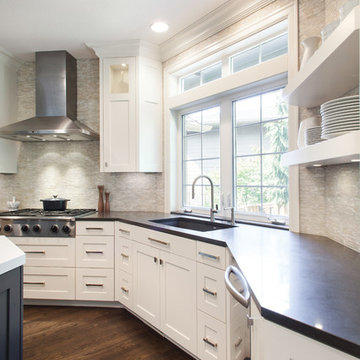
Eat-in kitchen - large contemporary u-shaped medium tone wood floor eat-in kitchen idea in Portland with an undermount sink, shaker cabinets, white cabinets, quartz countertops, beige backsplash, paneled appliances, an island and mosaic tile backsplash
Eat-in kitchen - large contemporary u-shaped medium tone wood floor eat-in kitchen idea in Portland with an undermount sink, shaker cabinets, white cabinets, quartz countertops, beige backsplash, paneled appliances, an island and mosaic tile backsplash
 Rockwood Cabinetry
Interior Design by Charla Ray Interior Design
Photography by Shawn St. Peter Photography
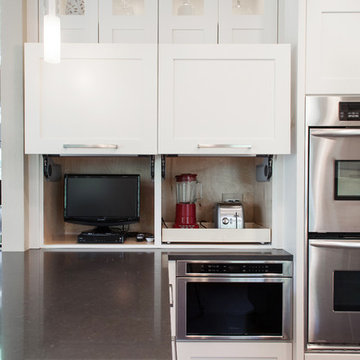
Inspiration for a large contemporary u-shaped medium tone wood floor eat-in kitchen remodel in Portland with an undermount sink, shaker cabinets, white cabinets, quartz countertops, beige backsplash, paneled appliances, an island and mosaic tile backsplash
Inspiration for a large contemporary u-shaped medium tone wood floor eat-in kitchen remodel in Portland with an undermount sink, shaker cabinets, white cabinets, quartz countertops, beige backsplash, paneled appliances, an island and mosaic tile backsplash
 Rockwood Cabinetry
Interior Design by Charla Ray Interior Design
Photography by Shawn St. Peter Photography
Large trendy u-shaped medium tone wood floor eat-in kitchen photo in Portland with an undermount sink, shaker cabinets, white cabinets, quartz countertops, beige backsplash, paneled appliances, an island and mosaic tile backsplash
Large trendy u-shaped medium tone wood floor eat-in kitchen photo in Portland with an undermount sink, shaker cabinets, white cabinets, quartz countertops, beige backsplash, paneled appliances, an island and mosaic tile backsplash

Sponsored
Columbus, OH

Hope Restoration & General Contracting
Columbus Design-Build, Kitchen & Bath Remodeling, Historic Renovations
 StoneWorks, Inc.
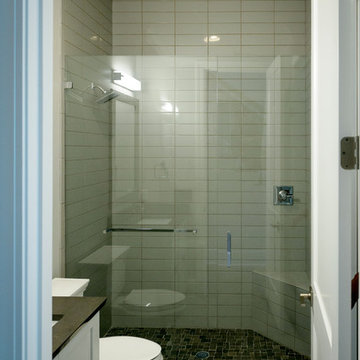
And beyond the vanity for the powder room/hall bath, we have a walk-in shower with a glass door. The shower wall is made with 4 x 8 ceramic tile in a gloss finish, in a straight set installation pattern...maintaining the very clean lines of the bathroom. To tie in with the dark Raven Quartz countertop, the mosaic tile, installed in a French Versailles pattern, is a dark color very similar to the Caesarstone Raven.
 Pacific Stoneworks Inc
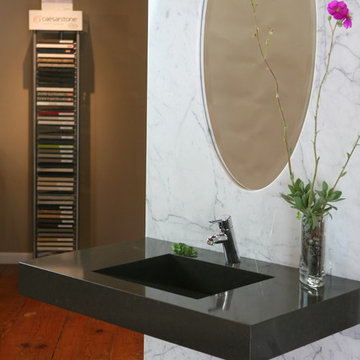
Custom Slot Sink made from Caesarstone Raven #4120. Mitered construction makes for a seamless look. Overall length for this design is 42" wide, outside edges are 4" tall. Custom sinks can be made to order, packaged and shipped anywhere in US. Prices vary by design and material. Designed and fabricated by Pacific Stoneworks.
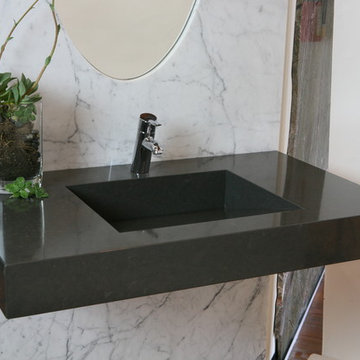 Pacific Stoneworks Inc
Custom Slot Sink made from Caesarstone Raven #4120. Mitered construction makes for a seamless look. Overall length for this design is 42" wide, outside edges are 4" tall. Custom sinks can be made to order, packaged and shipped anywhere in US. Prices vary by design and material. Designed and fabricated by Pacific Stoneworks.
 Toulmin Kitchen & Bath
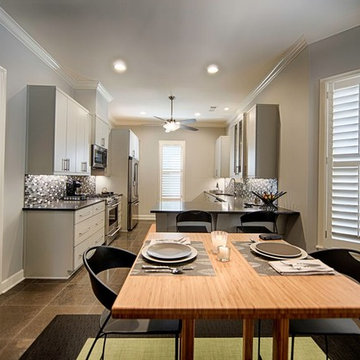
Caesarstone Quartz is the countertop material. The color is Raven. The backsplash tile is by Daltile.
Photography: Holloway Productions
Eat-in kitchen - small contemporary galley limestone floor eat-in kitchen idea in Birmingham with an undermount sink, flat-panel cabinets, gray cabinets, quartz countertops, multicolored backsplash, mosaic tile backsplash, stainless steel appliances and a peninsula
Eat-in kitchen - small contemporary galley limestone floor eat-in kitchen idea in Birmingham with an undermount sink, flat-panel cabinets, gray cabinets, quartz countertops, multicolored backsplash, mosaic tile backsplash, stainless steel appliances and a peninsula
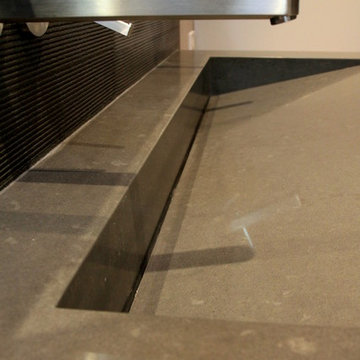 Pacific Stoneworks Inc
Custom Slot Sink made from Caesarstone Raven #4120. Mitered construction makes for a seamless look. Overall length for this his and hers is 56" wide, outside edges are 4" tall. Custom sinks can be made to order, packaged and shipped anywhere in US. Prices vary by design and material. Designed and fabricated by Pacific Stoneworks.
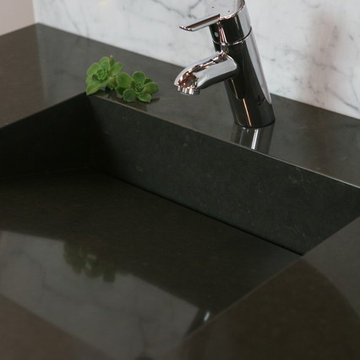 Pacific Stoneworks Inc
Custom Slot Sink made from Caesarstone Raven #4120. Mitered construction makes for a seamless look. Overall length for this design is 42" wide, outside edges are 4" tall. Custom sinks can be made to order, packaged and shipped anywhere in US. Prices vary by design and material. Designed and fabricated by Pacific Stoneworks.
Sponsored
Columbus, OH
Hope Restoration & General Contracting
Columbus Design-Build, Kitchen & Bath Remodeling, Historic Renovations

 Jackson Design & Remodeling
Jackson Design and Remodeling
Trendy yellow tile and glass tile bathroom photo in San Diego with an undermount sink, flat-panel cabinets and gray walls
Trendy yellow tile and glass tile bathroom photo in San Diego with an undermount sink, flat-panel cabinets and gray walls
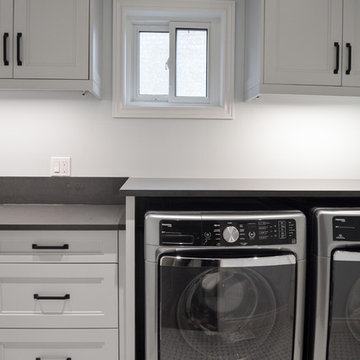
 Oakville Kitchen and Bath Centre
Mid-sized transitional galley porcelain tile and multicolored floor dedicated laundry room photo in Toronto with an undermount sink, shaker cabinets, gray cabinets, quartz countertops, gray walls and a side-by-side washer/dryer
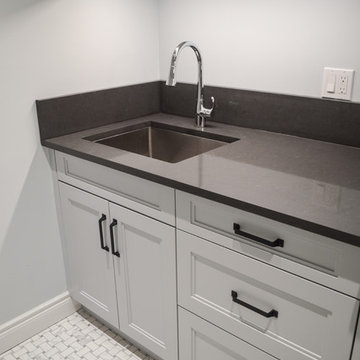 Oakville Kitchen and Bath Centre
Mid-sized transitional galley porcelain tile and multicolored floor dedicated laundry room photo in Toronto with an undermount sink, shaker cabinets, gray cabinets, quartz countertops, gray walls and a side-by-side washer/dryer
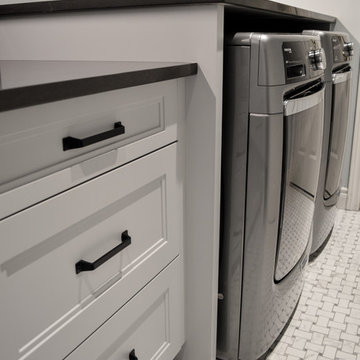 Oakville Kitchen and Bath Centre
C
Example of a mid-sized transitional galley porcelain tile and multicolored floor dedicated laundry room design in Toronto with an undermount sink, shaker cabinets, gray cabinets, quartz countertops, gray walls and a side-by-side washer/dryer
Example of a mid-sized transitional galley porcelain tile and multicolored floor dedicated laundry room design in Toronto with an undermount sink, shaker cabinets, gray cabinets, quartz countertops, gray walls and a side-by-side washer/dryer
 Oakville Kitchen and Bath Centre
Mid-sized transitional galley porcelain tile and multicolored floor dedicated laundry room photo in Toronto with an undermount sink, shaker cabinets, gray cabinets, quartz countertops, gray walls and a side-by-side washer/dryer
 Carol Reed Interior Design Inc.
Photo by: Carol Reed
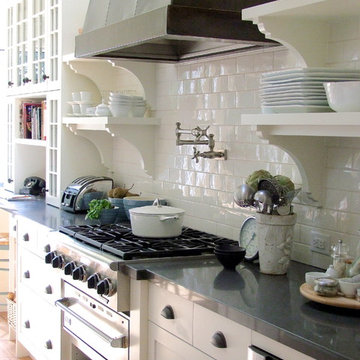
Large elegant l-shaped open concept kitchen photo in Toronto with a farmhouse sink, shaker cabinets, white cabinets, quartz countertops, white backsplash, subway tile backsplash, stainless steel appliances and an island
Large elegant l-shaped open concept kitchen photo in Toronto with a farmhouse sink, shaker cabinets, white cabinets, quartz countertops, white backsplash, subway tile backsplash, stainless steel appliances and an island
 Kingsmill Kitchens & Baths
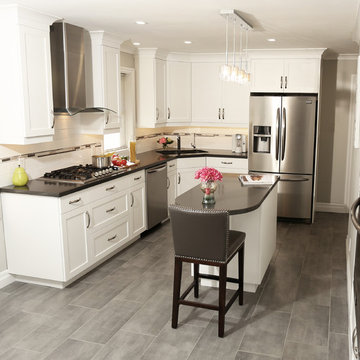
This 1950s Port Hope Bungalow was in need of an update! We removed the peninsula from the original kitchen to open up the space and make it bright and airy. The wall adjacent to the basement stairs was opened up to create a home for a wall oven, microwave and pantries for additional storage. This ingenious layout makes great use of otherwise "dead space". The clients chose our popular "chantilly" painted finish on a shaker door. On the backsplash, we installed a rectified 4"x16" Ceragres Bloc tile with a brushed nickel and glass accent strip. To create some contrast, the client opted for Caesarstone's 'Raven' that picks up tones in Ceragres' 'Neo' tile on the floor. The end result is a timeless and classic kitchen that is functional and dazzling.
Photo Credit: Ken Solilo
7