
Search results for "Raw silk" in Home Design Ideas

 Ann Kenkel Interiors DC PREMIERE DESIGN FIRM
Ann Kenkel Interiors.
Gwin Hunt Photography
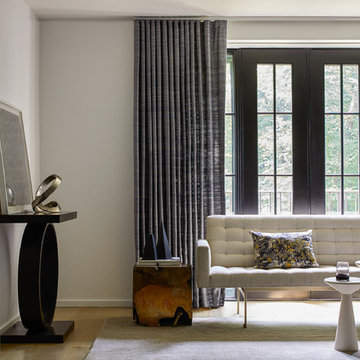
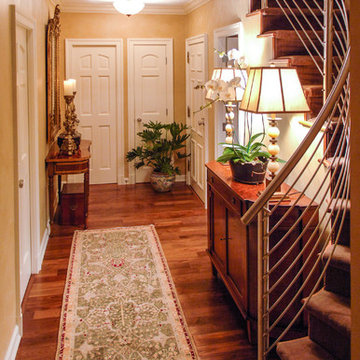
Complete gut of Watergate Penthouse and renovation. Ann Kenkel gutted a very contemporary Penthouse which had no molding and concrete floors. Installed Walnut flooring redesigned space,designed all built ins,and decorated PH. Space was for a middle aged bachelor who wanted the spaces to have multi function. He wanted the Living Room to function as a library as well as a formal living room. I designed very elegant walnut bookcases with built in sound speakers. The furniture is comfortable yet upholstered in elegant fabrics. The coffee table was a high end custom Minton Spidell coffee table which elevates the space to a more formal look. The entry hall showcases a very fine antique mirror over a console with fine inlaid banding. The living room has rich chenille fabrics,ultra suede pillows with trim and a tapestry chenille on the chairs. Kenkel designed a white wood mantle deep enough that weighty accessories. There needed to be greater division between the living room and dining. AK designed an open etagere to contain large crystal pieces with beautiful lighting. It created enough of a screen to provide some privacy between the rooms in addition to making both rooms appear longer. The dining room needed to serve as a home office with a computer station and two comfortable chairs for the client to hold a business meeting. I also needed to function as a dining room. AK designed a built in unit which housed glass shelf cabinets on either side of an open space. The open space had a counter which was appropriate height for a computer as well as a a serving service at dinner time. Office equipment,printer fax,router was all housed in a lower cabinet. The pendant chandelier is a very fine antique french piece. AK designed a built in unit for clothes,a flat screen tv and speakers. There was a large roof top patio which had beautiful views of the Washington Monument. AK created a thorough design for extensive entertaining ,in her 3d drafting program. The client moved before the patio could be built out. Draperies are made out of Jim Thompson raw silk. Antique bronze dore candelsticks bronze urn on fireplace, telescope to see city in etagere. home office, dining room, table settings, home staging, hydrangeas and roses, built in,
Ann Kenkel Interiors. Gwin Hunt Photography Complete gut of, built in,designed all built ins, library, media cabinet,redesigned space,top design,Top Design firm top designer,transitional wing chairs,lumbar tapestry pillows,antique bronze lamp, william and mary side table , tweed wing chair, brown chenille wing chairs, alabaster pendant chandelier, dining room home office , french console, marble lamps,
narrow entry hall,
 SKP Design
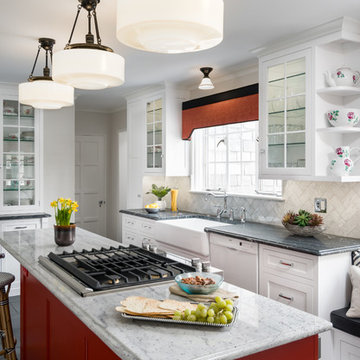
The challenge of this project was to bring modern functionality to a kitchen in a historic Cotswald home. A wall between the kitchen and breakfast room was removed to create a larger, more functional space. The homeowner's favorite color red was incorporated into the design and continues the color palette from the rest of the house. Bold design choices celebrate the small space. Dark slate floors contrast with white cabinets. The efficient center island is painted red, and serves as a dramatic focal point. Granite counters are from Pascucci. Homestead Cabinetmakers of Kalamazoo created custom cabinets tailored for the space. A built in china hutch with fluting detail reflects traditional style without being overly ornate. Rejuvenation light fixtures illuminate the space while maintaining traditional style. The wallcovering is vinyl with a raw silk look.
Photography: Kristian Walker
Find the right local pro for your project
 de-spec
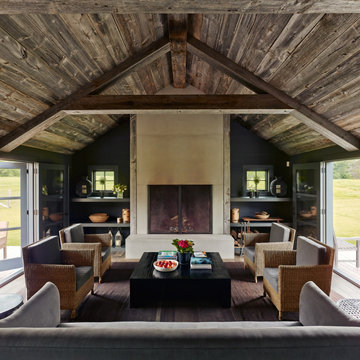
The Millbrook Barn project consisted of the complete renovation of a dilapidated barn and chicken coop, located behind a small farm house in Millbrook, New York. As the smaller main house could not accommodate space for the children to play, the family wanted to update their unused space to create an expansive indoor playroom and gathering space. The strategy for this project was to renovate the barn and pool house using sustainable and reclaimed materials, to produce an intersection of modern and antique design
In contrast to the all-white main house, we selected a deep charcoal grey for the new barn’s exterior. A subtle, sophisticated tension between traditional, rustic elements and more contemporary details prevails throughout, from wood-paneled walls and barn doors, to clean-lined square windows inspired by artist Donald Judd’s minimalist compound in Marfa, Texas. In our design, we wanted to create an authentic experience of the space, without having to fake farmhouse details. A number of kitchen and bathroom surfaces are made of prefabricated concrete, including the shower enclosures, fireplace, kitchen cabinets and three-inch-thick countertops. The floors throughout are made from engineered wood, with a driftwood-like finish that matches the weathered look of the salvaged cedar ceiling timbers.
The lower, western wing of the L-shaped structure (originally the chicken coop) provides ample room for family feasts in the airy, open kitchen, living and dining area. Rounding out the architectural program is an upstairs bedroom loft which accommodates an overflow of guests, and features an inviting window seat and daybed. The loft overlooks the pool and sits above an attached pool house with boys’ and girls’ changing and shower rooms below. Solar panels, lined discretely along one slope of the standing-seam metal roof, power the pool’s heater. The interior decoration reflects the same chic but humble sensibility that characterizes the overall architectural design. In the playroom, paper globe lanterns hang above slouchy, brightly-hued chairs by Italian designer Paola Lenti; in the living and dining area, they enliven a suite of simple wicker and linen-covered chairs, some from the family’s existing home. Accessories in the space include raw silk rugs, boldly patterned kilims and rugged lighting features, which contribute to an overall rustic, yet elegant feel throughout.
 User

UserThe family room needed subtle texture. Chainmail by Phillip Jeffries was just what the doctor ordered. I used Scalamandré velvet on the banquette and a slubby raw silk by Kelly Wearstler on the dining chairs. Continuity continues in this space with “Chinese Red” depicted in the artwork on the wall and the authentic, handwoven obi as an accent piece on the banquette.
 SKP Design

The challenge of this project was to bring modern functionality to a kitchen in a historic Cotswald home. A wall between the kitchen and breakfast room was removed to create a larger, more functional space. The homeowner's favorite color red was incorporated into the design and continues the color palette from the rest of the house. Bold design choices celebrate the small space. Dark slate floors contrast with white cabinets. The efficient center island is painted red, and serves as a dramatic focal point. Granite counters are from Pascucci. Homestead Cabinetmakers of Kalamazoo created custom cabinets tailored for the space. A built in china hutch with fluting detail reflects traditional style without being overly ornate. Rejuvenation light fixtures illuminate the space while maintaining traditional style. The wallcovering is vinyl with a raw silk look.
Photography: Kristian Walker
 Vicki Simon Interior Design

Living Dining space with an exposed hemlock and fir beamed ceiling.
Example of a large 1950s formal and open concept brown floor, medium tone wood floor and shiplap wall living room design in Portland with beige walls
Example of a large 1950s formal and open concept brown floor, medium tone wood floor and shiplap wall living room design in Portland with beige walls

Sponsored
Columbus, OH

Wannemacher Interiors
Customized Award-Winning Interior Design Solutions in Franklin Cnty OH
 Barbara Page Home
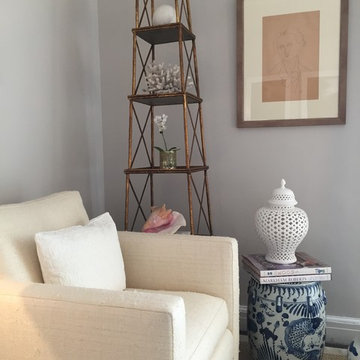
Living room - mid-sized transitional enclosed and formal dark wood floor living room idea in New York with beige walls, no fireplace and no tv
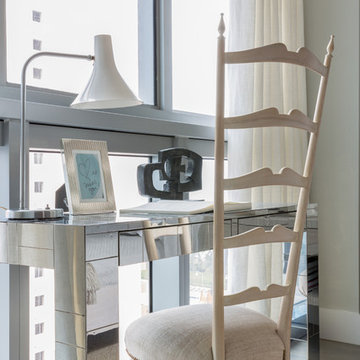
 Tanya Capaldo Designs
Claudia Uribe Touri Photography
Inspiration for a contemporary bedroom remodel in Miami
Inspiration for a contemporary bedroom remodel in Miami
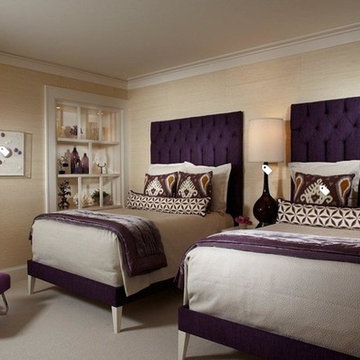

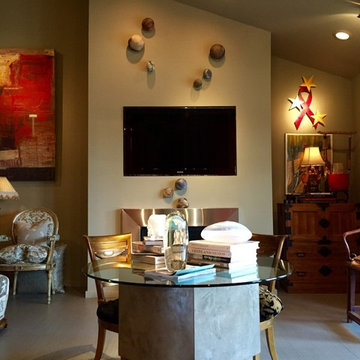
 Tom Chandler and Associates, Inc
Chandlers
Example of a mid-sized eclectic open concept ceramic tile living room design in Little Rock with beige walls, a metal fireplace and a wall-mounted tv
Example of a mid-sized eclectic open concept ceramic tile living room design in Little Rock with beige walls, a metal fireplace and a wall-mounted tv
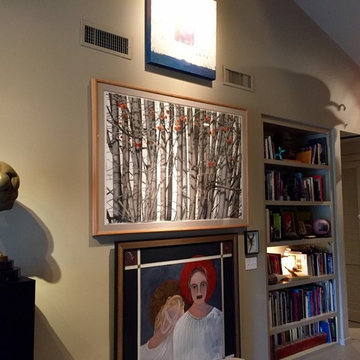 Tom Chandler and Associates, Inc
Chandlers
Inspiration for a mid-sized eclectic open concept ceramic tile living room remodel in Little Rock with beige walls
Inspiration for a mid-sized eclectic open concept ceramic tile living room remodel in Little Rock with beige walls
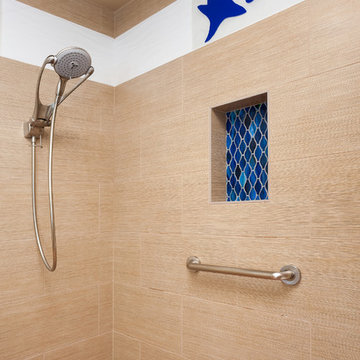
 Kathleen Donohue, Neil Kelly Co.
Aaron Ziltener, Neil Kelly Co.
Bathroom - eclectic bathroom idea in Portland
Bathroom - eclectic bathroom idea in Portland
 JTID Inc.

To the left of the entryway, the formal living room, then, at the end of the gallery-like space, the dining area which opens onto the kitchen. The accent pillows of the entry settee were custom-made using Thai raw silk from Jim Thompson. A geometric runner compliments the blue and gray touches throughout.
 Glenn Interiors

Customized chandelier in the dining room, with amber and clear crystals, ceiling medallion and raw silk cord cover. This piece adds Mediterranean flair to transitional home decor. Carrie Glenn
 Window Fashion Designs & More
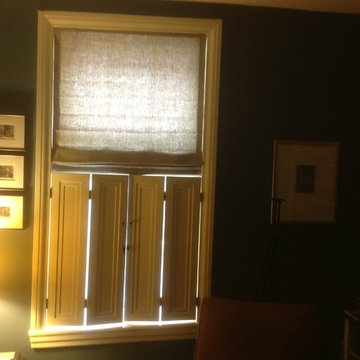
This functioning Roman Shades are fabricated with 100% Linen and lined with a light body lining to allow protection to the fabric and a softness to the room.
 Ella Campbell, Designer at Mathews Furniture
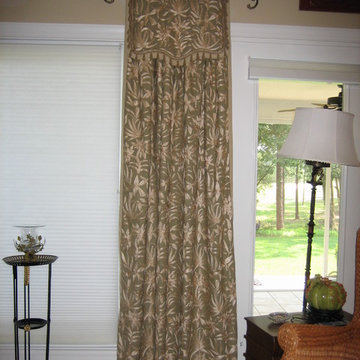
Embroidered raw silk panels hang from gilded iron poles.
Home design - shabby-chic style home design idea in Atlanta
Home design - shabby-chic style home design idea in Atlanta
 Francis Loetterle + Laurie Austin
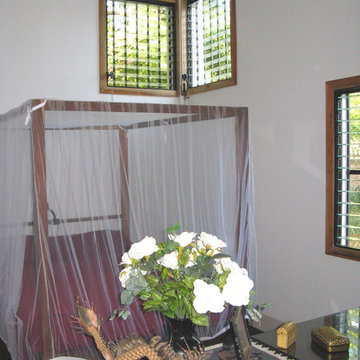
from the book case to the bed
burgundy raw silk bed spread
natural Cedar 4 poster bed was designed by the architect
natural Cedar trim
Bedroom - mid-sized eclectic master bedroom idea with white walls
Bedroom - mid-sized eclectic master bedroom idea with white walls
 Oniroco
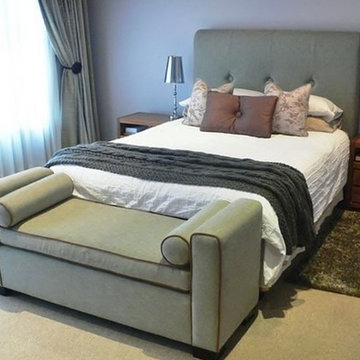
Master bedroom decorated in gray green and gray lavender neutrals. Warm cocoon with interesting use of textures and color combinations.
Mid-sized trendy master carpeted bedroom photo with purple walls
Mid-sized trendy master carpeted bedroom photo with purple walls
 Designers' Edge by Covers
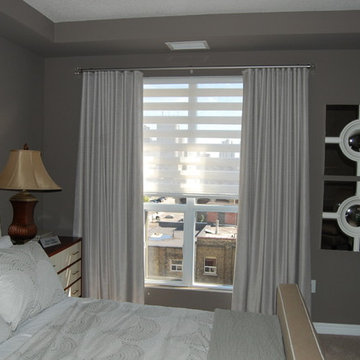
Relaxing bedroom retreat with Shadeomatic Concept Dual Rollers behind blackout lined Ripplefold Drapery. Canadian Drapery Hardware shown with the Crystal Crest Finial on a Mechanical Rod in the TriCar model in downtown London, Ontario.
12