
Search results for "Raw silk" in Home Design Ideas
 Cameo Creative Interior Design LLC
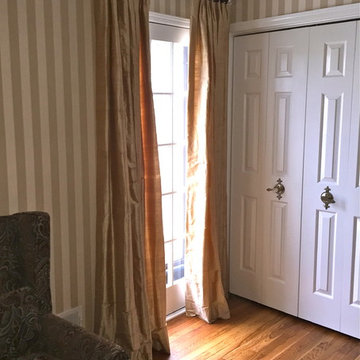
This traditional master bedroom gets sophisticated with custom raw silk parisian pleat drapery on custom cut antique bronze hardware that is capped with crystal ball finials. for sparkle and feminity amongst the rich brown and beige color palette. Drapery skims the beautiful hardwood oak flooring in order to allow for entrance/exit onto a lovely veranda off the master suite. The interesting area rug and paisley settee feature pops of periwinkle blue and add pops of color throughout the neutral space.
 Arrowhead Remodeling & Design, Inc.
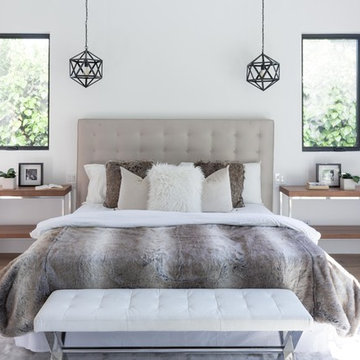
Essential to the contemporary room is an intriguing mix of textures to contrast with hallmark sleek surfaces: mastery and accent fabrics, such as leathers, buttery suedes, raw silks, wools, crisp linens, and nubby weaves, can provide the requisite counterpoint.
 SBC Décor
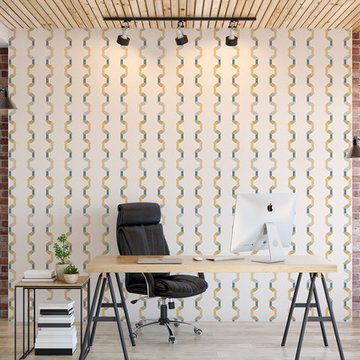
Parts of an old-fashioned turntable inspired these designs and the memories surrounding pleasant hours of listening to our favorites over and over.
Offered in 5 different materials: STANDARD, PREMIUM MATTE, METALLIC GRASS CLOTH, PAPER WEAVE, or RAW SILK.
Minimum order quantity is 2 rolls.
MAINTENANCE - Wipe gently with mild soap and water only.
Approximate lead time is 7 to 10 business days
Find the right local pro for your project

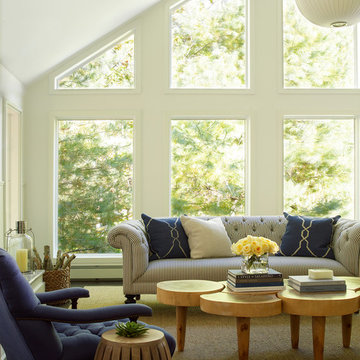

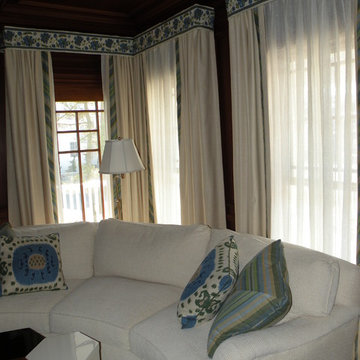
 Windows of Montclair, Inc.
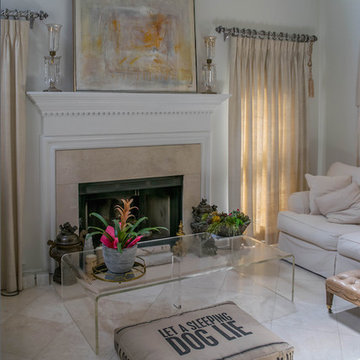
Embroidered tape used to create valances over linen panels edged with bias cut linen stripe. Same stripe used on pillow covers. Lined and interlined. Sheer fabric to filter light.
 Meadowlark Design+Build

A custom made window seat provides storage and a place to sit and put your shoes on. This custom home was designed and built by Meadowlark Design+Build in Ann Arbor, Michigan.
Photography by Dana Hoff Photography

Sponsored
Columbus, OH

Wannemacher Interiors
Customized Award-Winning Interior Design Solutions in Franklin Cnty OH
 Bernacki & Beaudry Design Corp.
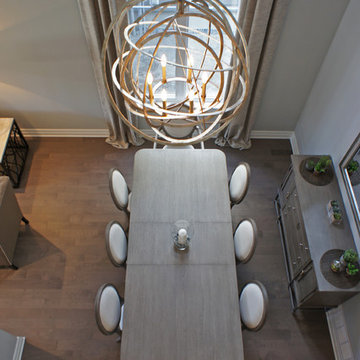
Two storey dining room
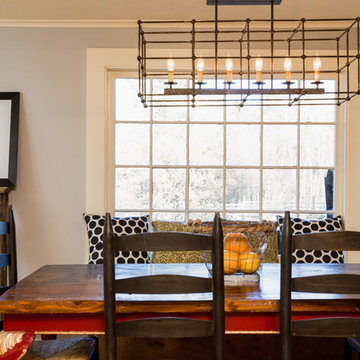
Inspiration for an eclectic dining room remodel in Montreal
Inspiration for an eclectic dining room remodel in Montreal
 User
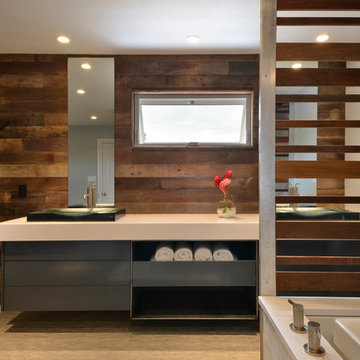
UserAn open design with a focus on natural materials ‘brought the outside in’ to this lake house master bathroom remodel. Green design is featured in the wood selections. Reclaimed barnwood defines the space with the beautiful and raw tree silhouette burned into it. Ipe slats, a Forest Stewardship Council wood, forms the curvilinear structure above the tub. It features an infinity tub, horizontal rain shower, and a double-sided fireplace. design by Robin Colton Studio
photographer : Allison Cartwright
 Durham Designs & Consulting, LLC

The breakfast room, located just off of the kitchen, provides the family a casual space to have informal meals. Wide and custom-designed casings add sumptuous features to all doors and windows, and the wide-cased openings of the rooms provide definition with the open floor plan. The breakfast room has a Stark seagrass herringbone style carpet, Hickory Chair table and Council tufted side chairs. A custom-finished Niermann Weeks chandelier hangs above the table. Bent return drapery rods from Kravet are complimented by raw silk Schumacher fabric.
Designed by Melodie Durham of Durham Designs & Consulting, LLC. Photo by Livengood Photographs [www.livengoodphotographs.com/design].
 Carolyn Reyes
Living Room
Photo: Carolyn Reyes © 2017 Houzz
Design: Robert Frank Interiors
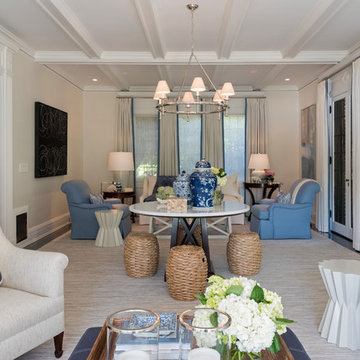
Inspiration for a transitional living room remodel in Los Angeles
Inspiration for a transitional living room remodel in Los Angeles

 50 Degrees North Architects
Overview
Extension and complete refurbishment.
The Brief
The existing house had very shallow rooms with a need for more depth throughout the property by extending into the rear garden which is large and south facing. We were to look at extending to the rear and to the end of the property, where we had redundant garden space, to maximise the footprint and yield a series of WOW factor spaces maximising the value of the house.
The brief requested 4 bedrooms plus a luxurious guest space with separate access; large, open plan living spaces with large kitchen/entertaining area, utility and larder; family bathroom space and a high specification ensuite to two bedrooms. In addition, we were to create balconies overlooking a beautiful garden and design a ‘kerb appeal’ frontage facing the sought-after street location.
Buildings of this age lend themselves to use of natural materials like handmade tiles, good quality bricks and external insulation/render systems with timber windows. We specified high quality materials to achieve a highly desirable look which has become a hit on Houzz.
Our Solution
One of our specialisms is the refurbishment and extension of detached 1930’s properties.
Taking the existing small rooms and lack of relationship to a large garden we added a double height rear extension to both ends of the plan and a new garage annex with guest suite.
We wanted to create a view of, and route to the garden from the front door and a series of living spaces to meet our client’s needs. The front of the building needed a fresh approach to the ordinary palette of materials and we re-glazed throughout working closely with a great build team.

 Designers' Edge by Covers
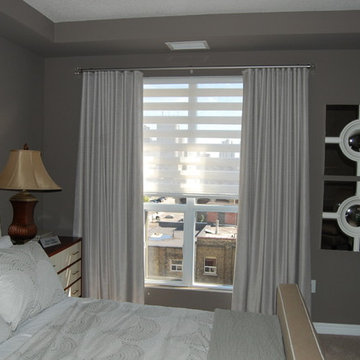
Relaxing bedroom retreat with Shadeomatic Concept Dual Rollers behind blackout lined Ripplefold Drapery. Canadian Drapery Hardware shown with the Crystal Crest Finial on a Mechanical Rod in the TriCar model in downtown London, Ontario.

 Pamela Dailey Design

This 400 s.f. studio apartment in NYC’s Greenwich Village serves as a pied-a-terre
for clients whose primary residence is on the West Coast.
Although the clients do not reside here full-time, this tiny space accommodates
all the creature comforts of home.
Bleached hardwood floors, crisp white walls, and high ceilings are the backdrop to
a custom blackened steel and glass partition, layered with raw silk sheer draperies,
to create a private sleeping area, replete with custom built-in closets.
Simple headboard and crisp linens are balanced with a lightly-metallic glazed
duvet and a vintage textile pillow.
The living space boasts a custom Belgian linen sectional sofa that pulls out into a
full-size bed for the couple’s young children who sometimes accompany them.
Efficient and inexpensive dining furniture sits comfortably in the main living space
and lends clean, Scandinavian functionality for sharing meals. The sculptural
handrafted metal ceiling mobile offsets the architecture’s clean lines, defining the
space while accentuating the tall ceilings.
The kitchenette combines custom cool grey lacquered cabinets with brass fittings,
white beveled subway tile, and a warm brushed brass backsplash; an antique
Boucherouite runner and textural woven stools that pull up to the kitchen’s
coffee counter punctuate the clean palette with warmth and the human scale.
The under-counter freezer and refrigerator, along with the 18” dishwasher, are all
panelled to match the cabinets, and open shelving to the ceiling maximizes the
feeling of the space’s volume.
The entry closet doubles as home for a combination washer/dryer unit.
The custom bathroom vanity, with open brass legs sitting against floor-to-ceiling
marble subway tile, boasts a honed gray marble countertop, with an undermount
sink offset to maximize precious counter space and highlight a pendant light. A
tall narrow cabinet combines closed and open storage, and a recessed mirrored
medicine cabinet conceals additional necessaries.
The stand-up shower is kept minimal, with simple white beveled subway tile and
frameless glass doors, and is large enough to host a teak and stainless bench for
comfort; black sink and bath fittings ground the otherwise light palette.
What had been a generic studio apartment became a rich landscape for living.
 The New Design Project
 http://alangastelum.com
Example of a small eclectic enclosed medium tone wood floor living room design in New York with white walls, no fireplace and no tv
Example of a small eclectic enclosed medium tone wood floor living room design in New York with white walls, no fireplace and no tv
 Hawk & Co.

Polished interior contrasts the raw downtown skyline
Book matched onyx floors
Solid parson's style stone vanity
Herringbone stitched leather tunnel
Bronze glass dividers reflect the downtown skyline throughout the unit
Custom modernist style light fixtures
Hand waxed and polished artisan plaster
Double sided central fireplace
State of the art custom kitchen with leather finished waterfall countertops
Raw concrete columns
Polished black nickel tv wall panels capture the recessed TV
Custom silk area rugs throughout
eclectic mix of antique and custom furniture
succulent-scattered wrap-around terrace with dj set-up, outdoor tv viewing area and bar
photo credit: evan duning
 Hawk & Co.

Polished interior contrasts the raw downtown skyline
Book matched onyx floors
Solid parson's style stone vanity
Herringbone stitched leather tunnel
Bronze glass dividers reflect the downtown skyline throughout the unit
Custom modernist style light fixtures
Hand waxed and polished artisan plaster
Double sided central fireplace
State of the art custom kitchen with leather finished waterfall countertops
Raw concrete columns
Polished black nickel tv wall panels capture the recessed TV
Custom silk area rugs throughout
eclectic mix of antique and custom furniture
succulent-scattered wrap-around terrace with dj set-up, outdoor tv viewing area and bar
photo credit: evan duning
 Cabin Creek Interiors
Jami Carlton
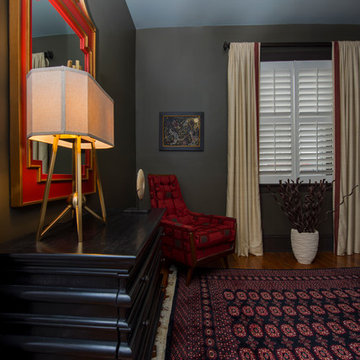
Inspiration for a small eclectic guest light wood floor bedroom remodel in Richmond with green walls and no fireplace
Inspiration for a small eclectic guest light wood floor bedroom remodel in Richmond with green walls and no fireplace
 Blind Ambition Companies
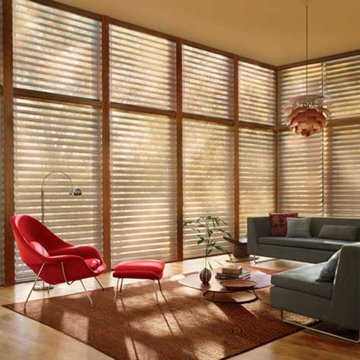
Silhouette® in Chateau fabric which is reminiscent of raw silk compliments the warm textures in this setting. Silhouette® Window Shadings feature the Signature S-Vane™ and are available in a wide range of beautiful fabrics, including casual linen, woven and light dimming materials.
13