
Search results for "Reachable" in Home Design Ideas
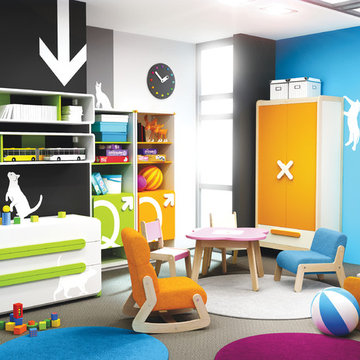
 Turbo Beds
This collection can be reachable in 3 colours: vital and bouncy orange; spring-freshness green and rich color of core-beech
Example of a minimalist home design design in Miami
Example of a minimalist home design design in Miami
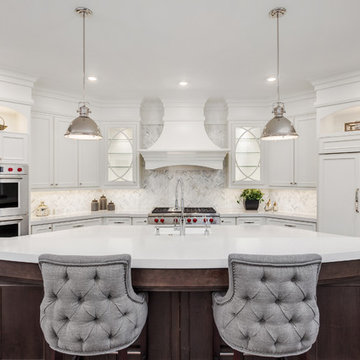
 Kitchen Master Design & Remodeling LLC
Inspiration for a transitional u-shaped dark wood floor and brown floor kitchen remodel in DC Metro with an undermount sink, beaded inset cabinets, white cabinets, gray backsplash, paneled appliances, an island and white countertops
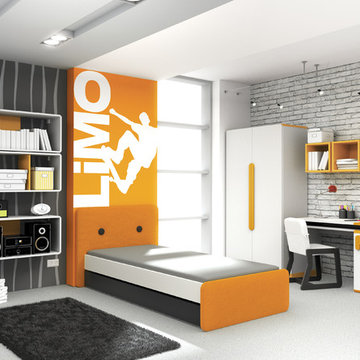 Turbo Beds
This collection can be reachable in 3 colours: vital and bouncy orange; spring-freshness green and rich color of core-beech.
Minimalist home design photo in Miami
Minimalist home design photo in Miami
Find the right local pro for your project
 User

UserThis laundry room and entryway makeover provides for plenty of hidden storage for a busy family of 4, as well as space to fold and organize laundry.
Mid-sized elegant laundry room photo in DC Metro with flat-panel cabinets, medium tone wood cabinets, gray walls and a side-by-side washer/dryer
Mid-sized elegant laundry room photo in DC Metro with flat-panel cabinets, medium tone wood cabinets, gray walls and a side-by-side washer/dryer
 Dana King Design Build Remodeling
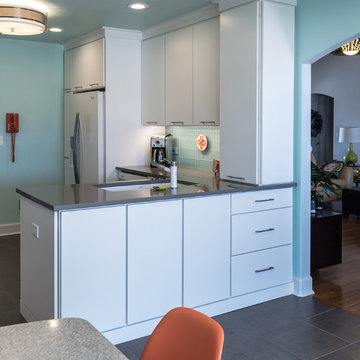
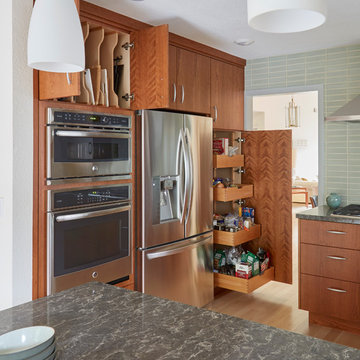
A fun, hip kitchen with a mid-century modern vibe. The homeowners wanted a kitchen to make them happy. We think you can't help but smile!
NEXT Project Studio
Jerry Voloski

 The Designers
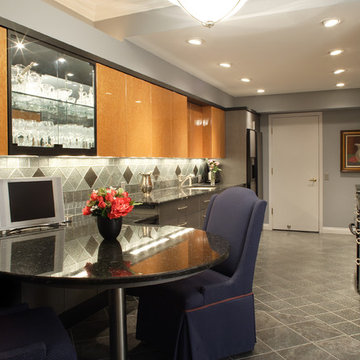
The half-moon granite counter is easily reachable from a wheelchair to move from dining to workspace. This creates a multi-functional space that can be used for food preparation and as a dining or desk area.
 Pfuner Design - Miami Interior Designers
Pfuner Design

Inspiration for a mid-sized modern l-shaped marble floor and beige floor eat-in kitchen remodel in Miami with an undermount sink, flat-panel cabinets, white cabinets, quartz countertops, brown backsplash, wood backsplash, stainless steel appliances and an island
Inspiration for a mid-sized modern l-shaped marble floor and beige floor eat-in kitchen remodel in Miami with an undermount sink, flat-panel cabinets, white cabinets, quartz countertops, brown backsplash, wood backsplash, stainless steel appliances and an island
 Builders' General Supply
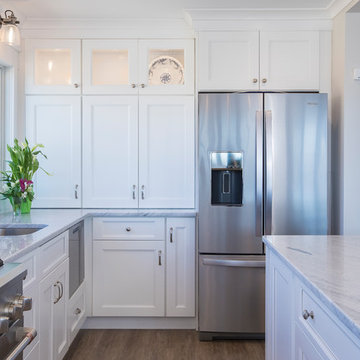
"Its all about the view!" Our client has been dreaming of redesigning and updating her childhood home for years. Her husband, filled me in on the details of the history of this bay front home and the many memories they've made over the years, and we poured love and a little southern charm into the coastal feel of the Kitchen. Our clients traveled here multiple times from their home in North Carolina to meet with me on the details of this beautiful home on the Ocean Gate Bay, and the end result was a beautiful kitchen with an even more beautiful view.
We would like to thank JGP Building and Contracting for the beautiful install.
We would also like to thank Dianne Ahto at https://www.graphicus14.com/ for her beautiful eye and talented photography.
 Rick Cunningham Cabinetmaker

Frosted glass up swing doors, faux finished doors with complementing baskets.
Utility room - small contemporary l-shaped marble floor and white floor utility room idea in Providence with an undermount sink, shaker cabinets, granite countertops, gray walls, a side-by-side washer/dryer and gray countertops
Utility room - small contemporary l-shaped marble floor and white floor utility room idea in Providence with an undermount sink, shaker cabinets, granite countertops, gray walls, a side-by-side washer/dryer and gray countertops
 Custom Kitchens by John Wilkins, Inc.
Mike Kaskel
Inspiration for a large 1960s u-shaped light wood floor open concept kitchen remodel in San Francisco with flat-panel cabinets, medium tone wood cabinets, green backsplash, stainless steel appliances, a peninsula, an undermount sink, quartz countertops and ceramic backsplash
Inspiration for a large 1960s u-shaped light wood floor open concept kitchen remodel in San Francisco with flat-panel cabinets, medium tone wood cabinets, green backsplash, stainless steel appliances, a peninsula, an undermount sink, quartz countertops and ceramic backsplash
 Mikiten Architecture

Dramatic views across vineyards to the East fill the space with morning light.
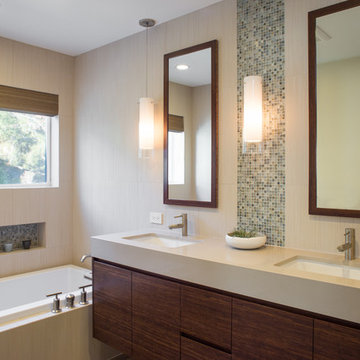
A deep soaking tub has controls conveniently located on the outer edge, and a bench edge for getting in and out easily.
Floating cabinets provide toe space for a wheelchair rider, and a lift system on the ceiling makes it easy to get anywhere in the room - toilet, shower, or tub - and all the way to the master bed.
Photo: Erick Mikiten, AIA
 Closets Plus
Wilhelm Photography
Inspiration for a small timeless women's carpeted and beige floor walk-in closet remodel in Philadelphia with open cabinets and white cabinets
Inspiration for a small timeless women's carpeted and beige floor walk-in closet remodel in Philadelphia with open cabinets and white cabinets
 2Scale Architects
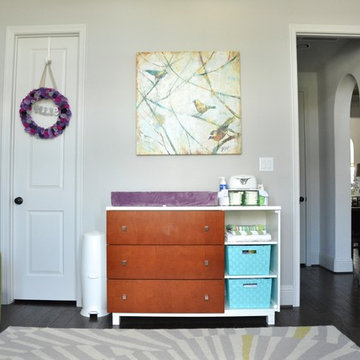
anchoring the nursery, this danish inspired changing table is also the dresser. All of the necessities are on hand, within reach either in the diaper caddy or in the top drawer. The wreath on the closet door is the front door decoration that Ellie's aunt made for her baby shower. It's made of individually hand-made felt roses and metal punched letters strung across with twine and hung on a dainty ribbon. With all the other visually intense decor dominating the other three walls, this wall of doors felt like it needed a single piece of calm artwork. This is why we chose a large, contemporary piece with a nature theme without being too kid or baby-like. All in all, we feel it completes this fun yet sophisticated space.
 Designer Appliances

This kitchen was designed by Apple Wood Inc. It includes white cabinets with gold fixtures and accents. The large island seats 3 comfortably, great for when the homeowner entertains family and friends.
 Judy Cook Interiors, LLC
Photo Credits: Alex Donovan, asquaredstudio.com
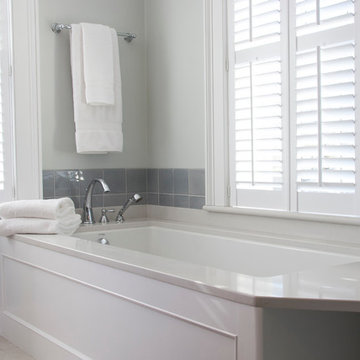
Beach style gray tile and ceramic tile double shower photo in Boston with an undermount sink, raised-panel cabinets, medium tone wood cabinets, an undermount tub and a two-piece toilet
Beach style gray tile and ceramic tile double shower photo in Boston with an undermount sink, raised-panel cabinets, medium tone wood cabinets, an undermount tub and a two-piece toilet
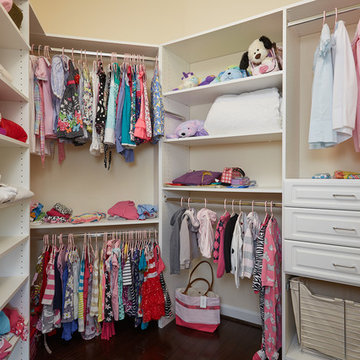
 The Tailored Closet & PremierGarage of Greater DC
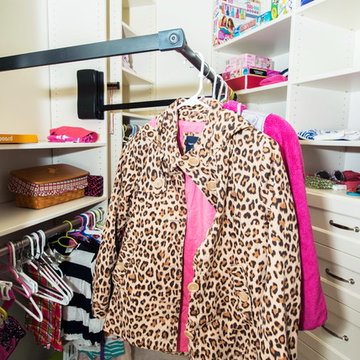
This kids closet designed by Tailored Living of Northern Virginia allows for adjustability over time as your child grows. Items can be reachable by little hand by lowering the hanging bar. As your child grows the hanging bar can be adjusted to fit longer clothing and shelving moved as well. Drawers can hold smaller items and a pull-out hamper is convenient for kids to put their dirty items. Pretty chrome hooks and a valet rod can be used to display her favorite pretty dresses, hats, and purses.
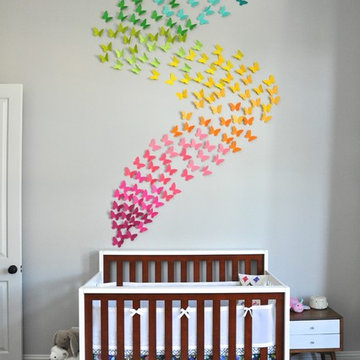 2Scale Architects
The butterflies appear to be floating out of the crib like a dreamscape. Instead of "Z Z Z"s, the butterflies which are handmade and hand applied to the wall, twist and turn as they rise towards the 13 foot ceiling.
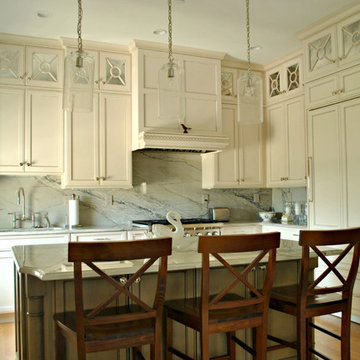
 Kitchen Associates
This old historic building in Belmont, MA was converted into beautiful luxury condos. While the high 10.5 foot ceilings are a great feature of the space, they also created a design challenge in the kitchen. We wanted to somehow fill the space between the reachable upper cabinets and the high ceiling avoiding an awkward "open" look in this area.
The homeowners wanted stacked cabinets, but rather than just doing typical glass doors, we installed cabinets with medallion mullion doors with antiqued mirror inserts. This not only gives the kitchen a classy look, but also creates some storage for those "once a year" items you can never find a place for.
Another exciting design element is the wood range hood with nautical trim molding. Come visit our showroom to see this same range hood in person!
Brand: Brookhaven
Door Style: Freemont Recessed
Finish: (main) Lace with Charcoal Glaze, (island) Harbor Mist with Pewter Glaze
Countertop: Marble
Hardware: Top Knobs - Polished Nickel (TK321PN & TK323PN)

 The Home Doctors Inc
The Home Doctors helped our client take their bathroom vision to reality. We removed the tub enclosure, replumbed everything so the controls are reachable while adjusting the water. Our client wanted to keep the existing wall and floor tile so we created a seamless transition of old to new! Changing the window to a new vinyl slider and installing a clear frameless glass door opened the bathroom up creating a bright and cheery space.
The Home Doctors
5