
Search results for "Reachable" in Home Design Ideas

 Von Fitz Design
Transitional kitchen pantry photo in Los Angeles with white backsplash, subway tile backsplash and black appliances
 TT Renovations
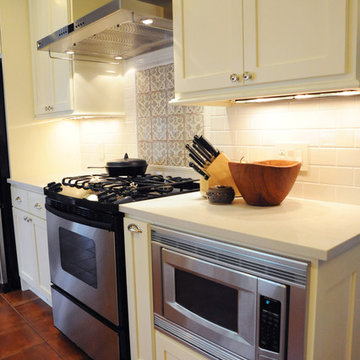
Inspiration for a mid-sized timeless galley ceramic tile enclosed kitchen remodel in Orange County with a farmhouse sink, shaker cabinets, white cabinets, quartz countertops, white backsplash, subway tile backsplash, stainless steel appliances and no island
 Avoda Construction & Consulting Inc.
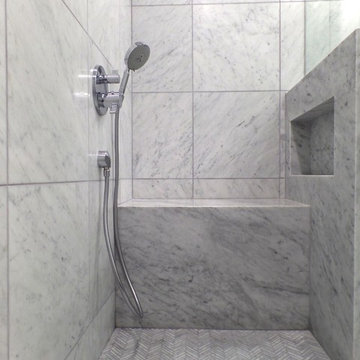
Inspiration for a large modern marble floor sauna remodel in Los Angeles with an undermount sink, flat-panel cabinets, dark wood cabinets, solid surface countertops, a one-piece toilet and gray walls
Find the right local pro for your project
 Benvenuti and Stein
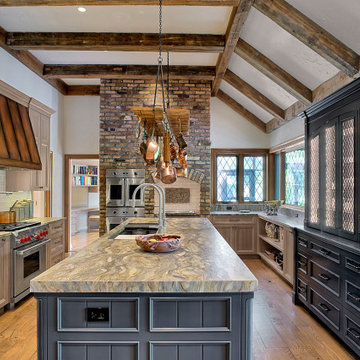
Custom made transitional cabinetry blends with the rustic elements of this Chicago North Shore kitchen for a beautiful update. The faux finished range hood complements the hanging antique copper pots and pans. Dual sink faucets facilitate prep, cooking and clean-up.

 Southland Homes of Texas
Example of a large transitional gender-neutral dark wood floor walk-in closet design in Houston with recessed-panel cabinets and white cabinets
 Studio H2O/PSC Distribution
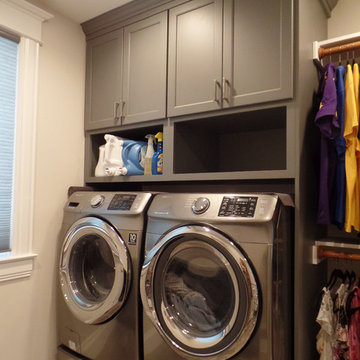

Mid-sized transitional porcelain tile laundry room photo in Cedar Rapids with gray cabinets, laminate countertops, a side-by-side washer/dryer, shaker cabinets and beige walls
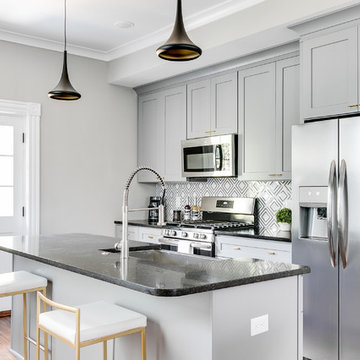
Example of a transitional medium tone wood floor kitchen design in Richmond with a farmhouse sink, shaker cabinets, gray cabinets, multicolored backsplash, stainless steel appliances, an island and black countertops
 ONYX DESIGN COLLABORATIVE
Architecture and Interiors: Anderson Studio of Architecture & Design; Scott W. Anderson, Principal Architect/ Jaimie Abel Kresse, Associate Architect and Project Manager/ Emily Cox, Interior Designer/
Photography: William Quarles Photography, LLC
Contractor: Archer Construction; Joe Davis, Project Manager
Cabinetry Design: Jill Frey
Lighting, Plumbing & Appliances: Ferguson Enterprises
 Preservation & Renovation
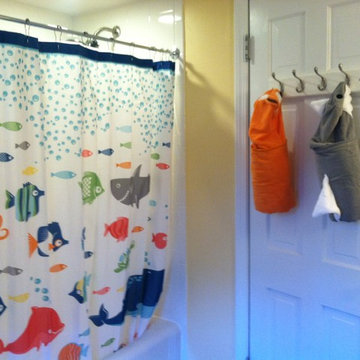
Bathroom - small kids' white tile and ceramic tile ceramic tile bathroom idea in Detroit with an undermount sink, raised-panel cabinets, gray cabinets, quartz countertops, a one-piece toilet and yellow walls
 fineas + clover
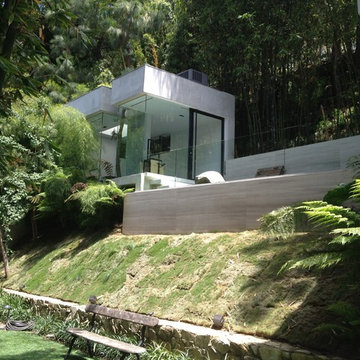
Pilates room reachable by a outdoor area. Can also be used as a meditation room.
Example of a small trendy home design design in Los Angeles
Example of a small trendy home design design in Los Angeles
 Dropout Cabinet Fixtures LLC

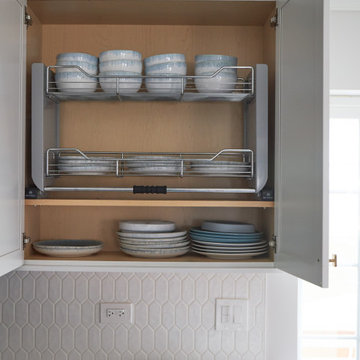
This Spice Rack/Storage System is accessed by an out and downward motion, making the unreachable, reachable. This 4" filler cabinet comes down to counter top level making even the top area, convenient and easily accessible. The contents in this photo shows one of optional 32 pod K-Cup Rack (2racks possible per unit) that takes the place of 3 shelves. The remaining 3 shelves hold standard spice bottles. This Spice Rack/Storage System is a right-facing unit. Left facing units are also available.
 Marilyn Hill Interiors
Showcase Photography
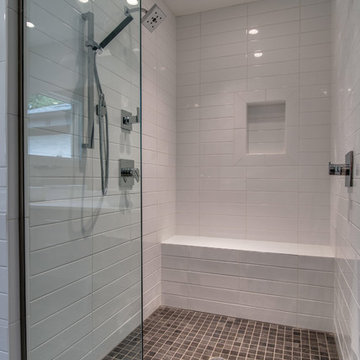
Inspiration for a mid-sized coastal master white tile and porcelain tile porcelain tile doorless shower remodel in Nashville with a vessel sink, flat-panel cabinets, medium tone wood cabinets, quartzite countertops, a two-piece toilet and gray walls
Inspiration for a mid-sized coastal master white tile and porcelain tile porcelain tile doorless shower remodel in Nashville with a vessel sink, flat-panel cabinets, medium tone wood cabinets, quartzite countertops, a two-piece toilet and gray walls
 Kitchen Design Partners, Inc.
Kaskal Photo
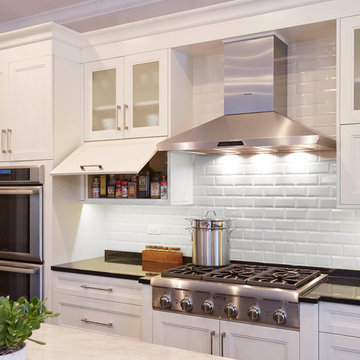
Large trendy l-shaped medium tone wood floor eat-in kitchen photo in Chicago with a farmhouse sink, recessed-panel cabinets, white cabinets, granite countertops, white backsplash, subway tile backsplash, stainless steel appliances and an island
Large trendy l-shaped medium tone wood floor eat-in kitchen photo in Chicago with a farmhouse sink, recessed-panel cabinets, white cabinets, granite countertops, white backsplash, subway tile backsplash, stainless steel appliances and an island
 Judge + Associates
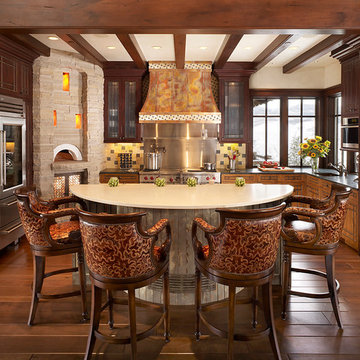
Example of a large mountain style u-shaped kitchen design in Denver with dark wood cabinets, stainless steel appliances and an island

 address designs

Retired and "vertically-challenged" client required some re-organization to help her access items in her closets. After determining the need to create shorter hanging spaces that were more reachable, we installed the ELFA system in the client's bedroom closet. Due to its adjustability and custom installation, it was the best fit for this space.


 Solar Wind Designs
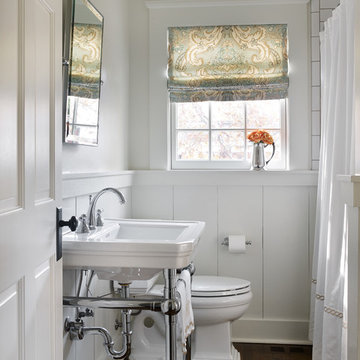
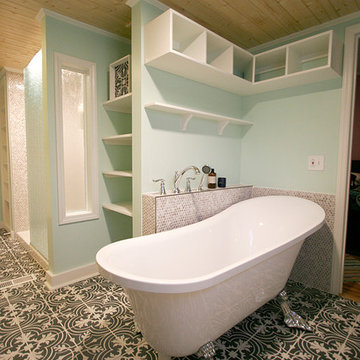
The challenge with this project was to add a new era-sensitive upstairs bathroom and transform the downstairs double bath in an early 20th century NC farmhouse. We updated the baths with 21st century style and materials with keeping the farmhouse aesthetic in the details.
Downstairs Double-bath Remodel:
While the farmhouse inspired the room’s bead board chair rail, farmhouse utility inspired making its trim a continuous useable shelf throughout the room. The idea of utility came into play again in the custom moveable shelving system we created to hide the water heater while still allowing access when necessary. We designed a roomy shower space, tiled floor to ceiling in vintage penny tile with a Grohe rainshower system, a rain glass panel wall and a rain glass shower window to maximize the benefits of the natural light through single bathroom window. True to the house’s heritage we also installed a claw foot soaking tub (made with modern light weight resin) and 20th C. farmhouse inspired faucets and vanity light, and a pedestal sink. Above the soaking tub and it’s tiled roman faucet half wall we designed built in cubbies for towels etc. and a custom shelf reachable while in the bath tub. We took space from a closet on the other side of the original bath wall to fit in the soaking tub area. Utilizing the space to the maximum degree, we also made the space between the shower and bath tub a built-in linen closet. The vintage floor tile (patterned in the 1920’s) is our age-appropriate statement piece. We also sourced vintage half light solid wood doors. In one, to again utilize the natural light coming from the exterior bedroom windows and the bathroom window, we created the half light by cutting out a solid door and installing satin finished glass. In the other we sourced vintage “crackle glass” film and placed it on both sides of the existing glass panels.
 Turbo Beds
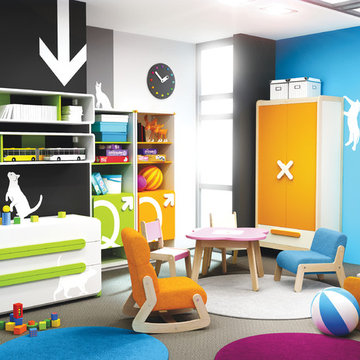
This collection can be reachable in 3 colours: vital and bouncy orange; spring-freshness green and rich color of core-beech
Example of a minimalist home design design in Miami
Example of a minimalist home design design in Miami
4