
Search results for "Reaching" in Home Design Ideas

 Inspired Closets Vermont
We maximize every inch of your space in your reach-in closet. You will have even more room for your favorite shoes, tops, handbags, and accessories!
Small trendy gender-neutral closet photo in Burlington
Small trendy gender-neutral closet photo in Burlington

 Closet POSSIBLE
Here’s a reach-in closet designed to hold all sizes and shapes of hanging clothes, drawers and shelves. White. 2015. Pennington, NJ 08534.
Inspiration for a small contemporary closet remodel in Newark
Inspiration for a small contemporary closet remodel in Newark

 Don Foote Contracting
Shoe Palace closet in master bedroom. Fluorescent lights come on automatically when doors open. Terrific use of eave space.
design: Marta Kruszelnicka
photo: Todd Gieg
Find the right local pro for your project

Small transitional women's carpeted reach-in closet photo in Denver with raised-panel cabinets and white cabinets

 Stephanie Nash
Classic Reach-In Closet design with bi-folding doors removed for easy access. This closet system shown in a modern flat faced chocolate finish is a model of style & efficiency. The design incorporates storage for as many as (12) pairs of shoes, long hang and two short hang areas, (5) built in "Easy Slide" extra deep drawers, as well as (5) T-Shirt & Sweater shelves.
Call Today to schedule your free in home consultation, and be sure to ask about our monthly promotions.
Tailored Living® & Premier Garage® Grand Strand / Mount Pleasant
OFFICE: 843-957-3309
EMAIL: jsnash@tailoredliving.com
WEB: tailoredliving.com/myrtlebeach

 Closet Factory
Classy traditional style reach-in closet features painted MDF and wood, dental crown molding, oil rubbed bronze hardware, and solid wood doors with elegant reeded glass.



Sponsored
Westerville, OH

Inspired Closets Columbus
Innovative & Creative Custom Closet Designer Servicing Franklin County

 TidySquares Inc.
How delicious is your home when every nook is kept tidy and organized! With chocolate finish and plenty of adjustable shelves, this custom reach-in closet gives tiny space a ton of storage in style.
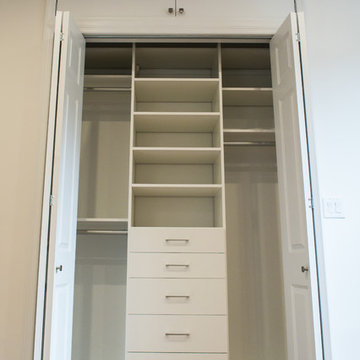
 Santana Contracting Corp.
Santana Contracting Corp.
Home design - small modern gender-neutral light wood floor home design idea in New York with flat-panel cabinets and white cabinets
Home design - small modern gender-neutral light wood floor home design idea in New York with flat-panel cabinets and white cabinets

 Innovative Closet Designs
This album is to show some of the basic closet configurations, because the majority of our closets are not five figure master walk-ins.
This is another popular configuration for a reach-in closet. Adjustable shelving will accommodate items of many sizes.
 Closet Factory
Reach-in closet made with Espresso melamine and brushed aluminum for the base, drawer handles and hanging rods. No backing was used in order to reveal a beautiful blue wall that contrasts with the brown.

 B Moore Design, Inc.
This was a gut renovation, full architectural details, space layout and design, including construction management and furniture/finish selections in Union Square NYC.

 transFORM Home
Utility closets are most commonly used to house your practical day-to-day appliances and supplies. Featured in a prefinished maple and white painted oak, this layout is a perfect blend of style and function.
transFORM’s bifold hinge decorative doors, fold at the center, taking up less room when opened than conventional style doors.
Thanks to a generous amount of shelving, this tall and slim unit allows you to store everyday household items in a smart and organized way.
Top shelves provide enough depth to hold your extra towels and bulkier linens. Cleaning supplies are easy to locate and arrange with our pull-out trays. Our sliding chrome basket not only matches the cabinet’s finishes but also serves as a convenient place to store your dirty dusting cloths until laundry day.
The space is maximized with smart storage features like an Elite Broom Hook, which is designed to keep long-handled items upright and out of the way.
An organized utility closet is essential to keeping things in order during your day-to-day chores. transFORM’s custom closets can provide you with an efficient layout that places everything you need within reach.
Photography by Ken Stabile

Sponsored
Westerville, OH
Inspired Closets Columbus
Innovative & Creative Custom Closet Designer Servicing Franklin County

 Herlong Architects
Julia Lynn
Inspiration for a coastal single-wall medium tone wood floor and brown floor wet bar remodel in Charleston with an undermount sink, white cabinets, blue backsplash and gray countertops
Inspiration for a coastal single-wall medium tone wood floor and brown floor wet bar remodel in Charleston with an undermount sink, white cabinets, blue backsplash and gray countertops

 Elliott Architects
Rob Karosis
Bedroom - contemporary loft-style light wood floor bedroom idea with white walls
Bedroom - contemporary loft-style light wood floor bedroom idea with white walls
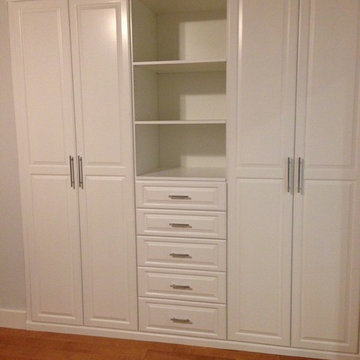
 Joanna Forbes - Closet Factory
Joanna Forbes
Small transitional gender-neutral medium tone wood floor home design photo in Los Angeles with raised-panel cabinets and white cabinets
Small transitional gender-neutral medium tone wood floor home design photo in Los Angeles with raised-panel cabinets and white cabinets

 KIM Architecture + Design
Inspiration for a mid-sized modern men's bamboo floor and beige floor reach-in closet remodel in New York with open cabinets and white cabinets

 User
UserExample of a small trendy gender-neutral dark wood floor reach-in closet design in DC Metro with open cabinets and white cabinets

 Papro Wine Cellars & Consulting
Trendy medium tone wood floor wine cellar photo in Toronto with storage racks

 Tailored Living of Madison
Tailored Living makes the most of your reach-in closets. You don't need to live with just a shelf and pole. We can add more shelves, more hanging, and more space with our custom designs.
4