
Search results for "Reaching" in Home Design Ideas

 Closets & More
Reach-in Closet
by Closets & More Oviedo
407-324-6991
Closets & More
Oviedo, FL
Email: ClosetsandMoreFL@gmail.com
Website: http://www.organizersdirect.com/orlando-fl/
Facebook: https://www.facebook.com/CustomClosetsandMore/

 The Closet Monkey
Inspiration for a contemporary dark wood floor reach-in closet remodel in Orlando with white cabinets

 Innovative Closet Designs
This album is to show some of the basic closet configurations, because the majority of our closets are not five figure master walk-ins.
This is a smaller reach-in where the client felt they would utilize the hanging aspect of the closet much more than shelving area.
Find the right local pro for your project

 Tori Ayers - Designer @ Closet Factory (Tampa)
White and Chocolate Linen melamine create contrast in this reach-in closet. No back allows silk wallpaper to show through.
Trendy reach-in closet photo in Tampa
Trendy reach-in closet photo in Tampa





 Plus Interiors
California Closets kids' reach-in closet in Classic White finish, with wire baskets, double and triple hang.
Kids' bedroom - bedroom traditional kids' bedroom idea in Hawaii
Kids' bedroom - bedroom traditional kids' bedroom idea in Hawaii

Sponsored
Westerville, OH

Inspired Closets Columbus
Innovative & Creative Custom Closet Designer Servicing Franklin County
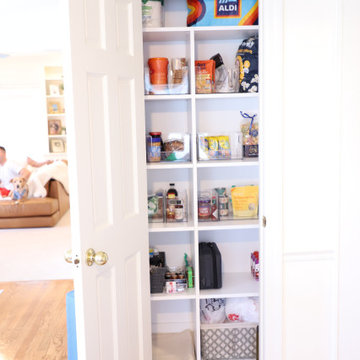
 Saint Louis Closet Co.
This reach-in pantry makes the most of a compact footprint, keeping dry goods, snacks, and small appliances organized and within arm's reach. This kitchen pantry keeps countertops clutter-free. It's a smart, space-saving storage solution for any kitchen remodel.
 Tori Ayers - Designer @ Closet Factory (Tampa)
Illuminated rods, satin chrome hardware, and Salty-Lime veneer elevate this simple reach-in closet and cater to a unique aesthetic.
Reach-in closet - contemporary reach-in closet idea in Tampa
Reach-in closet - contemporary reach-in closet idea in Tampa

 Reach Homes LLC
Landscape work by Reach Homes LLC
Inspiration for a traditional full sun landscaping in Houston.
Inspiration for a traditional full sun landscaping in Houston.

 komandor
Bedroom Reach In Closet Organizer in Aluminum Finish. Soft-close drawers with shaker glass fronts by Komandor Canada
Inspiration for a small modern gender-neutral reach-in closet remodel in Toronto with shaker cabinets and light wood cabinets
Inspiration for a small modern gender-neutral reach-in closet remodel in Toronto with shaker cabinets and light wood cabinets
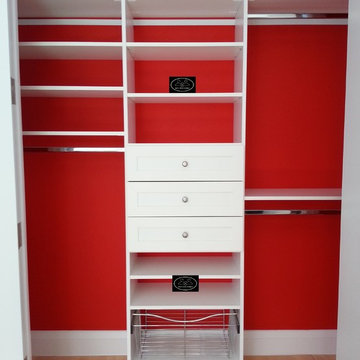
 Smart Closets
Reach-in closets are small but with the right design become mighty spaces that can store a lot despite their size.
Smart Closets of NYC
Home design - mid-sized modern gender-neutral light wood floor home design idea in New York with shaker cabinets and white cabinets
Home design - mid-sized modern gender-neutral light wood floor home design idea in New York with shaker cabinets and white cabinets
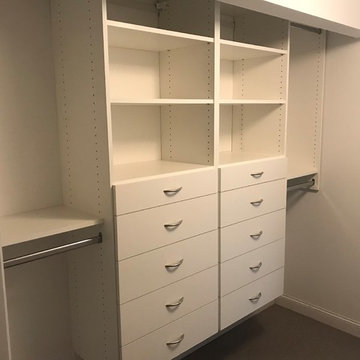
 Closets For Life
Reach-in closet custom organization by Closets For Life - Why should walk-in closets have all the fun? Check out this reach-in closet system in classic white. Beautifully organized! To see more examples of reach-in closet systems, visit www.closetsforlife.com.

Sponsored
Westerville, OH
Inspired Closets Columbus
Innovative & Creative Custom Closet Designer Servicing Franklin County
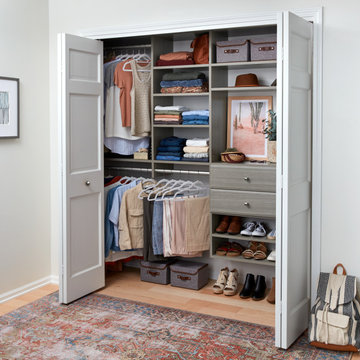
 EasyClosets
Use every inch of available storage space with a well-planned Reach-In Closet. EasyClosets' wall-mounted solutions allow for additional storage above and below the installed material. Stow away off-season clothing on the top shelf and place shoes on the floor for easy, everyday access.




 California Closets Maryland
Custom reach-in closet in white finish with brushed aluminum hardware. Designed by California Closets Baltimore team.


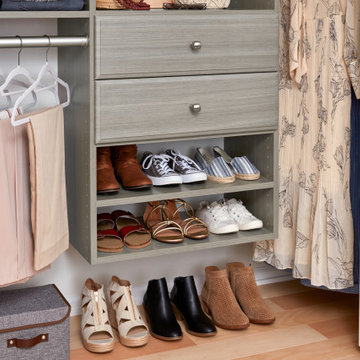 EasyClosets
Use every inch of available storage space with a well-planned Reach-In Closet. EasyClosets' wall-mounted solutions allow for additional storage above and below the installed material. Stow away off-season clothing on the top shelf and place shoes on the floor for easy, everyday access.

 Shelli Dierck - Closet Factory DFW
Example of a small classic gender-neutral light wood floor and yellow floor reach-in closet design with flat-panel cabinets and white cabinets
19