
Search results for "Reaching" in Home Design Ideas

 Closet POSSIBLE

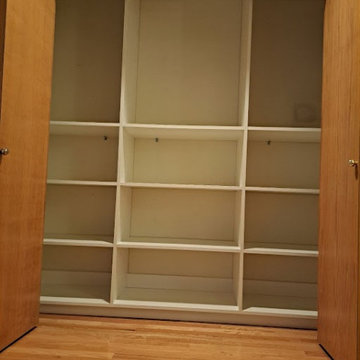
This reach-in closet system is wall-mounted and hidden behind two accordion style doors. Lots of room for hanging clothes and shelves. White. Lawrenceville, NJ 08648.


Find the right local pro for your project

 Cohen Custom Cabinetry
Inspiration for a modern reach-in closet remodel in DC Metro with recessed-panel cabinets and white cabinets
 Samantha Schmidt - Closet Factory Seattle
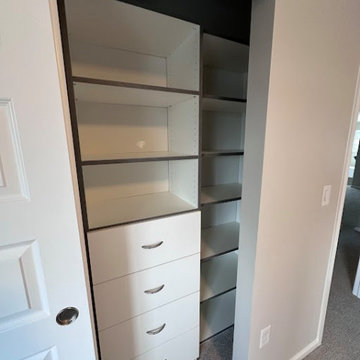
A custom-built reach-in closet offers tailored storage solutions, maximizing space efficiency and organization. It allows for personalized design elements, such as adjustable shelving, specialized compartments, and bespoke hanging solutions, tailored to individual needs.

 Econize Closets & Blinds
We didn't have much room to build in this coat/utility closet. So to maximize the space we built a set of shelves as well as coat hooks on the angled wall.

 Inspired Closets Vermont
Angled panels make everything easy to reach on the top shelf!
Mid-sized trendy women's reach-in closet photo in Burlington
Mid-sized trendy women's reach-in closet photo in Burlington

Sponsored
Westerville, OH

Inspired Closets Columbus
Innovative & Creative Custom Closet Designer Servicing Franklin County

 User
UserDesigned by Josh Palka of Closet Works
This reach-in guest closet got a major makeover with a custom organization system
Small transitional gender-neutral medium tone wood floor reach-in closet photo in Chicago
Small transitional gender-neutral medium tone wood floor reach-in closet photo in Chicago

 California Closets Maryland
Custom reach-in closet in white finish with brushed aluminum hardware. Designed California Closets Baltimore team.


 EasyClosets
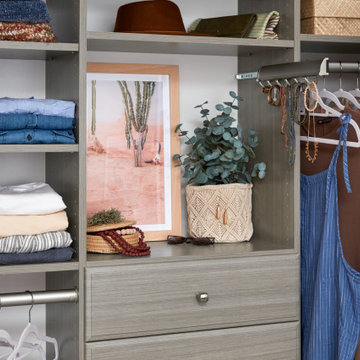
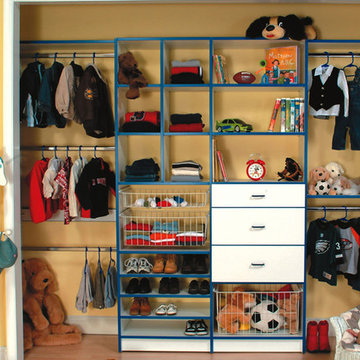
Use every inch of available storage space with a well-planned Reach-In Closet. EasyClosets' wall-mounted solutions allow for additional storage above and below the installed material. Stow away off-season clothing on the top shelf and place shoes on the floor for easy, everyday access.
 Samantha Schmidt - Closet Factory Seattle
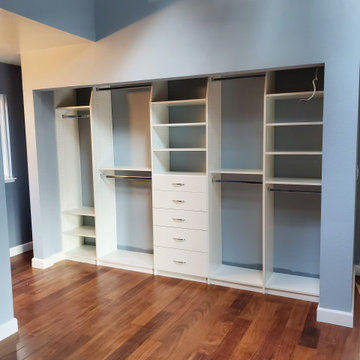
A custom-built reach-in closet offers tailored storage solutions, maximizing space efficiency and organization. It allows for personalized design elements, such as adjustable shelving, specialized compartments, and bespoke hanging solutions, tailored to individual needs.

Sponsored
Westerville, OH
Inspired Closets Columbus
Innovative & Creative Custom Closet Designer Servicing Franklin County


 Hyrum McKay Bates Design, Inc.
Architectural Design & Architectural Interior Design: Hyrum McKay Bates Design, Inc.
Interior Design: Liv Showroom - Lead Designer: Tonya Olsen
Photography: Lindsay Salazar
Cabinetry: Benjamin Blackwelder Cabinetry


 place architecture:design
The shape of the angled porch-roof, sets the tone for a truly modern entryway. This protective covering makes a dramatic statement, as it hovers over the front door. The blue-stone terrace conveys even more interest, as it gradually moves upward, morphing into steps, until it reaches the porch.
Porch Detail
The multicolored tan stone, used for the risers and retaining walls, is proportionally carried around the base of the house. Horizontal sustainable-fiber cement board replaces the original vertical wood siding, and widens the appearance of the facade. The color scheme — blue-grey siding, cherry-wood door and roof underside, and varied shades of tan and blue stone — is complimented by the crisp-contrasting black accents of the thin-round metal columns, railing, window sashes, and the roof fascia board and gutters.
This project is a stunning example of an exterior, that is both asymmetrical and symmetrical. Prior to the renovation, the house had a bland 1970s exterior. Now, it is interesting, unique, and inviting.
Photography Credit: Tom Holdsworth Photography
Contractor: Owings Brothers Contracting
 Jenny Levet - Closet Factory, Richmond, VA
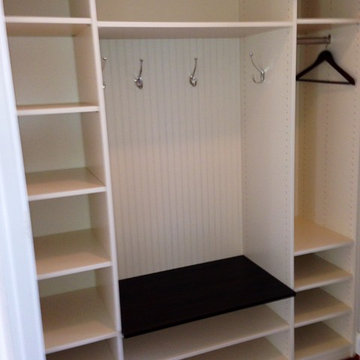
My customer had a great idea to take the doors off her reach-in coat closet next to the garage and turn it into a mini-mudroom for her children's backpacks, shoes and school stuff.
I was able to give her plenty of storage including 5 cubbies, a hanging section for coats, hooks for backpacks, shoe shelving. We added a chocolate pear cap shelf and bead board backing to complete the design.
 Closet Factory

This sleek modern reach-in closet demonstrates the beauty of mixing material colors. White melamine with espresso accents and oil rubbed bronze hardware. Features doors and drawers with specialized glass inserts, large modern styled handles and flat molding to complete the look.
21