
Search results for "Readers" in Home Design Ideas
 Ariana Designs & Interiors
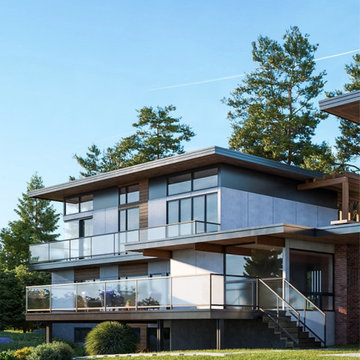
The seamless second-story addition preserves the home’s mid-century charm while introducing modern luxury. It features a spa-like master suite, a panoramic-view office, and enhanced circulation with clerestory windows for natural light. A three-bedroom DADU, thoughtfully placed above the carport, expands the property’s versatility. The result: a refined, light-filled home that blends timeless design with contemporary comfort.
 Rardon Design
Rachel Rardon
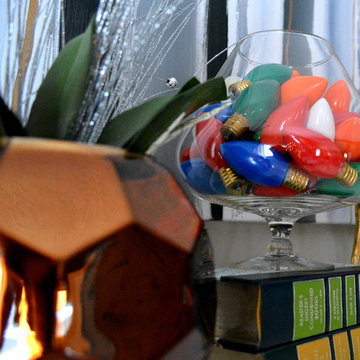
Inspiration for a small eclectic open concept carpeted living room remodel in Other with blue walls, a standard fireplace, a tile fireplace and no tv
Inspiration for a small eclectic open concept carpeted living room remodel in Other with blue walls, a standard fireplace, a tile fireplace and no tv
 User
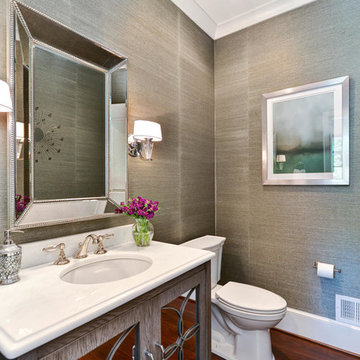
UserVoted Best Builder in 2013 by Arlington Magazine readers, Tradition Homes combines skill and talent with passion for creating beautiful custom homes in Arlington, McLean and Falls Church, VA.
Find the right local pro for your project
 Emily Roose Interiors

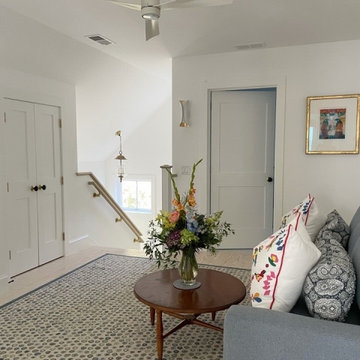
A modern home office was designed to be a private space to work, be creative, and to relax enjoying the mountain views. Behind the sofa is a wood veneer wallpaper trimmed in black metal. A tall black metal clad fireplace creates a cozy environment during the cold snowy months. Principal designer Emily Roose designed the floating box bookcase for this avid reader and artist.
 Katie Hutchison Studio
As readers of architect/designer Katie Hutchison’s book The New Cottage (Taunton Press 2018), these homeowners approached KHS about designing a second home in Westerly, Rhode Island. Theirs is a double-long lot with street frontage on both ends, a short walk from the water. In addition to the new house, their wish list included a new lap pool (with associated patio) and new garage.
Aesthetically, they were looking to create an informally elegant, human-scaled family compound, engaged with the site and connected with the outdoors. They further requested sustainable features/systems and low-maintenance materials.
In response, KHS proposed an ell-shaped house that wraps two sides of a lap pool/patio. A porch-fronted two-story gabled component faces the main street and is flanked by the one-story primary suite in one leg of the ell and the one-story kitchen and rear porches in the other leg of the ell. The house is an efficient +/- 2800 square-feet and contains four bedrooms and three and one half bathrooms.
A salt-box inspired garage is detached so as not to increase the building massing. It helps shape outdoor spaces and doesn’t block daylight and direct exterior access from the house. It faces the secondary street. Driveways off both streets offer different modes of arrival.
The south-facing roof of the two-story volume – which includes three bedrooms and two baths – and the south-facing one-story roof of the kitchen and rear porches, as well as the south-facing roof of the garage support 47 photovoltaic solar panels, providing the bulk of the property’s electric power.
Two oversized exterior folding glass doors off the living area and kitchen blur the boundary between indoors and outdoors, welcoming abundant daylight, views of the pool and patio, as well as summer breezes. An airy living/dining area includes a long custom window seat and borders a semi-open kitchen beneath a cathedral ceiling. Living area built-in shelving frames a TV and surrounds a modern efficient pellet stove.
A cheerful interior palette of soft hues features pops of color, Scandinavian wallpapers, custom textiles, and a dash of warm wood accents in the form of counters, built-in desks, and custom furnishings. On the exterior, natural shingles side the main volume and environmentally friendly and durable Boral board-and-batten side the one-story components and garage, communicating a legible hierarchy of spaces. The overall effect is a breezy, crisp New England home, pool patio, and garage for today’s living.
 Hudson Place Realty
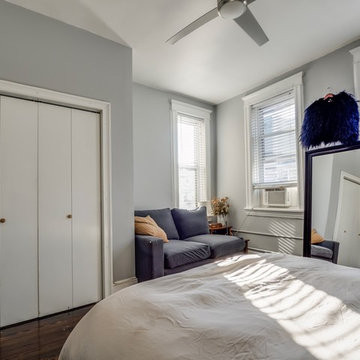
Gorgeous, gut-renovated 3 family brick row house with private backyard located in Jersey City Heights, a 1/2 mile to the Journal Square PATH station. Every inch of this beautiful, prestigious brick townhome has been recently renovated & upgraded. All apartments feature stainless steel Frigidaire appliances, quartz countertops, hardwood white shaker cabinets, restored original wood floors and beautiful window moldings. Shared basement with storage space and shared commercial washer/dryer. Common rooftop accessible through internal stairway with sweeping views of Manhattan. Better known to residents simply as ‘The Heights’ and often compared to as the next Brooklyn. Voted Curbed New York’s 2016 Neighborhood of the Year by readers, enjoy the thriving arts scene, local neighborhood fare and close proximity to Manhattan. This incredible opportunity to own a turnkey 3 family with great rental income will not last!
 User
UserVoted Best Builder in 2013 by Arlington Magazine readers, Tradition Homes combines skill and talent with passion for creating beautiful custom homes in Arlington, McLean and Falls Church, VA.
 Ariana Designs & Interiors

Perched high above the city, this apartment rooftop is more than just a space with breathtaking views—it’s a peaceful retreat. A lush vertical garden and a charming wooden archway set the tone, while the gentle sound of a water feature adds to the serenity. Stylish seating, including a cozy sectional nestled among greenery, creates an inviting, modern vibe. And when the sun sets, a warm fire table brings people together, making this the ultimate spot to unwind and connect.
 Katie Hutchison Studio
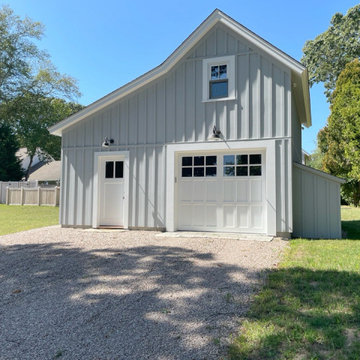
As readers of architect/designer Katie Hutchison’s book The New Cottage (Taunton Press 2018), these homeowners approached KHS about designing a second home in Westerly, Rhode Island. Theirs is a double-long lot with street frontage on both ends, a short walk from the water. In addition to the new house, their wish list included a new lap pool (with associated patio) and new garage.
Aesthetically, they were looking to create an informally elegant, human-scaled family compound, engaged with the site and connected with the outdoors. They further requested sustainable features/systems and low-maintenance materials.
In response, KHS proposed an ell-shaped house that wraps two sides of a lap pool/patio. A porch-fronted two-story gabled component faces the main street and is flanked by the one-story primary suite in one leg of the ell and the one-story kitchen and rear porches in the other leg of the ell. The house is an efficient +/- 2800 square-feet and contains four bedrooms and three and one half bathrooms.
A salt-box inspired garage is detached so as not to increase the building massing. It helps shape outdoor spaces and doesn’t block daylight and direct exterior access from the house. It faces the secondary street. Driveways off both streets offer different modes of arrival.
The south-facing roof of the two-story volume – which includes three bedrooms and two baths – and the south-facing one-story roof of the kitchen and rear porches, as well as the south-facing roof of the garage support 47 photovoltaic solar panels, providing the bulk of the property’s electric power.
Two oversized exterior folding glass doors off the living area and kitchen blur the boundary between indoors and outdoors, welcoming abundant daylight, views of the pool and patio, as well as summer breezes. An airy living/dining area includes a long custom window seat and borders a semi-open kitchen beneath a cathedral ceiling. Living area built-in shelving frames a TV and surrounds a modern efficient pellet stove.
A cheerful interior palette of soft hues features pops of color, Scandinavian wallpapers, custom textiles, and a dash of warm wood accents in the form of counters, built-in desks, and custom furnishings. On the exterior, natural shingles side the main volume and environmentally friendly and durable Boral board-and-batten side the one-story components and garage, communicating a legible hierarchy of spaces. The overall effect is a breezy, crisp New England home, pool patio, and garage for today’s living.
 KITCHEN DESIGN PLUS
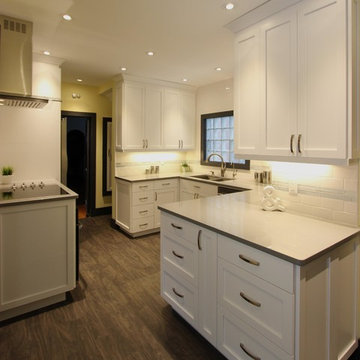
We held an open contest last fall to the readers of The Coast...After several entries, and 10,000+ votes, this was the kitchen that won. Once old, dated and covered in 1960's flair, now is a stunning showpeice to a young family of four. Thanks to Glenwood for suppling the Cabinetry, and to Jadestone Halifax Ltd. and Ceasarstone Canada for the beautiful countertops. Bristol sinks for the kitchen sink too. Also Pat McCarthy Renovations Ltd. for the contracting and Small Jobs Plumbing for hook-ups.
 Ariana Designs & Interiors
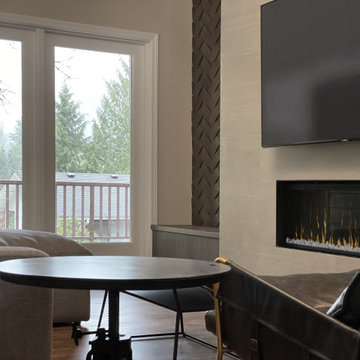
Great design isn’t just about looks—it’s about making a space work beautifully for everyday life. To enhance both flow and functionality, we reimagined the kitchen layout, creating a natural rhythm between cooking, dining, and gathering areas. Every zone is thoughtfully defined yet seamlessly connected, allowing movement to feel intuitive and unrestricted. The updated seating arrangement maximizes natural light, framing the outdoor views and blurring the lines between inside and out. The result? A home that feels open, cohesive, and perfectly in tune with the way it’s meant to be lived in.
 Blinds.com
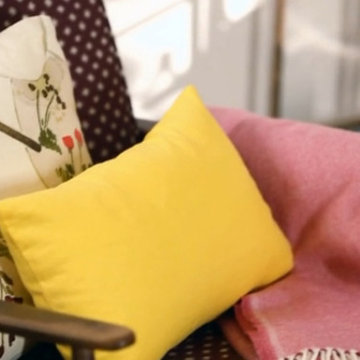
Better Homes and Gardens taught readers how to add color in stages with this bright living room. The shades featured here are Laura Ashley Woven Wood Shades in Tortoise Brick.
The right mix of color can create a vibrant personality for your living room . But you also want color to be livable. So, what's the secret to success? Before you even start to think about playing with colors, take a long hard look at what you won't change.
Watch the video to see this room in action: http://blnds.cm/1m1NKbw
 Ariana Designs & Interiors
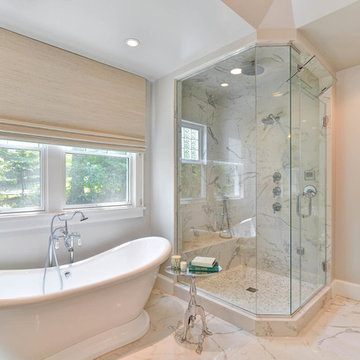
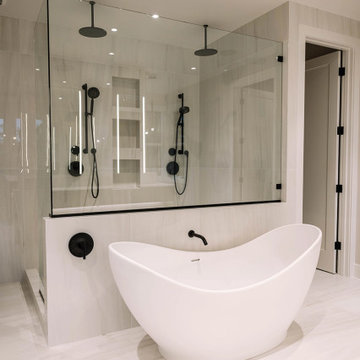
This thoughtfully designed bathroom showcases a seamless blend of luxury and functionality. A spacious walk-in shower, enclosed by frameless glass, enhances the open feel while adding a touch of sophistication. Sleek black plumbing fixtures and a marble-lined shower niche elevate both style and practicality. The freestanding sculptural tub serves as a striking focal point, creating a serene retreat that embodies relaxation and refined elegance.
 Ariana Designs & Interiors
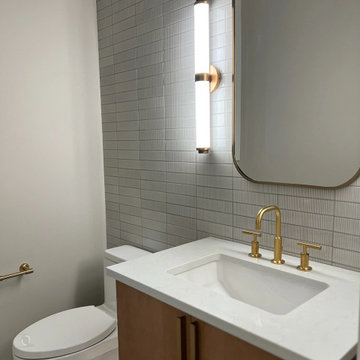
Ariana Designs and Architecture transformed this guest powder room into a sophisticated retreat, maximizing style in a compact space. Vertically fluted wall tiles add depth, while a custom wood vanity provides warmth and storage. Brass accents and integrated lighting enhance the refined, modern aesthetic. Twin sconces frame an arched mirror, creating a balanced glow that highlights rich textures and finishes. This thoughtfully designed space proves that even small rooms can exude elegance and luxury.
 Ariana Designs & Interiors
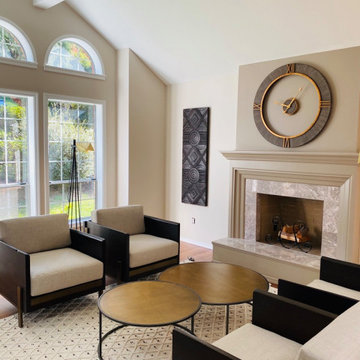
Welcome to our cozy Family Room, where natural light, a warm fireplace, and plush seating create the perfect gathering space. Thoughtful details, from soft textures to curated artwork, enhance comfort and style—making every moment here feel special.
 Turnbull Interiors of Distinction Inc.
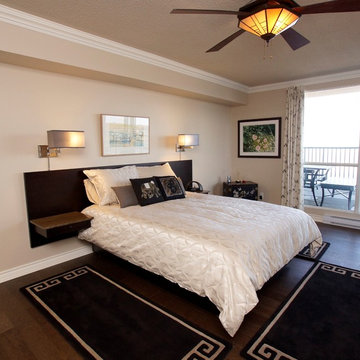
This open airy condo overlooking Kempenfelt Bay in Barrie, captures the essence of easy living by combining a harmonious balance of warmth & comfort in a sophisticated contemporary style. Its owners delight in calling it home.
We began this renovation project with a redesign of the interior footprint to permit more efficient use of space and effortless movement throughout. From tear out to completion, the usual challenges of steel stud & concrete construction and special condo bylaw requirements were easily handled by our team of certified professionals.
The creative use of millwork beams provided hidden channels to conceal electrical wiring and thus permit the addition of ceiling lighting where there had previously been none – a much needed design element for our clients who are avid readers and enjoy their art collection.
All surface materials were chosen to provide high performance and low maintenance as well as delivering a WOW factor aesthetic. This includes the engineered hardwood flooring throughout; the porcelain tile flooring in the three bathrooms and two shower enclosures; granite counters in the kitchen, bathrooms and office credenza; all cabinetry materials; as well as the fabrics on upholstered furniture and area rugs. The right products in the right places for the right reasons!!
Our furniture and cabinetry designs include the creative use of decorative glass; stainless steel; natural stone and custom wood and innovative laminate finishes. Soft draperies frame the large picture windows subtly drawing attention to the wonderful waterfront views in seamless fashion. Our attention to detail built on a foundation of good design and integration of quality well-chosen materials is truly a reflection of our client’s chic and balanced sense of style and commitment to live with uncluttered easy but comfortable elegance.
 KITCHEN DESIGN PLUS
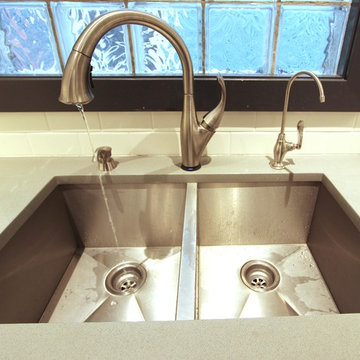
We held an open contest last fall to the readers of The Coast...After several entries, and 10,000+ votes, this was the kitchen that won. Once old, dated and covered in 1960's flair, now is a stunning showpeice to a young family of four. Thanks to Glenwood for suppling the Cabinetry, and to Jadestone Halifax Ltd. and Ceasarstone Canada for the beautiful countertops. Bristol sinks for the kitchen sink too. Also Pat McCarthy Renovations Ltd. for the contracting and Small Jobs Plumbing for hook-ups.
 Ariana Designs & Interiors
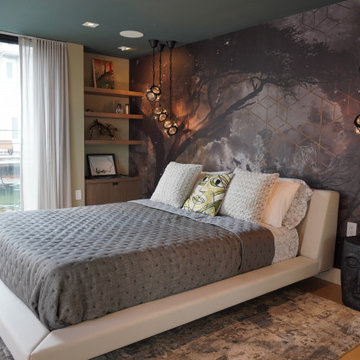
This master suite is the perfect blend of luxury and functionality, featuring a serene office nook alongside its spa-like retreat. Dramatic scenic wallpaper envelops the space, adding depth and character while visually anchoring the room. Soft, golden lighting from custom fixtures enhances the wallpaper’s rich tones, creating an inviting and intimate atmosphere. Whether unwinding in the master bath or tackling tasks in the office nook, this suite offers a seamless balance of elegance and comfort.

 Optima
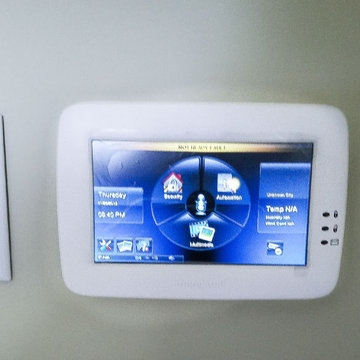
Many companies who require controlled areas without compromising it are in need of access control. We at Optima Security understand the value of controlled areas with internal tracking by time frame and locations. Each person carries a unique badge, pin, or biometric sensor to track them coming and going. Which can be reviewed live or recorded and can help during an investigation of any incident. We have Cloud and Web based Access Control Remote via Internet systems available as well as traditional local software based systems. We have card access readers to biometric read scanners. All components depend on the customer needs and unique safety requirements.
60