
Search results for "Readers" in Home Design Ideas
 Tyler Karu Design + Interiors
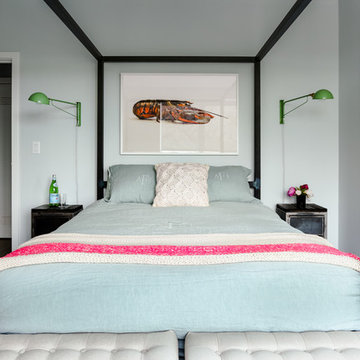
A new construction townhouse on the Eastern Prom in Portland, Maine.
Photos by Justin Levesque
Inspiration for a mid-sized contemporary guest light wood floor and gray floor bedroom remodel in Portland Maine with blue walls
Inspiration for a mid-sized contemporary guest light wood floor and gray floor bedroom remodel in Portland Maine with blue walls

 Whitten Architects
photography by Jonathan Reece

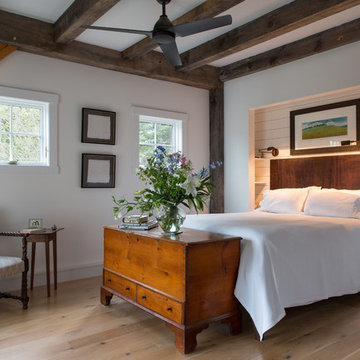
Inspiration for a mid-sized master medium tone wood floor bedroom remodel in Portland Maine with white walls
Inspiration for a mid-sized master medium tone wood floor bedroom remodel in Portland Maine with white walls
Find the right local pro for your project


 June Scott Design
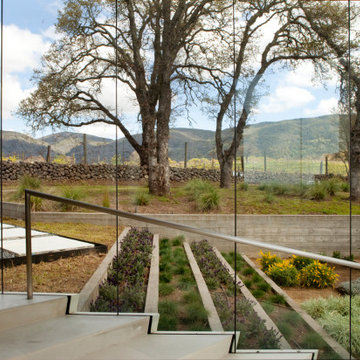
Located in a historic neighborhood, this property features an Italian Revival home on a compact lot. The owners have lovingly restored the exterior, and we created a garden that feels both fresh and timeless. The design maximizes the site with a sparkling pool and a series of spaces for entertaining, relaxing and play. Generous custom tile work, a new pergola and gates, and iron lights and railings all elevate the design and extend the graciousness of the home’s interior into the new outdoor spaces.
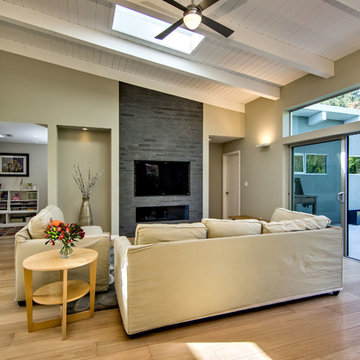
 Bill Fry Construction - Wm. H. Fry Const. Co.
Inspiration for a 1960s family room remodel in San Francisco
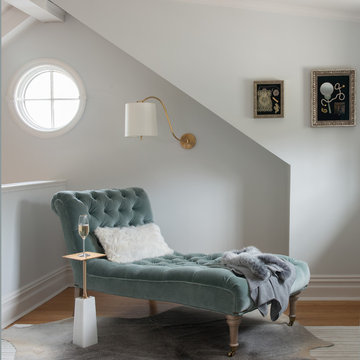

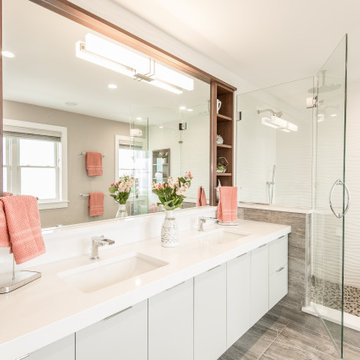
 Covenant Kitchens & Baths, Inc.

A master bathroom in need of an update was modernized with a barn door, new vanity and modern natural tile selections. We were able to create a bathroom space which include warm colors( wood shelves, wall color, floor tile) and crisp clean finishes ( vanity, quartz, textural wall tile). There were 2 benches included for seating in and out of large shower enclosure.

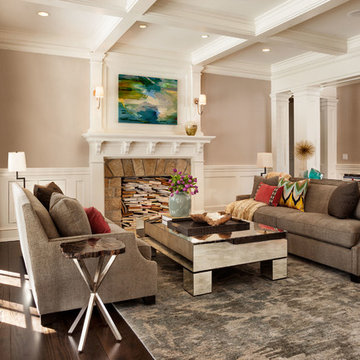
Large elegant formal and open concept dark wood floor living room photo in Portland with a standard fireplace, a stone fireplace and no tv
 mercer INTERIOR

This space was previously closed off with doors on two sides, it was dark and uninviting to say the least. This family of avid readers needed both a place for their book collection and to move more freely through their home.
 New England Design Elements
seacoast photography
Example of a mid-sized danish enclosed light wood floor living room design in Manchester with white walls and a wood stove
Example of a mid-sized danish enclosed light wood floor living room design in Manchester with white walls and a wood stove
 down2earth Interior Design, LLC.

Who wouldn’t want a giant floral mural as the focus wall of their daughter’s bedroom? This mom (and daughter) certainly embraced the feminine here, with this colorful mural behind the bed. We paired the mural with Sherwin Williams color ‘Inspired Lilac’, because lavender is the young occupant’s favorite.
On the Jenny Lind bed, we used fresh cut floral bedding.
Round white night tables are a perfect place to put down that bedtime reading when young eyes get heavy. The gold reading lamps were an opportunity for a little bling. A window bench is the perfect place for a young reader to cuddle up. The bench material is just a little bit sparkly. It’s made of a polyurethane and has “ink resistant technology”, so it’s a forgiving upholstery selection for a spot where a young girl might be writing.
 Chris Earl
Apartment Therapy: Monica Wang
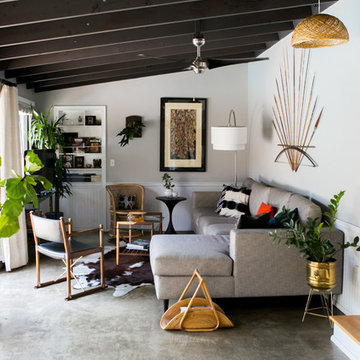
Large eclectic enclosed concrete floor family room photo in Los Angeles with gray walls, no fireplace and a corner tv
Large eclectic enclosed concrete floor family room photo in Los Angeles with gray walls, no fireplace and a corner tv
 David Coleman / Architecture

Minimalist u-shaped light wood floor and exposed beam open concept kitchen photo in Seattle with an undermount sink, flat-panel cabinets, white cabinets, quartz countertops, stainless steel appliances, an island and white countertops
 JACK ROSEN CUSTOM KITCHENS

Inspiration for a large timeless l-shaped dark wood floor enclosed kitchen remodel in DC Metro with an undermount sink, recessed-panel cabinets, gray cabinets, marble countertops, white backsplash, stainless steel appliances, two islands and stone slab backsplash
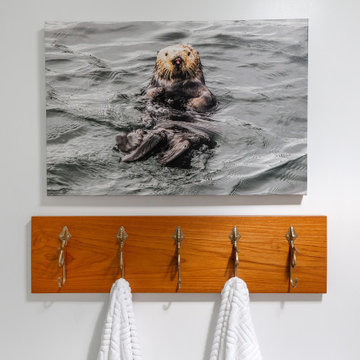
 Christie Hausmann Design
Bathroom - large transitional kids' white tile and ceramic tile ceramic tile and gray floor bathroom idea in Other with flat-panel cabinets, blue cabinets, a two-piece toilet, white walls, a drop-in sink, quartz countertops and gray countertops
 Segerson Builders
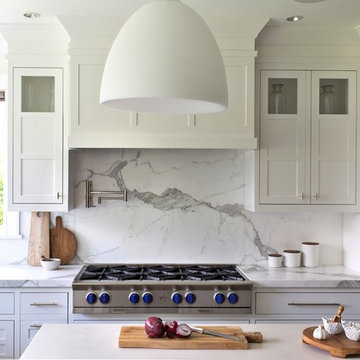
Transitional Scandinavian kitchen featuring an oversized marble counter, marble blacksplash, wolf cooktop, recessed wood cabinetry and lutron smart home shades.
 Southern Living
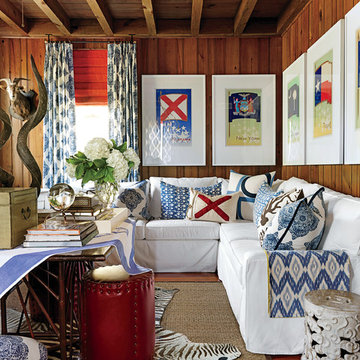
Posters of the state flags of Alabama, New York, South Carolina, Texas, and Virginia (the birth states of Matthew and the close family friends with whom he shares the house) hang above the sofa. Photo by Jonny Valiant for Southern Living
 3W design, inc.
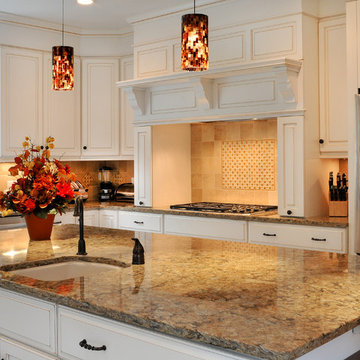
Mid-sized elegant u-shaped ceramic tile eat-in kitchen photo in Boston with an undermount sink, white cabinets, beige backsplash, ceramic backsplash, stainless steel appliances, an island, raised-panel cabinets and granite countertops
56