
Search results for "Readers" in Home Design Ideas
 Southern Living
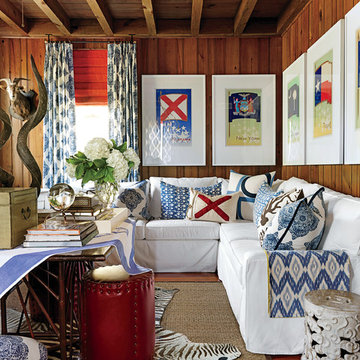
Posters of the state flags of Alabama, New York, South Carolina, Texas, and Virginia (the birth states of Matthew and the close family friends with whom he shares the house) hang above the sofa. Photo by Jonny Valiant for Southern Living
 3W design, inc.
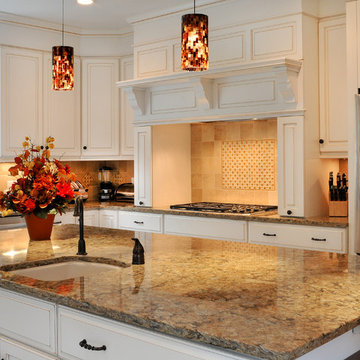
Mid-sized elegant u-shaped ceramic tile eat-in kitchen photo in Boston with an undermount sink, white cabinets, beige backsplash, ceramic backsplash, stainless steel appliances, an island, raised-panel cabinets and granite countertops
 mercer INTERIOR

This space was previously closed off with doors on two sides, it was dark and uninviting to say the least. This family of avid readers needed both a place for their book collection and to move more freely through their home.
Find the right local pro for your project
 Pheasant Hill Designs
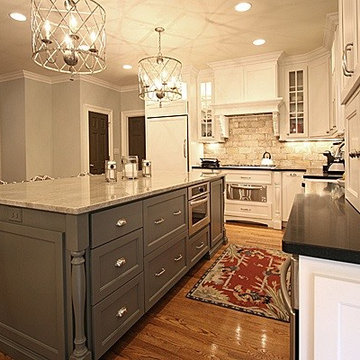
WINNER of the 2013 NC classic Design Readers choice award for best kitchen.
Eat-in kitchen - large transitional l-shaped medium tone wood floor eat-in kitchen idea in Charlotte with a farmhouse sink, recessed-panel cabinets, white cabinets, granite countertops, beige backsplash, ceramic backsplash and an island
Eat-in kitchen - large transitional l-shaped medium tone wood floor eat-in kitchen idea in Charlotte with a farmhouse sink, recessed-panel cabinets, white cabinets, granite countertops, beige backsplash, ceramic backsplash and an island
 Red Chair Designs
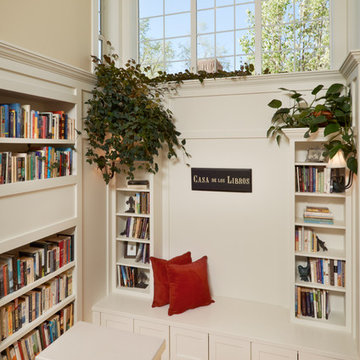
Since the homeowner is a writer and avid reader, her priority in the design of her new home was storage for her many books. We designed built-in bookcases and storage in every room of the house to accommodate this request. Moss Photography - www.mossphotography.com
![Design Fixation [Faith Provencher]](https://st.hzcdn.com/fimgs/07a3fbf7003fc8b3_6655-w32-h32-b0-p0--.jpg) Design Fixation [Faith Provencher]
Design Fixation [Faith Provencher]Photo: Faith Towers © 2016 Houzz
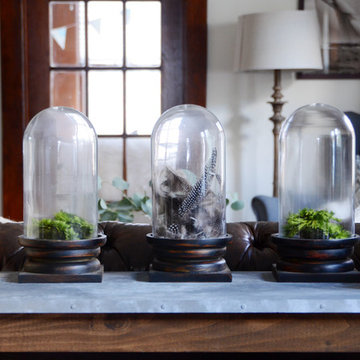
Example of a country living room design in Boston
Example of a country living room design in Boston


 ByBlye Interiors
David Duncan Livingston

Inspiration for a mid-sized eclectic gender-neutral carpeted kids' room remodel in San Francisco with white walls
Inspiration for a mid-sized eclectic gender-neutral carpeted kids' room remodel in San Francisco with white walls


 Garden Structures & More
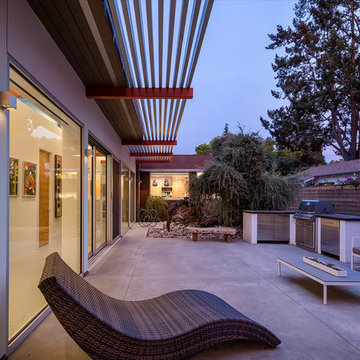
This is southern yellow pine at its finest! 1 inch copper pipe! 4 x 6 beams! Interlocking 2 x 6 boards! End result customer was astonished! This pergola was constructed using methods never used today except by me. All of the intersecting joints use mortise and tenon joinery. All of the copper pipes are recessed into holes. Some of the mortise and tenon joints are double bypass. That of course probably doesn't mean much to the average reader. But if you are a woodworker you know exactly what I'm talking about and you understand the difficulty of assembly. I also challenged myself on this one by constructing it from some very simple drawings and no real plans. It was all done in my head! If you think that I'm bragging it's only because I am!

 Eddie Mickenberg
Inspiration for a large timeless built-in desk medium tone wood floor and brown floor home office library remodel in Los Angeles with gray walls

 Décor Aid
The client, new to the West Village neighborhood, was looking for a fresh take on a New York City bachelor pad. He wanted something neutral and masculine, but with some careful injections of color to keep it interesting, and of course…with a specific budget in mind.
We anchored the space with a clean gray sectional, found a perfect barrel-backed chair with a hint of pattern, and layered the space with a plush rug and modern artwork to finish the look. And as the client was an avid reader, we made a point to have plenty of surfaces to display his book collection.
The living room and bedroom are connected by a beautiful pair of french doors, so it was important to carry the aesthetic throughout. We continued in the bedroom with shades of grays and blues, and added some oversized artwork to create a focal point. Overall, the result was an airy, modern space and a perfect reflection of the client’s vision.
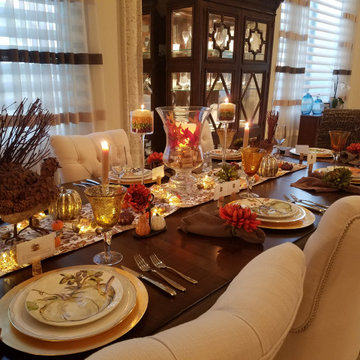

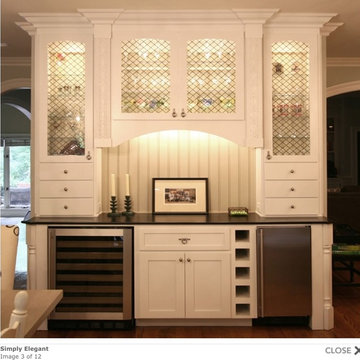 Pheasant Hill Designs
WINNER of the 2013 NC classic Design Readers choice award for best kitchen.
Eat-in kitchen - large transitional medium tone wood floor eat-in kitchen idea in Charlotte with white cabinets and shaker cabinets
Eat-in kitchen - large transitional medium tone wood floor eat-in kitchen idea in Charlotte with white cabinets and shaker cabinets
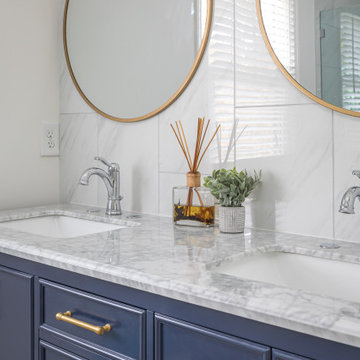
 Clearcut & Co
What this master bathroom lacks in size our clients made sure to make up for in finish. The dark blue cabinet with touches of gold make for a stunning end result.

 Bria Hammel Interiors
Interior Designer | Bria Hammel Interiors
Architect & Builder | Divine Custom Homes
Photographer | Gridley + Graves
Living room - mid-sized traditional formal and open concept dark wood floor living room idea in Minneapolis with white walls, a standard fireplace, a stone fireplace and a media wall
Living room - mid-sized traditional formal and open concept dark wood floor living room idea in Minneapolis with white walls, a standard fireplace, a stone fireplace and a media wall
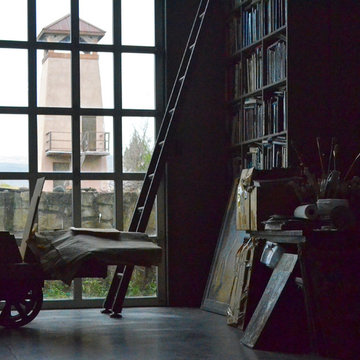

 European Design Interiors
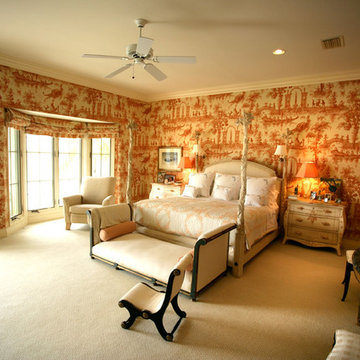
For lovers of all things French, these fabric-tented toile walls are a must. The coral color was selected to continue the tropical-colors theme and the large-scale pattern was chosen because of the expansiveness of the room. Since birds are a client favorite, the tropical bird motif was a natural. The cream colored bed with the stylized tree trunk posts ties in perfectly to the background color of the toile and complements the outdoor feel of the fabric. An upholstered headboard is the obvious choice for the comfort of this client and avid reader.
Photographed by Bruce Miller
 Décor Aid
The client, new to the West Village neighborhood, was looking for a fresh take on a New York City bachelor pad. He wanted something neutral and masculine, but with some careful injections of color to keep it interesting, and of course…with a specific budget in mind.
We anchored the space with a clean gray sectional, found a perfect barrel-backed chair with a hint of pattern, and layered the space with a plush rug and modern artwork to finish the look. And as the client was an avid reader, we made a point to have plenty of surfaces to display his book collection.
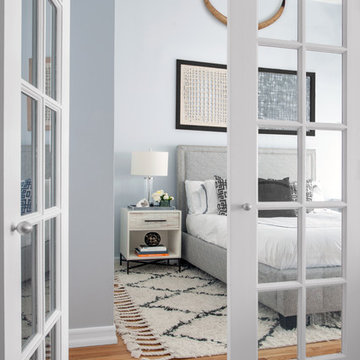
The living room and bedroom are connected by a beautiful pair of french doors, so it was important to carry the aesthetic throughout. We continued in the bedroom with shades of grays and blues, and added some oversized artwork to create a focal point. Overall, the result was an airy, modern space and a perfect reflection of the client’s vision.
 Pheasant Hill Designs
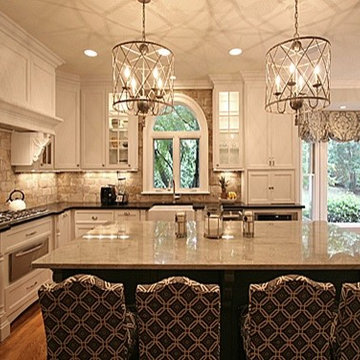
WINNER of the 2013 NC classic Design Readers choice award for best kitchen.
Eat-in kitchen - large transitional l-shaped medium tone wood floor eat-in kitchen idea in Charlotte with a farmhouse sink, recessed-panel cabinets, white cabinets, granite countertops, beige backsplash, ceramic backsplash and an island
Eat-in kitchen - large transitional l-shaped medium tone wood floor eat-in kitchen idea in Charlotte with a farmhouse sink, recessed-panel cabinets, white cabinets, granite countertops, beige backsplash, ceramic backsplash and an island
57