
Search results for "Readying" in Home Design Ideas

 Ready2hangart, Inc.
Inspiration for a large coastal open concept living room remodel in Miami with beige walls, no fireplace and no tv

 Ready 2 Remodel
Large L-shape size Kitchen with Open Floor Plan. Salinas White Granite with Denim Glass Mosaic Tile Backsplash. Island includes Double Sink and Raised Tier Riser for dining or socializing. Plenty of Storage with Large Soft Close Drawers, Rollout Spice Racks and Roll Out Trash. Raised Panel Cabinets with Custom Crown Molding. A Gas Range with Range Hood and Custom Fridge Surrounding cabinets.
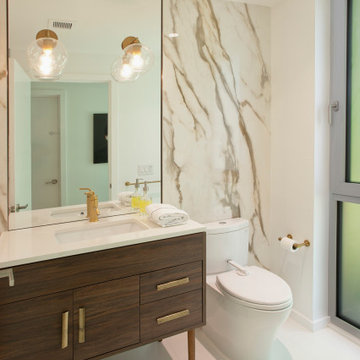
 Trillium Architects
Inspiration for a mid-sized mid-century modern 3/4 white tile and porcelain tile porcelain tile, white floor and single-sink bathroom remodel in New York with flat-panel cabinets, brown cabinets, white walls, an undermount sink, quartz countertops, white countertops and a freestanding vanity
Find the right local pro for your project

 Palm Beach Enclosures
Inspiration for a large contemporary indoor rectangular and concrete lap pool remodel in Orange County
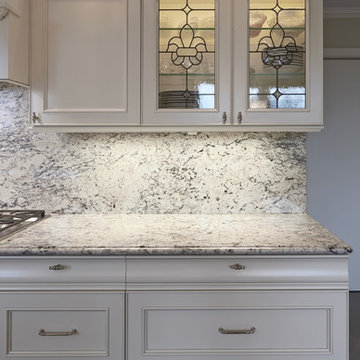
 Judith Wright Design
2016 First Place Winner of the NKBA National Design Competition. 2016 Winner HGTV People's Choice Awards in Kitchen Trends. 2015 First Place Winner of the NKBA Puget Sound Small to Medium Kitchen Design Awards.
-Judith Wright Design

 Juxtaposed Interiors
This kitchen went through an extensive re-vamp. After completely gutting the original kitchen, we began to move appliances and plumbing around. We moved the sink in the island to under the window, We moved the dishwasher to be next to the sink, we moved the refrigerator over and created an opening so you can walk directly to the dining room from the kitchen, where before you could not do this. All the appliances are panel ready, except the microwave drawer that is now located in the island. This kitchen was unrecognizable once we finished.

 Signature Design & Cabinetry LLC
Pull out knife block makes use of a small space while keep essential cooking tools close at hand. ~
Brian DalBalcon Photography
Kitchen - mid-sized transitional kitchen idea in Seattle
Kitchen - mid-sized transitional kitchen idea in Seattle






 Ready 2 Remodel
Modern Deck we designed and built. White rails and black balusters that include Custom cocktail rails that surround the deck and stairs. Weathered Teak decking boards by Azek. 30 degrees cooler than the competition.

 Signature Designs Kitchen | Bath | Interiors
Black and White bathroom with forest green vanity cabinets. Rustic modern shelving and floral wallpaper
Mid-sized farmhouse master white tile and porcelain tile porcelain tile, white floor, single-sink and wallpaper bathroom photo in Denver with recessed-panel cabinets, green cabinets, a two-piece toilet, white walls, an undermount sink, quartz countertops, a hinged shower door, white countertops and a built-in vanity
Mid-sized farmhouse master white tile and porcelain tile porcelain tile, white floor, single-sink and wallpaper bathroom photo in Denver with recessed-panel cabinets, green cabinets, a two-piece toilet, white walls, an undermount sink, quartz countertops, a hinged shower door, white countertops and a built-in vanity



 Prime Design Cabinetry LLC
Custom-made panel-ready dishwasher front matches the cabinetry.
Eat-in kitchen - large transitional l-shaped eat-in kitchen idea in Dallas with an island
Eat-in kitchen - large transitional l-shaped eat-in kitchen idea in Dallas with an island

 The Cleary Company
Inspiration for a mid-sized country single-wall porcelain tile and brown floor wet bar remodel in Columbus with an undermount sink, shaker cabinets, gray cabinets, quartz countertops, white backsplash and white countertops

 Liz Schupanitz Designs
Cooking for Two
Location: Plymouth, MN, United States
Liz Schupanitz Designs
Photographed by: Andrea Rugg Photography
Mid-sized elegant l-shaped medium tone wood floor and brown floor open concept kitchen photo in Minneapolis with a single-bowl sink, recessed-panel cabinets, white cabinets, granite countertops, white backsplash, ceramic backsplash, stainless steel appliances and an island
Mid-sized elegant l-shaped medium tone wood floor and brown floor open concept kitchen photo in Minneapolis with a single-bowl sink, recessed-panel cabinets, white cabinets, granite countertops, white backsplash, ceramic backsplash, stainless steel appliances and an island

 Ritchie Construction Ltd
Large transitional l-shaped light wood floor eat-in kitchen photo in Vancouver with a farmhouse sink, shaker cabinets, white cabinets, solid surface countertops, white backsplash, subway tile backsplash, stainless steel appliances and an island



 Crown Point Cabinetry
Contemporary floating shelves keep everyday dishes close at hand.
Photo by Crown Point Cabinetry
Farmhouse u-shaped light wood floor kitchen photo in Boston with flat-panel cabinets, gray cabinets, white backsplash, stainless steel appliances and an island
Farmhouse u-shaped light wood floor kitchen photo in Boston with flat-panel cabinets, gray cabinets, white backsplash, stainless steel appliances and an island

 Boss Design Center
This beautifully designed transitional kitchen remodel blends the timeless appeal of shaker cabinets with the elegance of a quartzite island. Brass hardware, a farmhouse sink, and a custom range hood add character, while panel-ready appliances and a full-height tile backsplash keep the look polished. The open plan layout and natural wood accents create a warm, inviting atmosphere. Pendant lighting and light wood flooring complete the bright, airy feel, while a central island with seating provides ample prep space and a casual gathering spot—making this kitchen both functional and welcoming for everyday living.
33