
Search results for "Real process" in Home Design Ideas
 Valentini Kids Furniture Brooklyn NY
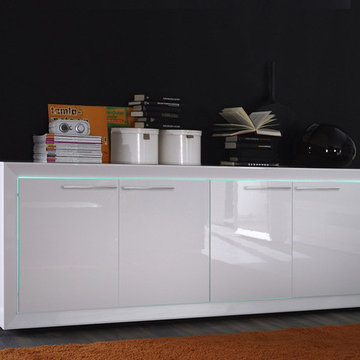
Modern Italian Sideboard Salina by LC Mobili
Made in Italy by LC Mobili
Salina by LC Mobili is a modern italian living and dining room furniture collection that allows entirely to furnish and adorn your interior in one style. The Salina line includes tv stand (two sizes), sideboard (two versions), highboard, curio, wall shelf, coffee table, dining table and side chairs. All the pieces in the Salina collection by LC Mobili feature rather simple but modern design and are made in a High Gloss White lacquer. The buffet is available in two versions: four doors or two doors with three central drawers, providing lots of hidden storage space for your everyday items. Optional LED lighting will compliment the luxury look of the white high gloss lacquer finish, adding to the modern feel of the interior.
MATERIAL/CONSTRUCTION:
E1-Class ecological panels, which are produced exclusively through a wood recycling production process
The structures and front wood finishes are made of chipboard
The lacquered structures and fronts are made of REAL POLISH SCRATCH PROOF LACQUERING, which is a non toxic and non allergenic product
The starting price is for the 4-Door Sideboard Salina. The Lights are not included in the price and can be purchased separately.
Dimensions:
2-Door / 3-Drawer Sideboard: W75.2" x D20.1" x H31.5"
4-Door Sideboard: W82.7" x D20.1" x H31.5"
Small TV Stand: W55.1" x D20.1" x H16.5"
Large TV Stand: W74.8" x D20.1" x H16.5"
Highboard: W46.9" x D20.1" x D53.9"
Curio: W28.3" x D20.1" x H77.6"
Wall Shelf: W74.8" x D8.7" x H7.9"
Dining Table: W70.9" x D35.4" x H31.1"
Coffee Table: W51.2" x D25.6" x H15.7"
 French Creek Designs Kitchen & Bath Design Center

A Real Splash made with Encaustic Mosaic Tiles
Decorative Encaustic wall tile is perfectly selected for a full wall splash in this kitchen remodel. Creating a country chic design! Anya Blanco porcelain tiles is a sophisticated patchwork look that adds charm and warmth to any design. In addition, this mosaic porcelain tiles have a tone-on-tone quality. Warm grey’s, white’s and soft muted black’s elegantly surround the stove and follow through the perimeter of the cabinets and quartz countertops. In addition, Satin Stainless Steele slide in range, hood, and Pot filler perfectly accent the mosaic tiles.
Encaustic Mosaic Tile backsplash complete in Client Project Kitchen Update ~ Thank you for sharing!
Kitchen Planning & Renovations
When planning a kitchen renovation, start with a kitchen designer to assist in organizing, planning. Designers assist in choosing the right cabinets, countertops, kitchen backsplash, tile, flooring and so much more. Moreover, we have streamlined kitchen planning and design by consolidating the design process with material selection all in one place. Our designer will work with you to develop a kitchen design. Whether choosing a country charm chic encaustic wall tile or one of our many other mosaics.
Other Design Applications
Look at another design application using this mosaic in a client bathroom remodel. In which the Encaustic Tiles are stunning against this subway tile shower/bathtub surround.
 Maykke
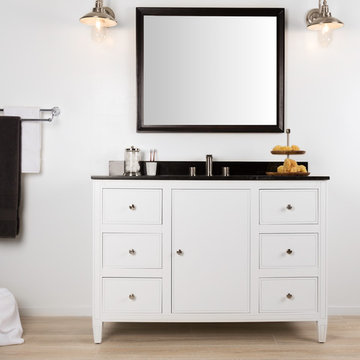
A transitional design gives our 48" Cecelia vanity set a unique look perfect for any bathroom. Crafted out of a solid wood frame and real wood veneer. Detailed carvings, dovetail drawers, and brushed nickel hardware add a refined element to this piece. Fully finished inside and out, the white paint is applied in a multi-step process, making this vanity resistant to water and humidity. Behind the soft-close hinged door is the spacious interior of the Cecelia vanity, perfect for storing all of your essentials. The look is topped with our natural black granite top. A large undermount rectangle sink with overflow will give you copious washing space.
Find the right local pro for your project

 The Masons Co and Dionysian Artificers Landscape
Guidelines for Choosing an Outdoor Firepit Designs
When going over possible Outdoor Firepit Ideas in Kansas City MO, one of the main considerations is the decor and design of your home as it stands now. This is because it is important for the firepit to blend with and complement your home as opposed to standing out and looking out of place. Alternatively, if you are looking to redecorate your home, you can select an outdoor firepit that complements not your current decor, but the target.
Most outdoor design ideas incorporate either metal or copper as the main material. The design itself depends on individual preference. For instance, you may choose an ornate design, in addition to providing you with the option of choosing from different shapes such as a square or a rectangle. A major consideration when selecting a design is the number of people who would potentially be warming themselves around the fire. For an outdoor pit around which many people are likely to gather, an open design is recommended.
The professionals and designers in UMKC Masonry are in the business of enhancing spaces and creating a final product that is both functional and aesthetic. These experts prioritize high quality and first-rate service for every client.
Kansas City Landscape & Design is Kansas city’s only certified Real stone veneer/siding contractor, BRICK PATIO CONTRACTOR..Stone veneer, STONE PATIO, FIRE PIT, KANSAS CITY’S BRICK,STONE WALLS CONTRACTOR,,Stone siding or cladding, is used for homes, offices, hardscapes, landscaping or any other architectural construction project that demands the finest surface covering.
 United Porte Inc
Your front door is your best defender. It protects you, your family, and your most valuable personal belongings from theft and damage.
Furthermore, VDom Doors insulate your home from extreme weather conditions, as well as unwanted animals, insects, and dust from entering. Due to its versatility, metal-plastic entrance doors are perfect for both private houses and shops, offices and administrative buildings.
Our doors have several superior features:
- Metal-plastic doors – lighter (around 120lbs for a door unit) than iron and steel doors, but no less strong and reliable! Scratch and impact resistance, easy of care and environmentally friendly
- In principle, we use only all-welded reinforcement, 1/10" thick (!) for the entrance doors. Such reinforcement is a necessary condition for real burglary resistance.
- We use an aluminum threshold with a special thermal insert that cuts off the cold from the room. We also complete with an amplifier to securely fix the bottom of the door and cut off the cold.
- 1 1/4" thick HPL sandwich panel, consists of foamed extruded Styrofoam, with rigid PVC overlays high pressure on both sides.
- Stiffening Ribs: These non-visible details add to our door's security.
- Quality insulation serves to reduce unwanted external noise, as well as protect against extreme heat, and severe cold.

Introducing the Manux collection of modern metal-plastic doors in a sleek White Silk color. These doors are expertly crafted from durable metal-plastic material and feature European roller hinges and an aluminum threshold, ensuring both longevity and security for your home.
The exterior design boasts five frosted glass panels, creating a modern and stylish look that will enhance the curb appeal of any home. The White Silk color provides a sophisticated and contemporary feel, perfect for those who want to make a bold statement with their entrance.
With the Manux collection, you can have both style and function. These modern front doors are perfect for homeowners who want to elevate the look of their home's exterior while also ensuring their property's safety and security. And with our easy ordering process and user-friendly website, you can have your new door delivered right to your doorstep.
Upgrade your home's curb appeal and make a statement with the Manux collection of modern metal-plastic doors in sleek White Silk. Order yours today and experience the perfect combination of style and function.
Model - 8002 Manux
Core - Metal-plastic Color – White Silk
Door thickness - 2 3/4"
Door slab width - 35"
Frame thickness – 2 3/4"
Swing direction – Inswing only – right or left
Hardware included:
- Metal-plastic 2 3/4" thick frame - dimensions of the door with frame is 38" x 82".
- Aluminum threshold.
- European roller hinges (3D adjustment).
- Handle set with lock Vorne and cylinder (5 keys included)
- Sealants - 2 rows of seals protect against blowing.
 BDT Construction LLC
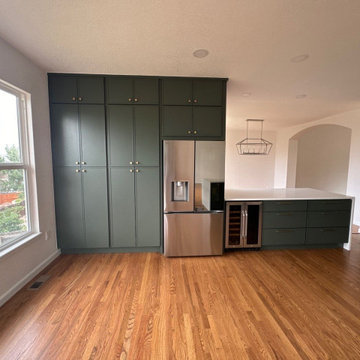
This kitchen renovation combines modern design and everyday functionality, transforming an outdated layout into an open, bright, and timeless space. The project features custom cabinetry, quartz countertops, a subway tile backsplash, recessed LED lighting, and durable luxury vinyl flooring designed for both beauty and practicality.
Every detail — from cabinet hardware to paint finish — was carefully selected to match the homeowner’s style and elevate the overall flow of the home. Our team handled every step, including demolition, framing, drywall, electrical, plumbing, painting, and final trim work, ensuring a seamless process from start to finish.
Homeowners in Boulder, Arvada, Superior, Broomfield, and Longmont trust BDT Construction for professional, high-quality kitchen remodels that blend precision craftsmanship with lasting value.
Built with pride. Designed for real life.
 Cantoni Irvine
From the street, it’s an impeccably designed English manor. Once inside, the best of that same storied architecture seamlessly meshes with modernism. This blend of styles was exactly the vibe three-decades-running Houston homebuilder Chris Sims, founder and CEO of Sims Luxury Builders, wanted to convey with the $5.2 million show-home in Houston’s coveted Tanglewood neighborhood. “Our goal was to uniquely combine classic and Old World with clean and modern in both the architectural design as well as the interior finishes,” Chris says.
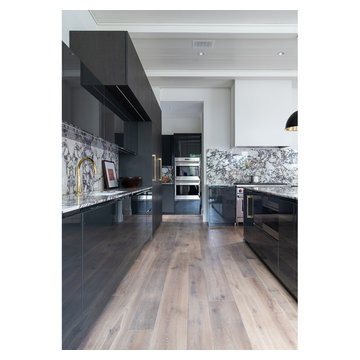
Their aesthetic inspiration is clearly evident in the 8,000-square-foot showcase home’s luxurious gourmet kitchen. It is an exercise in grey and white—and texture. To achieve their vision, the Sims turned to Cantoni. “We had a wonderful experience working with Cantoni several years ago on a client’s home, and were pleased to repeat that success on this project,” Chris says.
Cantoni designer Amy McFall, who was tasked with designing the kitchen, promptly took to the home’s beauty. Situated on a half-acre corner lot with majestic oak trees, it boasts simplistic and elegant interiors that allow the detailed architecture to shine. The kitchen opens directly to the family room, which holds a brick wall, beamed ceilings, and a light-and-bright stone fireplace. The generous space overlooks the outdoor pool. With such a large area to work with, “we needed to give the kitchen its own, intimate feel,” Amy says.
To that end, Amy integrated dark grey, high-gloss lacquer cabinetry from our Atelier Collection. by Aster Cucine with dark grey oak cabinetry, mixing finishes throughout to add depth and texture. Edginess came by way of custom, heavily veined Calacatta Viola marble on both the countertops and backsplash.
The Sims team, meanwhile, insured the layout lent itself to minimalism. “With the inclusion of the scullery and butler’s pantry in the design, we were able to minimize the storage needed in the kitchen itself,” Chris says. “This allowed for the clean, minimalist cabinetry, giving us the creative freedom to go darker with the cabinet color and really make a bold statement in the home.”
It was exactly the look they wanted—textural and interesting. “The juxtaposition of ultra-modern kitchen cabinetry and steel windows set against the textures of the wood floors, interior brick, and trim detailing throughout the downstairs provided a fresh take on blending classic and modern,” Chris says. “We’re thrilled with the result—it is showstopping.”
They were equally thrilled with the design process. “Amy was incredibly responsive, helpful and knowledgeable,” Chris says. “It was a pleasure working with her and the entire Cantoni team.”
Check out the kitchen featured in Modern Luxury Interiors Texas’ annual “Ode to Texas Real Estate” here.

Sponsored
Sunbury, OH

J.Holderby - Renovations
Franklin County's Leading General Contractors - 2X Best of Houzz!
 Hallmark Floors
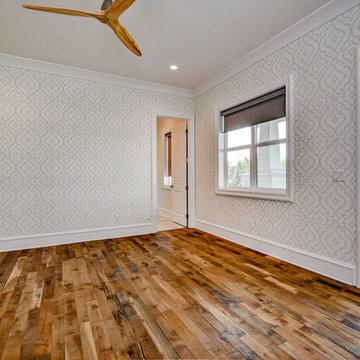
The Organic Solid Hardwood Collection blends natural and vintage materials into contemporary living. Complimenting both nature and the latest design trends Hallmark Floors replicates authentic, real reclaimed wood floors with random widths and lengths. This innovative flooring is unique to Hallmark Floors – you will not find this reclaimed design anywhere else.
This stunning bedroom is a perfect example of how to incorporate Hallmark Floors' Organic Solid Masala flooring with a warm contemporary wall treatment. Embracing the natural lighting of this room, our flooring is an effortless accent to this design.
These solid wood floors have a natural patina, and are 100% handcrafted with genuine wood texture. Through our exclusive 10 Step Process, the Organic Solid Collection is paving the way for fashion and innovation.
Learn more about Organic Solid, Masala at this link https://hallmarkfloors.com/hallmark-hardwoods/organic-hardwood-collection/

 Kebony
M-S Pro Architects announce the completion of an indoor swimming pool in a state-of-the-art, single storey family home set in a picturesque location on the outskirts of Bratislava - one of Europe’s youngest capital cities. Kebony, a beautiful wood recommended by leading architects, was chosen to craft the ceiling of the swimming pool, which is designed to emulate rippling waves as well as for the terrace deck and structural beams.
Sustainability and a desire to recreate the close proximity often seen between wood and water in the natural environment were primary focuses in the design of this project. This led a requirement for a low maintenance wood, compatible humidity and with advanced durability, for the swimming pool ceiling. In addition, a high level of precision when cutting the wood was required in order to achieve the desired appearance of waves.
Supplied by Leading Market, Kebony was carefully selected for the pool ceiling, which consists of 490 lamellae of timber, due to its versatility, durability and environmental credentials. Kebony was also installed throughout the exterior of this property, both for the spacious outdoor terrace and the exterior and interior beams. One of the reasons to choose Kebony was the unified look of wood in all these different applications.
Developed in Norway, the patented Kebony technology uses an environmentally friendly process, which permanently enhances the properties of sustainable softwood with a bio-based liquid derived from agricultural crop waste. By polymerising the wood’s cell wall with furfuryl alcohol, the wood gains greatly improved durability and dimensional stability, giving it characteristics similar to those of tropical hardwood. In creating a wood with comparable properties to tropical hardwood that can be grown in a FSC certified, sustainably managed forest, the demand for tropical woods is reduced, allowing timber to once again be an important part of sustainable construction.
Tomáš Hubinský, Lead Architect at M-S Pro, commented: “From conception through to completion, the creation of this ceiling has been a real feat. Despite the challenges faced by such an intricate design, Kebony was the perfect material to convey our desired effect of waves rippling along the ceiling. We will continue to incorporate Kebony into our interior and exterior designs, with wood fast becoming the first choice material for all architects.”
Mette Valen, Sales Manager Norway at Kebony, explained: “The distinctive nature of this design cleverly portrays the capability of Kebony, demonstrating both the aesthetic and performance qualities of the product. We would be honoured to work with M-S Pro in the future and look forward to seeing how they utilise Kebony in their future projects.”
 United Porte Inc
Your front door is your best defender. It protects you, your family, and your most valuable personal belongings from theft and damage.
Furthermore, VDom Doors insulate your home from extreme weather conditions, as well as unwanted animals, insects, and dust from entering. Due to its versatility, metal-plastic entrance doors are perfect for both private houses and shops, offices and administrative buildings.
Our doors have several superior features:
- Metal-plastic doors – lighter (around 120lbs for a door unit) than iron and steel doors, but no less strong and reliable! Scratch and impact resistance, easy of care and environmentally friendly
- In principle, we use only all-welded reinforcement, 1/10" thick (!) for the entrance doors. Such reinforcement is a necessary condition for real burglary resistance.
- We use an aluminum threshold with a special thermal insert that cuts off the cold from the room. We also complete with an amplifier to securely fix the bottom of the door and cut off the cold.
- 1 1/4" thick HPL sandwich panel, consists of foamed extruded Styrofoam, with rigid PVC overlays high pressure on both sides.
- Stiffening Ribs: These non-visible details add to our door's security.
- Quality insulation serves to reduce unwanted external noise, as well as protect against extreme heat, and severe cold.
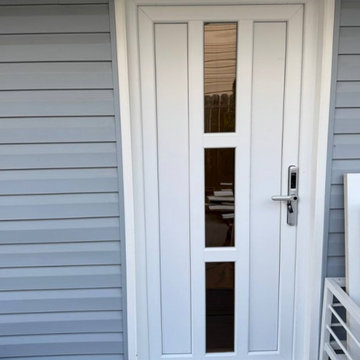
Introducing the Manux collection of modern metal-plastic doors in a sleek White Silk color. These doors are expertly crafted from durable metal-plastic material and feature European roller hinges and an aluminum threshold, ensuring both longevity and security for your home.
The exterior design boasts five frosted glass panels, creating a modern and stylish look that will enhance the curb appeal of any home. The White Silk color provides a sophisticated and contemporary feel, perfect for those who want to make a bold statement with their entrance.
With the Manux collection, you can have both style and function. These modern front doors are perfect for homeowners who want to elevate the look of their home's exterior while also ensuring their property's safety and security. And with our easy ordering process and user-friendly website, you can have your new door delivered right to your doorstep.
Upgrade your home's curb appeal and make a statement with the Manux collection of modern metal-plastic doors in sleek White Silk. Order yours today and experience the perfect combination of style and function.
Model - 8002 Manux
Core - Metal-plastic Color – White Silk
Door thickness - 2 3/4"
Door slab width - 35"
Frame thickness – 2 3/4"
Swing direction – Inswing only – right or left
Hardware included:
- Metal-plastic 2 3/4" thick frame - dimensions of the door with frame is 38" x 82".
- Aluminum threshold.
- European roller hinges (3D adjustment).
- Handle set with lock Vorne and cylinder (5 keys included)
- Sealants - 2 rows of seals protect against blowing.
 Ancient Surfaces
Product: Authentic Limestone for Exterior Living Spaces.
Ancient Surfaces
Contacts: (212) 461-0245
Email: Sales@ancientsurfaces.com
Website: www.AncientSurfaces.com
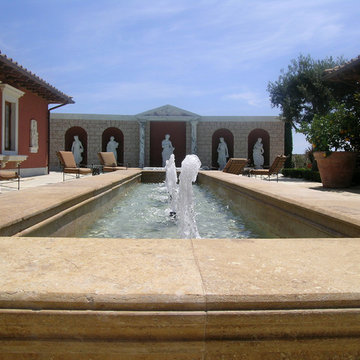
The design of external living spaces is known as the 'Al Fresco' design style as it is called in Italian. 'Al Fresco' translates into 'the open' or 'the cool/fresh exterior'. Customizing a fully functional outdoor kitchen, pizza oven, BBQ, fireplace or Jacuzzi pool spa all out of old reclaimed Mediterranean stone pieces is no easy task and shouldn’t be created out of the lowest common denominator of building materials such as concrete, Indian slates or Turkish travertine.
The one thing you can bet the farmhouse on is that when the entire process unravels and when your outdoor living space materializes from the architects rendering to real life, you will be guaranteed a true Mediterranean living experience if your choice of construction material was as authentic and possible to the Southern Mediterranean regions.
We believe that the coziness of your surroundings brought about by the creative usage of our antique stone elements will only amplify that authenticity.
whether you are enjoying a relaxing time soaking the sun inside one of our Jacuzzi spa stone fountains or sharing unforgettable memories with family and friends while baking your own pizzas in one of our outdoor BBQ pizza ovens, our stone designs will always evoke in most a feeling of euphoria and exultation that one only gets while being on vacation is some exotic European island surrounded with the pristine beauty of indigenous nature and ancient architecture...
 Manomin Resawn Timbers
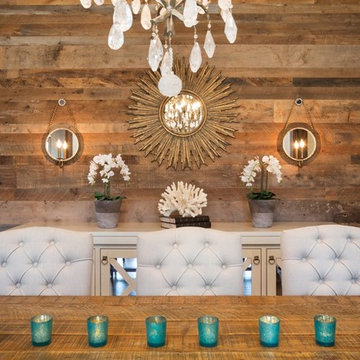
Weathered Antique Paneling from Manomin Resawn Timbers makes a striking backdrop in this glam transitional dining room, showing that reclaimed wood belongs in refined, sophisticated spaces just as much as rustic ones. A Reclaimed Wood Table Top anchors the room in the foreground, grounding a crystal chandelier, sunburst mirror, and tufted upholstered chairs in warm, organic character.
Our Weathered Antique Paneling is sourced directly from 19th or early 20th century barns. As farmers moved from hand hewing logs to circle saw milling, a surplus of timbers became the literal building blocks of the second industrial revolution. After over a hundred years, these timbers still carry their unique sawn faces and naturally aged patina, giving this wood a look that can't be replicated. Every reclaimed board and table top goes through the same detailed process of denailing, kiln drying, and precision milling, proving that reclaimed wood pairs just as well with tailored, elegant interiors as it does with rustic cabins.
Whether you are a homebuilder, a home remodeling contractor, or a homeowner shopping for paneling or a custom table top with real depth and versatility, Manomin Resawn Timbers has stunning reclaimed wood to suit your needs. Visit our showroom in Hugo, MN or reach out to us with a call or a message to discover the antique charm of reclaimed wood.
 Tile Doctor Ltd
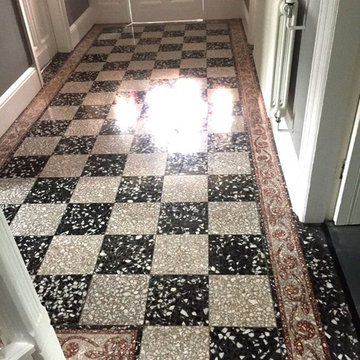
For this job, I paid a visit to the bustling town of Windermere in South Cumbria. My client asked me to refinish a black and white Terrazzo tiled entrance and hallway floor. Terrazzo if you’re not familiar is a very interesting and beautiful stone of Italian origin, which has been used for flooring in houses for centuries.
We had previously quoted to do the work on this floor however the customer has also received a quote from another firm in Glasgow and had chosen to go with them solely because they were more expensive. However, it stands to reason that the most expensive companies are not always the best quality and Tile Doctor prides itself on the amount of customer feedback we display on our websites which we believe is a far better indicator.
On the arranged day no one from the Glasgow firm showed up and after following up with the firm a young man in his early 20s arrived five hours late and began work on the floor. According to the customer he spent three days attempting to complete the job, but ran out of time and asked the client to apply the sealer themselves. The client applied the sealer, but as she had never done it before the floor turned out blotchy in appearance and she was far from happy.
To cut a long story short, my client complained to the Glaswegian company, after all she had paid for a full service and not received it. Unable to get a satisfactory conclusion from them she decided to call in Tile Doctor to put the matter right. I must point out that although I have included before and after photos one this post it’s really difficult to appreciate the extent of the problem without seeing the floor in real life.
To resolve the sealer, and to provide my client with the polished finish she had originally wanted, I burnished the floor using a set of four Tile Doctor Diamond encrusted burnishing pads. Each of the four pads has a different grit: I first applied the coarse pad and worked my way through medium, fine and eventually very fine using a little water to lubricate and rinsing the floor between each pad to remove any residue; after the burnishing process was complete I gave the entire floor a final, thorough wash.
I then used a wet-vac machine to extract the water and get the floor as dry as possible before leaving for the day and allowing it to fully dry completely overnight, it’s very important that the floor is as moisture free as possible before being sealed as it can affect the final result.
The next day I returned to the house and sealed the floor with two coats of Tile Doctor Colour Grow, an impregnating, colour-enhancing sealer that really accentuates the look of the black and white tiles.
Now that the problem has been resolved, my client is very happy with the condition of her Terrazzo tiled entrance and hallway floor.
Heidi Taylor
South Cumbria Tile Doctor
Sponsored
Sunbury, OH
J.Holderby - Renovations
Franklin County's Leading General Contractors - 2X Best of Houzz!
 Powell Construction

These homeowners came to us wanting to upgrade the curb appeal of their home and improve the layout of the interior. They hoped for an entry that would welcome guests to their home both inside and out, while also creating more defined and purposeful space within the home. The main goals of the project were to add a covered wrap around porch, add more windows for natural light, create a formal entry that housed the client’s baby grand piano, and add a home office for the clients to work from home.
With a dated exterior and facade that lacked dimension, there was little charm to be had. The front door was hidden from visitors and a lack of windows made the exterior unoriginal. We approached the exterior design pulling inspiration from the farmhouse style, southern porches, and craftsman style homes. Eventually we landed on a design that added numerous windows to the front façade, reminiscent of a farmhouse, and turned a Dutch hipped roof into an extended gable roof, creating a large front porch and adding curb appeal interest. By relocating the entry door to the front of the house and adding a gable accent over this new door, it created a focal point for guests and passersby. In addition to those design elements, we incorporated some exterior shutters rated for our northwest climate that echoed the southern style homes our client loved. A greige paint color (Benjamin Moore Cape May Cobblestone) accented with a white trim (Benjamin Moore Swiss Coffee) and a black front door, shutters, and window box (Sherwin Williams Black Magic) all work together to create a charming and welcoming façade.
On the interior we removed a half wall and coat closet that separated the original cramped entryway from the front room. The front room was a multipurpose space that didn’t have a designated use for the family, it became a catch-all space that was easily cluttered. Through the design process we came up with a plan to split the spaces into 2 rooms, a large open semi-formal entryway and a home office. The semi-formal entryway was intentionally designed to house the homeowner’s baby grand piano – a real showstopper. The flow created by this entryway is welcoming and ushers you into a beautifully curated home.
A new office now sits right off the entryway with beautiful French doors, built-in cabinetry, and an abundance of natural light – everything that one dreams of for their home office. The home office looks out to the front porch and front yard as well as the pastural side yard where the children frequently play. The office is an ideal location for a moment of inspiration, reflection, and focus. A warm white paint (Benjamin Moore Swiss Coffee) combined with the newly installed light oak luxury vinyl plank flooring runs throughout the home, creating continuity and a neutral canvas. Traditional and schoolhouse style statement light fixtures coordinate with the black door hardware for an added level of contrast.
There is one more improvement that made a big difference to this family. In the family room, we added a built-in window seat. This created a cozy nook that is used by all for reading and extra seating. This relatively small improvement had a big impact on how the family uses and enjoys the space.
 Hallmark Floors
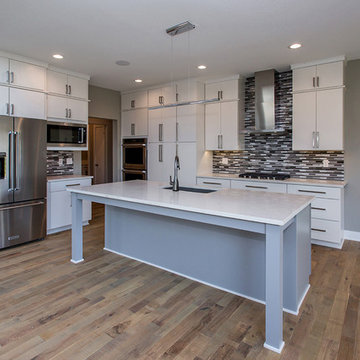
Blending natural, vintage materials into contemporary living, complementing both nature and the latest design trends. Fusing modern production techniques with those of antiquity, Hallmark Floors replicates authentic, real reclaimed wood floors with random widths and lengths. This innovative flooring is unique to Hallmark Floors – you will not find this reclaimed design anywhere else.
These solid wood floors have a natural patina, and are 100% handcrafted with genuine wood texture, through our exclusive 10 Step Process. The Organic Solid Collection is paving the way for fashion and innovation.
Learn more about Organic Solid Noni at this link https://hallmarkfloors.com/hallmark-hardwoods/organic-hardwood-collection/
 Valentini Kids Furniture Brooklyn NY
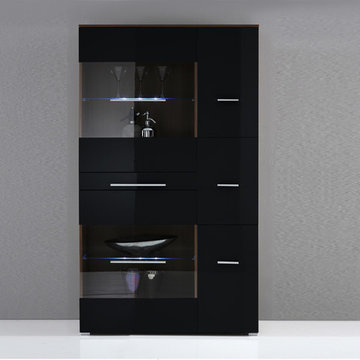
Modern Italian Highboard Contro by LC Mobili
Made in Italy by LC Mobili
Contro by LC Mobili is an ultra modern italian highboard made from the finest materials on the market. The highboard can be also used as a glass vitrine for keeping and displaying your collectibles, or can adorn your dining room as a stylish buffet for your glassware. Having an alluring design, the highboard provides an abundance of storage space, both hidden and exposed, functionally organizing the interior. The Contro highboard can be ordered with optional lights that will emphasize the magnificence of this piece of furniture and the exhibits you are going to display. The highboard is available with Walnut finished structure and High Gloss Black lacquered front.
MATERIAL/CONSTRUCTION:
E1-Class ecological panels, which are produced exclusively through a wood recycling production process
The structures and front wood finishes are made of chipboard
The lacquered structures and fronts are made of REAL POLISH SCRATCH PROOF LACQUERING, which is a non toxic and non allergenic products
The starting price is for the Contro Highboard.
Dimensions:
Highboard: W41" x D16.5" x H71.7"
 Full Bloom Cottage

These are not reproduction, these are the real vintage mud cloth, finished front and back with the same materials, and zipper closure. Mud cloth cushion pillow sewn from handmade mud cloth fabrics from Mali. Topped with an all-over hand-dyed print handwoven cotton African mud cloth, which contains strips of sewn together mud cloth that has been dyed by an age old process using local flora and mud. Applying traditional weaving and hand-dyeing techniques, while supporting the local apparel industry in becoming sustainable Machine washable, pillows are sewn with an overlock stitch to prevent fraying, made her in our studio designed by Full Bloom Cottage. We have pre-washed all of our antique fabrics, for freshness and softness. Measures: 20 x 20 Pillows sold individually Our inserts are true to size, and custom-made filled with extra ounces of feather and down so you don't get a flat pillow.
 Manomin Resawn Timbers
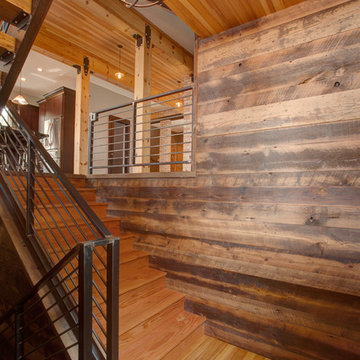
Weathered Antique Paneling from Manomin Resawn Timbers makes a bold statement on this staircase wall, showing off a naturally aged patina with unique sawn faces and a darker, moodier aesthetic. Reclaimed Pine flooring, stair treads, and ceiling planks surround the space in warm honey and amber tones, creating a striking contrast between the light, sunlit wood and the deep, textured paneling.
Our Weathered Antique Paneling is sourced directly from 19th or early 20th century barns. As farmers moved from hand hewing logs to circle saw milling, a surplus of timbers became the literal building blocks of the second industrial revolution. After over a hundred years, these timbers still carry their unique sawn faces and naturally aged patina, giving this paneling a look that can't be replicated. The reclaimed pine flooring, treads, and ceiling go through the same detailed process of denailing, kiln drying, and precision milling to prepare the wood for a new life in a modern home.
Whether you are a homebuilder, a home remodeling contractor, or a homeowner shopping for paneling, flooring, or ceiling wood with real depth and history, Manomin Resawn Timbers has stunning reclaimed wood to suit your needs. Visit our showroom in Hugo, MN or reach out to us with a call or a message to discover the antique charm of reclaimed wood.
 Full Bloom Cottage
These are not reproduction, these are the real vintage mud cloth, finished front and back with the same materials, and zipper closure. Mud cloth cushion pillow sewn from handmade mud cloth fabrics from Mali. Topped with an all-over hand-dyed print handwoven cotton African mud cloth, which contains strips of sewn together mud cloth that has been dyed by an age old process using local flora and mud. Applying traditional weaving and hand-dyeing techniques, while supporting the local apparel industry in becoming sustainable Machine washable, pillows are sewn with an overlock stitch to prevent fraying, made her in our studio designed by Full Bloom Cottage. We have pre-washed all of our antique fabrics, for freshness and softness. Measures: 20 x 20 Pillows sold individually Our inserts are true to size, and custom-made filled with extra ounces of feather and down so you don't get a flat pillow.
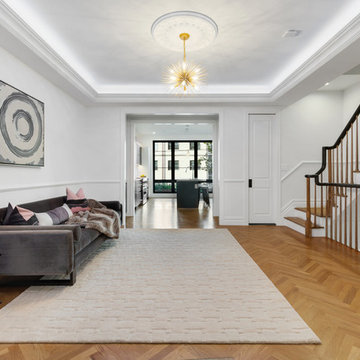
 Gallery KBNY
On this project, Gallery KBNY undertook one of our biggest home renovations to date. The project was a complete overhaul and gut renovation of a Brooklyn brownstone, standing four-stories in the heart of Bed-Stuy, that involved touching every square inch of the entire space.
The owner of this property, a real estate developer who was looking for an all-inclusive firm to handle the entire process, hired Gallery and tasked us with creating an owner’s quadplex with a separate garden studio apartment as a rental unit.
43