
Search results for "Real test" in Home Design Ideas

 Creative Environments
The family room is our relaxing room with a fire place in the corner, a 72" High Def TV surrounded by natural stone. The floors are Hickory wood 3/4" thick with hydronic heating under the wood floors. This room has an abundance of natural light.

 Pineapple House Interior Design
-The kitchen was isolated but was key to project’s success, as it is the central axis of the first level
-The designers renovated the entire lower level to create a configuration that opened the kitchen to every room on lower level, except for the formal dining room
-New double islands tripled the previous counter space and doubled previous storage
-Six bar stools offer ample seating for casual family meals and entertaining
-With a nod to the children, all upholstery in the Kitchen/ Breakfast Room are indoor/outdoor fabrics
-Removing & shortening walls between kitchen/family room/informal dining allows views, a total house connection, plus the architectural changes in these adjoining rooms enhances the kitchen experience
-Design aesthetic was to keep everything neutral with pops of color and accents of dark elements
-Cream cabinetry contrasts with dark stain accents on the island, hood & ceiling beams
-Back splash is over-scaled subway tile; pewter cabinetry hardware
-Fantasy Brown granite counters have a "leather-ed" finish
-The focal point and center of activity now stems from the kitchen – it’s truly the Heart of this Home.
Galina Coada Photography

 Edgell Building, Inc.
Kids' bedroom - large rustic gender-neutral dark wood floor kids' bedroom idea in Other with beige walls
Find the right local pro for your project

 Anthony Wilder Design/Build, Inc.
Morgan Howarth
Kitchen/dining room combo - large coastal light wood floor kitchen/dining room combo idea in DC Metro with gray walls and no fireplace
Kitchen/dining room combo - large coastal light wood floor kitchen/dining room combo idea in DC Metro with gray walls and no fireplace
 Dick Clark + Associates
Photo by Paul Bardagjy

Inspiration for a huge contemporary open concept concrete floor living room remodel in Austin with white walls, a corner fireplace, a concrete fireplace and no tv
Inspiration for a huge contemporary open concept concrete floor living room remodel in Austin with white walls, a corner fireplace, a concrete fireplace and no tv

 Vani Sayeed Studios
Interior Design by Vani Sayeed Studios
Photo Credits:- Jared Kuzia Photography

Example of a beach style white tile and subway tile mosaic tile floor alcove shower design in Boston with an undermount sink, beige walls, marble countertops and a one-piece toilet
Example of a beach style white tile and subway tile mosaic tile floor alcove shower design in Boston with an undermount sink, beige walls, marble countertops and a one-piece toilet

Sponsored
Sunbury, OH

J.Holderby - Renovations
Franklin County's Leading General Contractors - 2X Best of Houzz!
 Chris Haver Photography

Kitchen - traditional l-shaped dark wood floor and brown floor kitchen idea in San Diego with raised-panel cabinets, white cabinets, granite countertops, beige backsplash, stainless steel appliances and an island

 One Three Design Inc.
Inspiration for a transitional built-in desk medium tone wood floor and brown floor craft room remodel in Toronto with pink walls
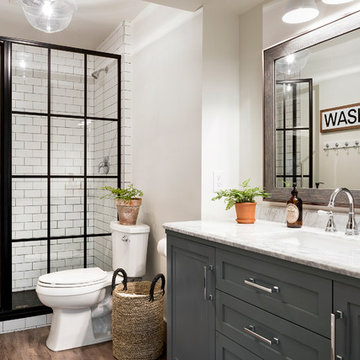
 Beautiful Chaos Interior Design & Styling
Inspiration for a cottage 3/4 white tile and subway tile medium tone wood floor and brown floor bathroom remodel in Minneapolis with white walls, shaker cabinets, gray cabinets, an undermount sink and white countertops



 Homes by Tradition
Example of a transitional u-shaped medium tone wood floor and brown floor kitchen design in Minneapolis with a farmhouse sink, shaker cabinets, gray cabinets, gray backsplash, stainless steel appliances, an island and white countertops

 Steven Allen Designs, LLC
2019 Addition/Remodel by Steven Allen Designs, LLC - Featuring Clean Subtle lines + 42" Front Door + 48" Italian Tiles + Quartz Countertops + Custom Shaker Cabinets + Oak Slat Wall and Trim Accents + Design Fixtures + Artistic Tiles + Wild Wallpaper + Top of Line Appliances
Sponsored
Sunbury, OH
J.Holderby - Renovations
Franklin County's Leading General Contractors - 2X Best of Houzz!
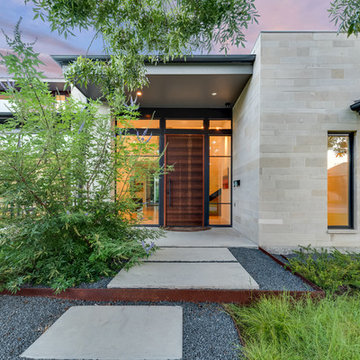
 Rosewood Custom Builders
Costa Christ Media
Inspiration for a contemporary entryway remodel in Dallas with a dark wood front door
Inspiration for a contemporary entryway remodel in Dallas with a dark wood front door

 LDa Architecture & Interiors
Sean Litchfield Photography
Example of a large transitional built-in desk light wood floor study room design in Boston with white walls
Example of a large transitional built-in desk light wood floor study room design in Boston with white walls
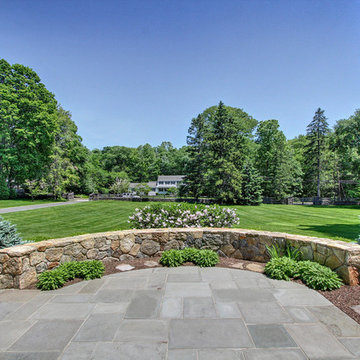
 Annette Palmieri-- William Raveis Real Estate
3167 Burr Street, Fairfield, CT. Custom built Nantucket Shingle Style Colonial in Fairfield, CT. Contact Annette Palmieri at William Raveis for more information. 203-258-2643


 Buffalo Lumber Company Inc.
Jargon 101: Typically nickel gap is a shiplap pattern. For Kelly we went with a tongue and groove pattern. We milled a micro bevel or micro V to get the shadow line but the fact that it was Tongue and Groove allowed her builder to hide the nail during installation which creates a cleaner finished look. *********************************************************************
Transitional open living room featuring white painted wood paneling and medium hardwood floors. Standard fireplace accented by white tile and grey painted wood trim. Vaulted ceilings and large windows bring in natural light. Wood toned lamps, woven chair and cow print pillows bring in the wood stained double entry doors. *************************************************************************
Buffalo Lumber specializes in Custom Milled, Factory Finished Wood Siding and Paneling. We ONLY do real wood.

 Cella Architecture
Cella Architecture - Erich Karp, AIA
Laurelhurst
Portland, OR
Example of a large classic beige two-story stucco gable roof design in Portland
Example of a large classic beige two-story stucco gable roof design in Portland

10