
Search results for "Real time multiple" in Home Design Ideas

 Walker Woodworking
See our work featured in the Wall Street Journal for a Statesville, NC client. A top wish list remodel, laundry rooms have become the talk of the town when upgrading your home. See the full spread of this Laundry and Master Closet combination here: http://www.wsj.com/articles/posh-laundry-rooms-to-make-dirty-clothes-almost-enjoyable-1464877222

 Pangaea Interior Design, Portland, OR
The new kitchen features a large, asymmetrical island that provides lots of room for big baking projects. The main advantage of the island over the old peninsula is that it allows people to move in and out of the kitchen from two directions, and it provides a large working space where multiple people can work together during family gatherings. Two wall mounted ovens give the owner the space she needs to do lots of baking in record time.

 Carolina V. Gentry, RID
This lakeside home was completely refurbished inside and out to accommodate 16 guests in a stylish, hotel-like setting. Owned by a long-time client of Pulp, this home reflects the owner's personal style -- well-traveled and eclectic -- while also serving as a landing pad for her large family. With spa-like guest bathrooms equipped with robes and lotions, guest bedrooms with multiple beds and high-quality comforters, and a party deck with a bar/entertaining area, this is the ultimate getaway.
Find the right local pro for your project

 M & J Star Construction, Inc.
Example of a huge tuscan medium tone wood floor and brown floor living room design in Los Angeles with white walls, a standard fireplace and a tile fireplace
 Weninger Construction & Design Ltd
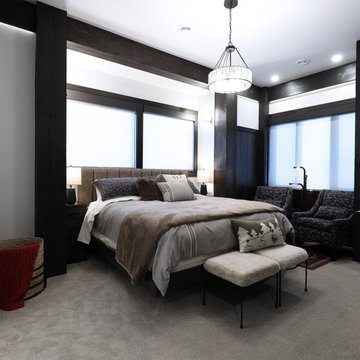
A rustic elegant custom chalet with incredible features.
This chalet is built for entertaining multiple generations, with open concept main floor, large family room, and levels connected with an elevator, this chalet is built to stand the test of time.
 The Christies Real Estate Team RE/MAX All Points
Photos by Jeff Christie
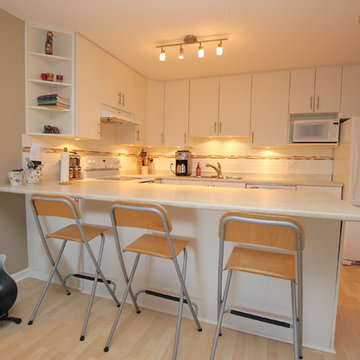
Inspiration for a contemporary home design remodel in Vancouver
Inspiration for a contemporary home design remodel in Vancouver

 Builders' General Supply
"Its all about the view!" Our client has been dreaming of redesigning and updating her childhood home for years. Her husband, filled me in on the details of the history of this bay front home and the many memories they've made over the years, and we poured love and a little southern charm into the coastal feel of the Kitchen. Our clients traveled here multiple times from their home in North Carolina to meet with me on the details of this beautiful home on the Ocean Gate Bay, and the end result was a beautiful kitchen with an even more beautiful view.
We would like to thank JGP Building and Contracting for the beautiful install.
We would also like to thank Dianne Ahto at https://www.graphicus14.com/ for her beautiful eye and talented photography.



 Hearths A'Fire, Inc.
Quadra-Fire 7100 EPA Wood Burning Fireplace, the Valley Forge front is shown in black with satin nickel door trim; comes with an optional firescreen; Automatic Combustion Control technology; heating capacity up to 3,500 sq ft; burn time up to 16 hrs; max log length 24"; up to 90,000 BTU/hr with real world fuel. (Photo: Hearth and Home Technologies)

 Design Builders, Inc.
Summary of a Versatile, Decked-Out Screen Room
Premium Zuri decking and wrought iron handrails are just two of the many features that make this Bowie, Maryland screened porch so unique. Developed in a close-quarters community with large single family homes, it utilizes black railings that curve outwards along a rounded deck profile to enhance the sense of space one gets when on top of the deck or inside the porch. The decking itself is shaped to the contours of the property limits.
Motorized retractable screens turn the Zuri deck into a fully-enclosed, bug protected seating and entertainment area at the push of a button. However, to achieve the versatility of a true four seasons outdoor living space, an outdoor fan and multiple infrared heaters were unobtrusively installed to the porch's ceiling as well.
An army of lighting elements ensure that this deck can be used at any time of day. Multiple skylights allow light into the screen room during the day, while sconce lighting, mounted pillar fixtures, ceiling lights, and illuminated stained glass railing heads provide visibility on even the darkest nights.
Photo credits: Venturaphoto

 EverLog™ Systems: Worry Free Concrete Logs
Tucked away out of sight the owners of this small log cabin in Toronto, Canada wanted to build a getaway that would withstand the test of time. Using structural concrete EverLogs with saddle notch corners and concrete EverLog Timbers, aluminum clad windows, faux metal shingles and real stone this cabin is a maintenance free dream.

 Smalls Landscaping
Starting on the lakeside slope, 200 yards of pulverized topsoil peat and 40 tons of moss rock outcropping were hand delivered to the lakeside one wheelbarrow and rock at a time to soften the slope and create planting areas. Plantings on the lakeside included different Japanese Maples along with unique varieties of conifers, some multi-grafted. Different varieties of Hydrangeas, Rhododendrons along with mixed sun and shade perennials, grass sedges, and multiple types of ground covers were planted to complete the layers of color and textures.

 hengdecarpet
Exhibition carpet staple fibers through different layout of equipment and processes into a network, after acupuncture and other processes so that different fibers intertwined, entangled fixing the fabric normalized, so that the fabric is soft, plump, thick, stiff, to achieve different thickness to meet the requirements. Acupuncture forming fabric and then through the back of the plastic, drying stereotypes, trimming, packing rolls.
[How to Buy]: purchasing volume = length * width. Products are shipped directly from the manufacturer.
[Features]: cheap, stylish, modern, flamboyant, distinctive, so you have a romantic wedding! Complete success of the exhibition!
[Advantages]: non-slip, moisture-proof, anti-static, noise, every cool, can not ball, lint-free, good flatness, hardness, and high cost.
Usage: carpet glue or double-sided tape fixed position P or bonding, direct siphoning dirty surface can be vacuum cleaner dust, 2mm thick carpets mostly one-time use, good maintenance can be used multiple times.
http://www.hengdecarpet.com/prodinfo.asp?pid=208

 ROAM Architecture
Detail of LED wall sconce with white glass tile background
Inspiration for a small contemporary kids' white tile and glass tile porcelain tile and gray floor alcove bathtub remodel in New York with flat-panel cabinets, dark wood cabinets, a two-piece toilet, green walls and an integrated sink
Inspiration for a small contemporary kids' white tile and glass tile porcelain tile and gray floor alcove bathtub remodel in New York with flat-panel cabinets, dark wood cabinets, a two-piece toilet, green walls and an integrated sink



 Carolina V. Gentry, RID
This lakeside home was completely refurbished inside and out to accommodate 16 guests in a stylish, hotel-like setting. Owned by a long-time client of Pulp, this home reflects the owner's personal style -- well-traveled and eclectic -- while also serving as a landing pad for her large family. With spa-like guest bathrooms equipped with robes and lotions, guest bedrooms with multiple beds and high-quality comforters, and a party deck with a bar/entertaining area, this is the ultimate getaway.
 Onward Design Collaborative
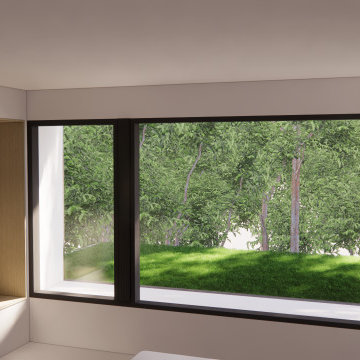
The home owners have family that visit for multiple weeks at a time, with each guest bedroom having an on-suite full bath, reading nook, and large glass windows that create a connection to nature as if in a treehouse.

 Giulietti Schouten Weber Architects
Sally Painter
Inspiration for a large contemporary open concept porcelain tile and gray floor living room remodel in Portland with white walls, a corner fireplace, a plaster fireplace and no tv
Inspiration for a large contemporary open concept porcelain tile and gray floor living room remodel in Portland with white walls, a corner fireplace, a plaster fireplace and no tv

Sponsored
Sunbury, OH

J.Holderby - Renovations
Franklin County's Leading General Contractors - 2X Best of Houzz!
 Carolina V. Gentry, RID
This lakeside home was completely refurbished inside and out to accommodate 16 guests in a stylish, hotel-like setting. Owned by a long-time client of Pulp, this home reflects the owner's personal style -- well-traveled and eclectic -- while also serving as a landing pad for her large family. With spa-like guest bathrooms equipped with robes and lotions, guest bedrooms with multiple beds and high-quality comforters, and a party deck with a bar/entertaining area, this is the ultimate getaway.
 Carolina V. Gentry, RID
This lakeside home was completely refurbished inside and out to accommodate 16 guests in a stylish, hotel-like setting. Owned by a long-time client of Pulp, this home reflects the owner's personal style -- well-traveled and eclectic -- while also serving as a landing pad for her large family. With spa-like guest bathrooms equipped with robes and lotions, guest bedrooms with multiple beds and high-quality comforters, and a party deck with a bar/entertaining area, this is the ultimate getaway.
 R&A Landscaping
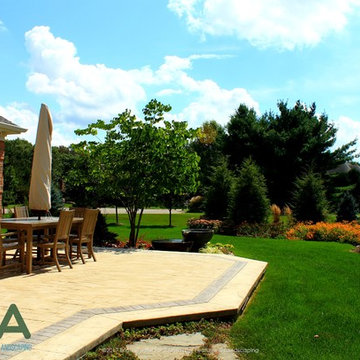
The couple who own this Texas corners residence travel often, and while they enjoy spending time outdoors and gardening, they didn't want to be captives to their Landscaping upon their return home. Notice how we were able to keep the landscape simple by using large masses of hardy shrubs and perennials, with complimenting ornamental trees. The homeowners have a growing family, and frequently entertain in the evening. We were able to design multiple areas for entertaining, and install a low-voltage lighting system to provide ambient as well as safety lighting.
190